Welcome to this spacious 5-Bedroom, 3.5 bath two-story home situated on a quiet Cul-De-Sac. Desirable first-floor primary on-suite is complemented by a second primary on-suite on the second floor, providing exceptional flexibility. The inviting living area features a gas fireplace, while the appointed kitchen offers granite countertops and opens to a bright morning room. Granite finishes continue in the bathrooms, and hardwood floors flow throughout the first-floor. Enjoy the privacy of the wooded backyard, relax on the covered front porch and appreciate added conveniences including a lawn sprinkler system. This well-designed home offers generous living space, comfort and a beautiful setting. Showings start 10/21/26 (Wednesday), offers will be reviewed as they are received with a deadline set for 10/26/26 (Monday).
Active
$599,900
6331 Hidden Ridge Ln, North Tonawanda, NY 14120
5beds
2,990sqft
Single Family Residence
Built in 2016
0.61 Acres Lot
$-- Zestimate®
$201/sqft
$-- HOA
What's special
Gas fireplaceCovered front porchLawn sprinkler systemQuiet cul-de-sacBright morning roomGranite countertopsAppointed kitchen
- 4 days
- 1,093
- 94
Zillow last checked:
Listing updated:
Listed by:
MJ Peterson Real Estate Inc. 716-689-7800,
Sharon L Ciminelli 716-510-7489
Source: NYSAMLSs,MLS#: B1722639 Originating MLS: Buffalo
Facts & features
Interior
Bedrooms & bathrooms
- Bedrooms: 5
- Bathrooms: 4
- Full bathrooms: 3
- 1/2 bathrooms: 1
- Main level bathrooms: 2
- Main level bedrooms: 1
Heating
- Gas, Forced Air
Cooling
- Central Air
Appliances
- Included: Dryer, Dishwasher, Electric Oven, Electric Range, Free-Standing Range, Disposal, Gas Water Heater, Microwave, Oven, Refrigerator, Washer
- Laundry: Main Level
Features
- Ceiling Fan(s), Separate/Formal Dining Room, Eat-in Kitchen, Kitchen Island, Pantry, Solid Surface Counters, Main Level Primary, Primary Suite
- Flooring: Carpet, Ceramic Tile, Hardwood, Varies
- Basement: Full,Sump Pump
- Number of fireplaces: 1
Interior area
- Total structure area: 2,990
- Total interior livable area: 2,990 sqft
Property
Parking
- Total spaces: 2
- Parking features: Attached, Electricity, Garage, Heated Garage, Garage Door Opener
- Attached garage spaces: 2
Features
- Levels: Two
- Stories: 2
- Patio & porch: Covered, Patio, Porch
- Exterior features: Concrete Driveway, Irrigation Sprinklers, Patio
Lot
- Size: 0.61 Acres
- Dimensions: 100 x 263
- Features: Cul-De-Sac, Rectangular, Rectangular Lot, Residential Lot, Wooded
Details
- Parcel number: 2940001350030002068000
- Special conditions: Standard
Construction
Type & style
- Home type: SingleFamily
- Architectural style: Two Story
- Property subtype: Single Family Residence
Materials
- Attic/Crawl Hatchway(s) Insulated, Stone, Vinyl Siding, PEX Plumbing
- Foundation: Poured
- Roof: Architectural,Shingle
Condition
- Resale
- Year built: 2016
Utilities & green energy
- Electric: Underground, Circuit Breakers
- Sewer: Connected
- Water: Not Connected, Public
- Utilities for property: Cable Available, Electricity Connected, High Speed Internet Available, Sewer Connected, Water Available
Community & HOA
Community
- Subdivision: Hidden Ridge Estates
Location
- Region: North Tonawanda
Financial & listing details
- Price per square foot: $201/sqft
- Tax assessed value: $194,000
- Annual tax amount: $11,344
- Date on market: 10/21/2026
- Listing terms: Cash,Conventional,FHA,VA Loan
Estimated market value
Not available
Estimated sales range
Not available
Not available
Price history
| Date | Event | Price |
|---|---|---|
| 10/21/2026 | Listed for sale | $599,900$201/sqft |
Source:  NYSAMLSs #B1722639 Report a problem | ||
Public tax history
Tax history is unavailable.
Monthly payment
Climate risks
Neighborhood: 14120
Nearby schools
Schools provided by the listing agent
- Elementary: Fricano Primary
- Middle: Starpoint Middle
- High: Starpoint High
- District: Starpoint
Source: NYSAMLSs. This data may not be complete. We recommend contacting the local school district to confirm school assignments for this home.
- $499,0003 bd2 ba1.7k sqft3667 Spice Crk, North Tonawanda, NY 14120Sold

- $430,0005 bd3 ba2k sqft3689 Trails End Ln, North Tonawanda, NY 14120Sold
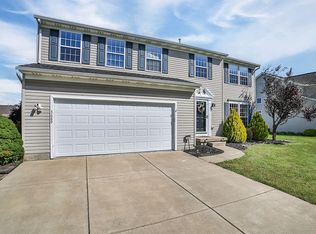
- $---- bd-- ba-- sqft3342 Niagara Falls Blvd, North Tonawanda, NY 14120Off Market
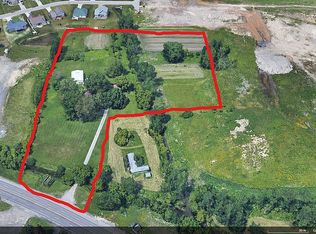
- $599,0004 bd4 ba1.7k sqft3039 Niagara Falls Blvd, North Tonawanda, NY 14120For Sale By Owner
Similar homes
- $600,0004 bd2 ba2.2k sqft6825 Shawnee Rd, North Tonawanda, NY 14120For Sale
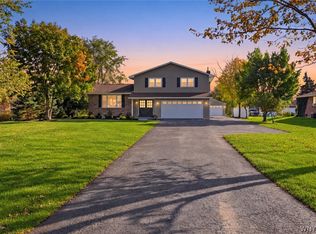
 MLS ID #B1722366, Alexander Ackley, Listing by: Keller Williams Realty WNY. NYSAMLSs
- $599,0004 bd4 ba1.7k sqft3039 Niagara Falls Blvd, North Tonawanda, NY 14120For Sale By Owner
- $575,9004 bd3 ba2.6k sqft333 Daniel Dr, North Tonawanda, NY 14120For Sale
 MLS ID #B1723132, Kevin D Koszuta, Listing by: Boulevard Real Estate WNY. NYSAMLSs
- $644,9005 bd3 ba2.9k sqft7260 Ashley Ln, North Tonawanda, NY 14120For Sale
 MLS ID #B1701123, Robyn Sansone, Listing by: WNYbyOwner.com. NYSAMLSs
- $474,9004 bd3 ba2.1k sqft3852 Stone Ridge Rd, North Tonawanda, NY 14120For SaleMLS ID #B1723880, Kim Vaccaro, Listing by: Realty ONE Group Empower. NYSAMLSs
- $575,9005 bd3 ba2.7k sqft811 Thomas Fox Dr W, North Tonawanda, NY 14120For SaleMLS ID #B1719433, Robyn Sansone, Listing by: WNYbyOwner.com. NYSAMLSs
- $569,0003 bd3 ba2.3k sqft6952 Bear Ridge Rd, North Tonawanda, NY 14120For SaleMLS ID #B1720976, June E Spencer, Listing by: WNY Metro Roberts Realty. NYSAMLSs
- $459,9003 bd3 ba1.9k sqft7286 Wilrose Ct, North Tonawanda, NY 14120For SaleMLS ID #B1719893, Alisa M Talarico, Listing by: Century 21 North East. NYSAMLSs
- $524,9005 bd3 ba2.2k sqft6345 Shawnee Rd, North Tonawanda, NY 14120For SaleMLS ID #B1717819, Jason P Sokody, Listing by: Howard Hanna WNY Inc.. NYSAMLSs
- $524,9004 bd3 ba2.8k sqft3775 Colin Ct, North Tonawanda, NY 14120For SaleMLS ID #B1716633, Kenneth Thomas, Listing by: WNY Metro Roberts Realty. NYSAMLSs
- $484,9004 bd3 ba2k sqft3777 Captains Way, North Tonawanda, NY 14120For SaleMLS ID #B1718118, Nathan Marini, Listing by: Keller Williams Realty Lancaster. NYSAMLSs
- $675,0004 bd4 ba2.4k sqft6653 Dublin Ln, Lockport, NY 14094For SaleMLS ID #B1723331, Danielle Clements, Listing by: Howard Hanna WNY Inc.. NYSAMLSs
- $619,9005 bd4 ba2.8k sqft208 Park Pl, Grand Island, NY 14072For SaleMLS ID #B1721213, Samantha E Muscato, Listing by: Iconic Real Estate. NYSAMLSs
- $650,0004 bd3 ba2.5k sqft165 Windham Ln, Grand Island, NY 14072For SaleMLS ID #B1722921, Matthew J Paul, Listing by: eXp Realty. NYSAMLSs
- $529,9003 bd3 ba2.3k sqft7061 Lakeside Dr, Niagara Falls, NY 14304For SaleMLS ID #B1724362, Kelly A Limina, Listing by: HUNT Real Estate ERA. NYSAMLSs
- $489,9003 bd3 ba2.3k sqft6914 Townline Rd, North Tonawanda, NY 14120For SaleMLS ID #B1712021, Joshua James, Listing by: Keller Williams Realty WNY. NYSAMLSs
- $645,5004 bd3 ba2.3k sqft268 Cardinal Way, North Tonawanda, NY 14120New ConstructionMLS ID #B1716526, Annette D Pellerin, Listing by: Marrano/Marc Equity Corp. NYSAMLSs
- $739,9004 bd3 ba2.7k sqft3828 Ridgeland Dr, Wheatfield, NY 14120New ConstructionMLS ID #B1720400, David J Capretto, Listing by: Forbes Capretto Homes. NYSAMLSs
- $649,9004 bd3 ba2.4k sqft335 Cardinal Way, North Tonawanda, NY 14120For SaleMLS ID #B1711223, Jason P Sokody, Listing by: Howard Hanna WNY Inc.. NYSAMLSs
- $329,9004 bd2 ba2.3k sqft1102 Niagara Falls Blvd, North Tonawanda, NY 14120For SaleMLS ID #B1707054, David D Weitzel, Listing by: Element Realty Services. NYSAMLSs
