Welcome to 165 Windham Lane in Grand Island! This 4-bedroom, 2.5-bath Colonial, built in 2015, sits on just shy of an acre and features numerous updates throughout. Built with BuildSmart green building features, the home offers an updated kitchen, finished basement room, and heated garage with storage shelving. The backyard features an inground pool installed in 2023, outdoor bar and decorative concrete patio. A decorative concrete driveway adds to the property's curb appeal. Additional improvements include an HVAC tune-up completed in 2026. With nearly an acre of land, plenty of indoor and outdoor living space, and a convenient Grand Island location, this property offers a great combination of updates, amenities, and functionality. Move-in ready and ideal for entertaining!
Active
$650,000
165 Windham Ln, Grand Island, NY 14072
4beds
2,567sqft
Single Family Residence
Built in 2015
0.92 Acres Lot
$-- Zestimate®
$253/sqft
$-- HOA
What's special
Outdoor barFinished basement roomUpdated kitchen
- 17 hours
- 287
- 37
Zillow last checked:
Listing updated:
Listed by:
eXp Realty 888-276-0630,
Matthew J Paul 716-908-5033
Source: NYSAMLSs,MLS#: B1722921 Originating MLS: Buffalo
Facts & features
Interior
Bedrooms & bathrooms
- Bedrooms: 4
- Bathrooms: 3
- Full bathrooms: 2
- 1/2 bathrooms: 1
- Main level bathrooms: 1
Bedroom 1
- Level: Second
- Dimensions: 20.00 x 15.00
Bedroom 2
- Level: Second
- Dimensions: 17.00 x 11.00
Bedroom 3
- Level: Second
- Dimensions: 12.00 x 11.00
Bedroom 4
- Level: Second
- Dimensions: 13.00 x 12.00
Other
- Level: First
Dining room
- Level: First
- Dimensions: 14.00 x 12.00
Kitchen
- Level: First
Living room
- Level: First
- Dimensions: 19.00 x 15.00
Other
- Level: First
- Dimensions: 15.00 x 9.00
Other
- Level: First
- Dimensions: 15.00 x 13.00
Other
- Level: Second
- Dimensions: 8.00 x 6.00
Heating
- Gas, Forced Air
Cooling
- Central Air
Appliances
- Included: Appliances Negotiable, Dryer, Dishwasher, Electric Oven, Electric Range, Disposal, Gas Water Heater, Microwave, Refrigerator, Washer, Humidifier
- Laundry: Upper Level
Features
- Ceiling Fan(s), Separate/Formal Dining Room, Entrance Foyer, Eat-in Kitchen, Separate/Formal Living Room, Home Office, Kitchen Island, Kitchen/Family Room Combo, Pantry, Solid Surface Counters, Programmable Thermostat
- Flooring: Carpet, Ceramic Tile, Hardwood, Laminate, Varies
- Windows: Thermal Windows
- Basement: Full,Sump Pump
- Has fireplace: No
Interior area
- Total structure area: 2,567
- Total interior livable area: 2,567 sqft
Property
Parking
- Total spaces: 2.5
- Parking features: Attached, Electricity, Garage, Heated Garage, Storage, Garage Door Opener
- Attached garage spaces: 2.5
Features
- Levels: Two
- Stories: 2
- Patio & porch: Open, Patio, Porch
- Exterior features: Concrete Driveway, Fully Fenced, Pool, Patio, Private Yard, See Remarks
- Pool features: In Ground
- Fencing: Full
Lot
- Size: 0.92 Acres
- Dimensions: 250 x 162
- Features: Agricultural, Pie Shaped Lot, Residential Lot
Details
- Parcel number: 1446000242000002018000
- Special conditions: Standard
Construction
Type & style
- Home type: SingleFamily
- Architectural style: Colonial,Two Story
- Property subtype: Single Family Residence
Materials
- Vinyl Siding, Copper Plumbing, PEX Plumbing
- Foundation: Poured
- Roof: Architectural,Shingle
Condition
- Resale
- Year built: 2015
Utilities & green energy
- Electric: Circuit Breakers
- Sewer: Community/Coop Sewer
- Water: Connected, Public
- Utilities for property: Cable Available, Electricity Connected, High Speed Internet Available, Water Connected
Green energy
- Energy efficient items: HVAC, Lighting, Windows
Community & HOA
Community
- Subdivision: New England Estates
Location
- Region: Grand Island
Financial & listing details
- Price per square foot: $253/sqft
- Tax assessed value: $525,000
- Annual tax amount: $9,347
- Date on market: 10/19/2026
- Listing terms: Cash,Conventional,FHA,USDA Loan,VA Loan
Estimated market value
Not available
Estimated sales range
Not available
Not available
Price history
| Date | Event | Price |
|---|---|---|
| 10/19/2026 | Listed for sale | $650,000+2553.1%$253/sqft |
Source:  NYSAMLSs #B1722921 Report a problem | ||
| 10/5/2021 | Sold | $24,500-91.6%$10/sqft |
Source: Public Record Report a problem | ||
| 12/23/2015 | Sold | $292,380+368.6%$114/sqft |
Source: Public Record Report a problem | ||
| 8/4/2015 | Sold | $62,400$24/sqft |
Source: Public Record Report a problem | ||
Public tax history
| Year | Property taxes | Tax assessment |
|---|---|---|
| 2025 | -- | $525,000 +38.5% |
| 2024 | -- | $379,000 +2.7% |
| 2023 | -- | $369,000 |
| 2022 | -- | $369,000 |
| 2021 | -- | $369,000 +26.8% |
| 2020 | -- | $291,000 |
| 2019 | -- | $291,000 |
| 2018 | -- | $291,000 |
| 2017 | $4,977 +778.8% | $291,000 |
| 2016 | $566 | $291,000 +708.3% |
| 2015 | -- | $36,000 +1400% |
| 2014 | -- | $2,400 |
Find assessor info on the county website
Monthly payment
Climate risks
Neighborhood: 14072
Nearby schools
Schools provided by the listing agent
- Elementary: Charlotte Sidway
- Middle: Veronica E Connor Middle
- High: Grand Island Senior High
- District: Grand Island
Source: NYSAMLSs. This data may not be complete. We recommend contacting the local school district to confirm school assignments for this home.
Similar homes
- $739,9004 bd3 ba2.6k sqft195 Park Pl, Grand Island, NY 14072For Sale
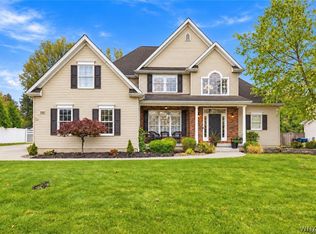
 MLS ID #B1722763, Jessica Laurendi, Listing by: HUNT Real Estate ERA. NYSAMLSs
- $619,9005 bd4 ba2.8k sqft208 Park Pl, Grand Island, NY 14072For Sale
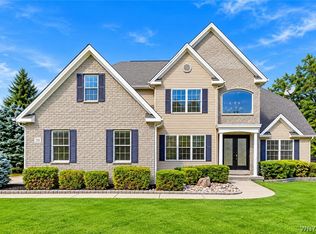 MLS ID #B1721213, Samantha E Muscato, Listing by: Iconic Real Estate. NYSAMLSs
- $525,0003 bd3 ba2.3k sqft160 Sandpiper Ln, Grand Island, NY 14072For Sale
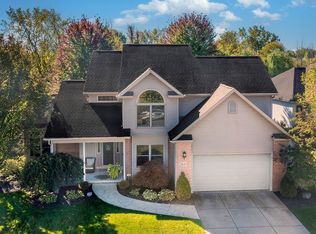 MLS ID #B1718296, Geraldine A Andolina, Listing by: Century 21 North East. NYSAMLSs
- $619,5004 bd3 ba2.2k sqft146 Sandywood Cir, Grand Island, NY 14072New Construction
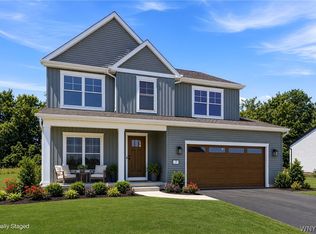 MLS ID #B1722077, David J Capretto, Listing by: Forbes Capretto Homes. NYSAMLSs
- $649,9004 bd3 ba3.1k sqft207 Forest Creek Ln, Grand Island, NY 14072For SaleMLS ID #B1709890, Robyn Sansone, Listing by: WNYbyOwner.com. NYSAMLSs
- $490,0004 bd3 ba2.5k sqft97 Timberlink Dr, Grand Island, NY 14072For SaleMLS ID #B1722324, Julie A Bastible, Listing by: HUNT Real Estate ERA. NYSAMLSs
- $660,0004 bd3 ba3.3k sqft243 South Ln, Grand Island, NY 14072For SaleMLS ID #B1706520, Alexander S Nemeth, Listing by: HUNT Real Estate ERA. NYSAMLSs
- $575,9004 bd3 ba2.6k sqft333 Daniel Dr, North Tonawanda, NY 14120For SaleMLS ID #B1723132, Kevin D Koszuta, Listing by: Boulevard Real Estate WNY. NYSAMLSs
- $654,9004 bd3 ba2.7k sqft147 Sandywood Cir, Grand Island, NY 14072New ConstructionMLS ID #B1707641, David J Capretto, Listing by: Forbes Capretto Homes. NYSAMLSs
- $839,9004 bd3 ba3.1k sqft160 Sandywood Cir, Grand Island, NY 14072New ConstructionMLS ID #B1722073, David J Capretto, Listing by: Forbes Capretto Homes. NYSAMLSs
- $549,9005 bd3 ba3.3k sqft1277 Ransom Rd, Grand Island, NY 14072For SaleMLS ID #B1710308, Marjorie J Walker, Listing by: WNY Metro Town Center Realty Inc.. NYSAMLSs
- $519,0004 bd3 ba2.1k sqft221 Stonebridge Rd, Grand Island, NY 14072For SaleMLS ID #B1719516, Geraldine A Andolina, Listing by: Century 21 North East. NYSAMLSs
- $499,9004 bd2 ba2.3k sqft598 Baseline Rd, Grand Island, NY 14072For SaleMLS ID #B1719797, Jessica Laurendi, Listing by: HUNT Real Estate ERA. NYSAMLSs
- $339,0004 bd3 ba2k sqft124 Gregory Pl, Grand Island, NY 14072For SaleMLS ID #B1721415, Rebecca Simpson, Listing by: HUNT Real Estate ERA. NYSAMLSs
- $459,9003 bd3 ba1.9k sqft7286 Wilrose Ct, North Tonawanda, NY 14120For SaleMLS ID #B1719893, Alisa M Talarico, Listing by: Century 21 North East. NYSAMLSs
- $829,0003 bd3 ba2.3k sqft1819 Winter Rd, Grand Island, NY 14072For SaleMLS ID #B1716331, Robyn Sansone, Listing by: WNYbyOwner.com. NYSAMLSs
- $617,5004 bd4 ba3.3k sqft7383 Townline Rd, North Tonawanda, NY 14120For SaleMLS ID #B1720510, Michael Trunzo, Listing by: HUNT Real Estate ERA. NYSAMLSs
- $395,0004 bd2 ba2.4k sqft6326 Ward Rd, Sanborn, NY 14132For SaleMLS ID #B1722788, Kerri Whetstone, Listing by: HUNT Real Estate ERA. NYSAMLSs
- $370,0003 bd2 ba1.9k sqft597 Alt Blvd, Grand Island, NY 14072For SaleMLS ID #B1722025, Ryan Daley, Listing by: Keller Williams Realty Lancaster. NYSAMLSs
- $644,9005 bd3 ba2.9k sqft7260 Ashley Ln, North Tonawanda, NY 14120For SaleMLS ID #B1701123, Robyn Sansone, Listing by: WNYbyOwner.com. NYSAMLSs
