Welcome home to this stunning 3 bedroom 2 bath Wheatfield ranch in the desirable Spice Creek Subdivision! From the moment you step into the spacious foyer you'll know this one is different. The breathtaking living room sets the tone with soaring cathedral ceilings and a gas fireplace framed by a custom-crafted mantle and stone surround; the kind of space that's equally made for cozy evenings in and entertaining in style. The open floor plan flows seamlessly into the updated kitchen that checks every box; rich hickory cabinetry, gleaming granite countertops, stainless steel appliances, a sunny breakfast nook, and a built-in desk, because home should work as hard as you do. The formal dining room is bathed in natural light and overlooks a beautifully manicured, fully fenced backyard, your own private outdoor escape. Retreat down the hall to the primary suite, where hardwood floors, vaulted ceilings, & an updated ensuite bath & walk-in closet make every day feel like a getaway. Two additional bedrooms & a 2nd fully remodeled bath offer fabulous space for guests or working from home. Head downstairs to the partially finished basement which delivers even more versatile space! Lower level offers a large family room complete with built-in cabinetry & counterspace, play area, tons of storage, & a bonus room perfect for a home gym, hobby room, or extra hangout space. Outside, the awning-covered brick patio and oversized fenced yard set the scene for the best summer gatherings on the block. This home has it all: 1st floor laundry, attached 2-car HEATED garage, expanded concrete driveway, whole house generator, & inground sprinklers. Lovingly updated & maintained: sump pump w/water backup '25, fireplace surround '25, bathroom remodels '23, gas generator '22, kitchen appliances '22, exterior doors '22, H2O tank '21, garage heat '20, granite counters '17, HE furnace & A/C '13, architectural shingle roof, garden shed & more! Close to all conveniences & effortless Wheatfield living with no HOA fees! Showings begin immediately. Open House Sat 7/11 from 11AM–1PM. Sellers will entertain offers on 7/14 at 10am. Welcome home to 3667 Spice Creek, you've found your perfect MATCH!
Pending
$419,900
3667 Spice Crk, North Tonawanda, NY 14120
3beds
1,771sqft
Single Family Residence
Built in 2001
0.28 Acres Lot
$-- Zestimate®
$237/sqft
$-- HOA
What's special
Inground sprinklersTwo additional bedroomsGarden shedOpen floor planPrivate outdoor escapeAwning-covered brick patioWalk-in closet
- 40 days |
- 415 |
- 6 |
Zillow last checked:
Listing updated:
Listed by:
Keller Williams Realty WNY 716-832-3300,
Merredith M Levin 716-908-6111
Source: NYSAMLSs,MLS#: B1696167 Originating MLS: Buffalo
Originating MLS: BuffaloFacts & features
Interior
Bedrooms & bathrooms
- Bedrooms: 3
- Bathrooms: 2
- Full bathrooms: 2
- Main level bathrooms: 2
- Main level bedrooms: 3
Bedroom 1
- Level: First
- Dimensions: 14.00 x 17.00
Bedroom 2
- Level: First
- Dimensions: 12.00 x 13.00
Bedroom 3
- Level: First
- Dimensions: 10.00 x 11.00
Basement
- Level: Basement
- Dimensions: 29.00 x 27.00
Dining room
- Level: First
- Dimensions: 14.00 x 11.00
Kitchen
- Level: First
- Dimensions: 12.00 x 16.00
Laundry
- Level: First
- Dimensions: 12.00 x 8.00
Living room
- Level: First
- Dimensions: 15.00 x 19.00
Media room
- Level: Basement
- Dimensions: 18.00 x 17.00
Storage room
- Level: Basement
- Dimensions: 14.00 x 8.00
Storage room
- Level: Basement
- Dimensions: 32.00 x 29.00
Heating
- Gas, Forced Air
Cooling
- Central Air
Appliances
- Included: Dryer, Dishwasher, Disposal, Gas Oven, Gas Range, Gas Water Heater, Microwave, Refrigerator, Washer
- Laundry: Main Level
Features
- Ceiling Fan(s), Cathedral Ceiling(s), Den, Separate/Formal Dining Room, Entrance Foyer, Eat-in Kitchen, Separate/Formal Living Room, Home Office, Pantry, Pull Down Attic Stairs, Bedroom on Main Level, Bath in Primary Bedroom, Main Level Primary, Primary Suite
- Flooring: Carpet, Hardwood, Varies, Vinyl
- Basement: Full,Partially Finished,Sump Pump
- Attic: Pull Down Stairs
- Number of fireplaces: 1
Interior area
- Total structure area: 1,771
- Total interior livable area: 1,771 sqft
Video & virtual tour
Property
Parking
- Total spaces: 2
- Parking features: Attached, Electricity, Garage, Heated Garage
- Attached garage spaces: 2
Features
- Levels: One
- Stories: 1
- Patio & porch: Covered, Patio, Porch
- Exterior features: Awning(s), Concrete Driveway, Fully Fenced, Sprinkler/Irrigation, Patio
- Fencing: Full
Lot
- Size: 0.28 Acres
- Dimensions: 83 x 145
- Features: Rectangular, Rectangular Lot, Residential Lot
Details
- Additional structures: Shed(s), Storage
- Parcel number: 2940001630040004054000
- Special conditions: Standard
- Other equipment: Generator
Construction
Type & style
- Home type: SingleFamily
- Architectural style: Ranch
- Property subtype: Single Family Residence
Materials
- Vinyl Siding, Copper Plumbing
- Foundation: Poured
- Roof: Asphalt
Condition
- Resale
- Year built: 2001
Utilities & green energy
- Electric: Circuit Breakers
- Sewer: Connected
- Water: Connected, Public
- Utilities for property: Electricity Connected, Sewer Connected, Water Connected
Community & HOA
Community
- Subdivision: Spice Crk
Location
- Region: North Tonawanda
Financial & listing details
- Price per square foot: $237/sqft
- Tax assessed value: $129,400
- Annual tax amount: $6,329
- Date on market: 7/6/2026
- Cumulative days on market: 33 days
- Listing terms: Cash,Conventional,FHA,VA Loan
Estimated market value
Not available
Estimated sales range
Not available
Not available
Price history
| Date | Event | Price |
|---|---|---|
| 7/15/2026 | Pending sale | $419,900$237/sqft |
Source:  NYSAMLSs #B1696167 Report a problem NYSAMLSs #B1696167 Report a problem | ||
| 7/6/2026 | Listed for sale | $419,900+1.2%$237/sqft |
Source: NYSAMLSs #B1696167 Report a problem | ||
| 11/7/2024 | Sold | $415,000+31.7%$234/sqft |
Source: Public Record Report a problem | ||
| 8/6/2019 | Sold | $315,000+1.9%$178/sqft |
Source: Public Record Report a problem | ||
| 6/5/2019 | Pending sale | $309,000$174/sqft |
Source: MJ Peterson Real Estate #B1196937 Report a problem | ||
| 5/30/2019 | Listed for sale | $309,000+93.1%$174/sqft |
Source: MJ Peterson Real Estate #B1196937 Report a problem | ||
| 2/14/2002 | Sold | $160,000$90/sqft |
Source: Public Record Report a problem | ||
Public tax history
| Year | Property taxes | Tax assessment |
|---|---|---|
| 2025 | -- | $129,400 |
| 2024 | -- | $129,400 |
| 2023 | -- | $129,400 |
| 2022 | -- | $129,400 |
| 2021 | -- | $129,400 |
| 2020 | -- | $129,400 |
| 2019 | -- | $129,400 |
| 2018 | -- | $129,400 |
| 2017 | $4,721 | $129,400 |
| 2016 | -- | $129,400 |
| 2015 | -- | $129,400 |
| 2014 | -- | $129,400 |
| 2013 | -- | $129,400 |
| 2012 | -- | $129,400 |
| 2011 | -- | $129,400 |
| 2010 | -- | $129,400 |
| 2009 | -- | $129,400 |
| 2008 | -- | $129,400 |
| 2007 | -- | $129,400 |
| 2006 | -- | $129,400 |
| 2005 | -- | $129,400 |
| 2004 | -- | $129,400 |
| 2003 | -- | $129,400 |
| 2002 | -- | $129,400 +32250% |
| 2001 | -- | $400 +33.3% |
| 2000 | -- | $300 |
Find assessor info on the county website
Monthly payment
Climate risks
Neighborhood: 14120
Nearby schools
GreatSchools rating
- 9/10Errick Road Elementary SchoolGrades: K-5Distance: 1.6 mi
- 5/10Edward Town Middle SchoolGrades: 6-8Distance: 5.6 mi
- 7/10Niagara Wheatfield Senior High SchoolGrades: 9-12Distance: 5.6 mi
Schools provided by the listing agent
- Elementary: Errick Road Elementary
- Middle: Edward Town Middle
- High: Niagara-Wheatfield Senior High
- District: Niagara Wheatfield
Source: NYSAMLSs. This data may not be complete. We recommend contacting the local school district to confirm school assignments for this home.
- $430,0005 bd3 ba2k sqft3689 Trails End Ln, North Tonawanda, NY 14120Sold
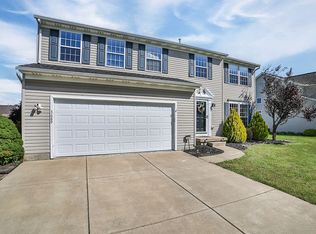
- $---- bd-- ba-- sqft3342 Niagara Falls Blvd, North Tonawanda, NY 14120Off Market
- $599,0004 bd4 ba1.7k sqft3039 Niagara Falls Blvd, North Tonawanda, NY 14120For Sale By Owner
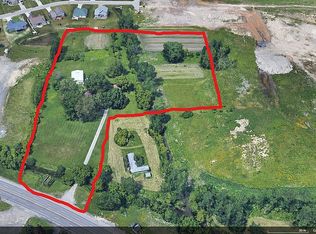
- $387,8003 bd-- ba4.2k sqft3349 Niagara Falls Blvd #BLVD-AUCTI, North Tonawanda, NY 14120Off Market
- $307,3005 bd2 ba1.5k sqft3332 Niagara Falls Blvd, North Tonawanda, NY 14120Off Market
- $236,5003 bd1 ba1.1k sqft3342 S Niag Falls Blvd, North Tonawanda, NY 14120Off Market
- $333,3005 bd2 ba1.6k sqft3338 Niagara Falls Blvd, North Tonawanda, NY 14120Off Market
- $154,6674 bd2 ba1.5k sqft3332 Niag Falls Blvd, North Tonawanda, NY 14120Off Market
A local agent can set up tours, give advice and negotiate with sellers.
Similar homes
- $359,9003 bd2 ba1.5k sqft1362 Westwood Ave, North Tonawanda, NY 14120For Sale

 MLS ID #B1705888, Barbara A Hoy, Listing by: HUNT Real Estate ERA. NYSAMLSs
 - $399,9003 bd2 ba1.6k sqft1307 Fairfax Ave, North Tonawanda, NY 14120For Sale
 MLS ID #B1700895, Beth A Sherman, Listing by: Serota Real Estate LLC. NYSAMLSs
 - $399,9004 bd2 ba1.8k sqft6795 Nash Rd, North Tonawanda, NY 14120For Sale
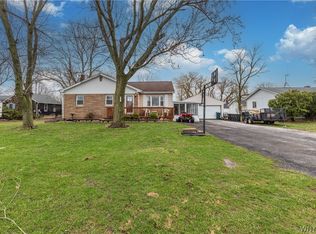 MLS ID #B1664519, Jake Mattoon, Listing by: HUNT Real Estate ERA. NYSAMLSs
 - $294,9003 bd2 ba1.5k sqft231 Jackson Ave, North Tonawanda, NY 14120For Sale
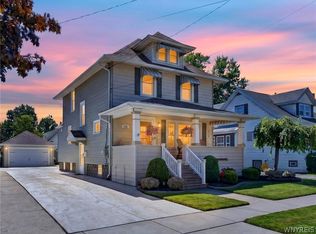 MLS ID #B1703116, Mark K Lemke, Listing by: HUNT Real Estate ERA. NYSAMLSs
 - $249,9003 bd1 ba1k sqft617 Williams St, North Tonawanda, NY 14120For SaleMLS ID #B1706296, Janelle R Rohring, Listing by: Keller Williams Realty WNY. NYSAMLSs
- $420,0003 bd2 ba2.1k sqft341 Rambling Rd, East Amherst, NY 14051For SaleMLS ID #B1692643, Lori A Adams, Listing by: eXp Realty. NYSAMLSs
- $449,9003 bd3 ba1.6k sqft5784 Willow Creek Ln, Sanborn, NY 14132For SaleMLS ID #B1692439, Muhammad Ahsan, Listing by: Howard Hanna WNY Inc.. NYSAMLSs
- $450,0004 bd3 ba2.1k sqft6510 Emily Ln, Lockport, NY 14094For SaleMLS ID #B1704574, Colleen A Collier, Listing by: RE/MAX Plus. NYSAMLSs
- $279,9005 bd2 ba2.1k sqft263 Miller St, North Tonawanda, NY 14120For SaleMLS ID #B1702385, Jennifer M Ranaletti, Listing by: HUNT Real Estate ERA. NYSAMLSs
- $489,0004 bd3 ba2.2k sqft234 Paradise Ln, Tonawanda, NY 14150For SaleMLS ID #B1706398, Robert Wilson, Listing by: Keller Williams Realty WNY. NYSAMLSs
- $419,9003 bd2 ba1.8k sqft16 Garnet Dr, Buffalo, NY 14227For SaleMLS ID #B1704390, Jennifer E Hubert, Listing by: WNY Metro Roberts Realty. NYSAMLSs
- $382,9002 bd2 ba1.6k sqft6926 Rebecca Dr, Niagara Falls, NY 14304For SaleMLS ID #B1694252, Liliya Dedovets, Listing by: HUNT Real Estate ERA. NYSAMLSs
- $449,9003 bd3 ba2k sqft79 Bywater Dr, Getzville, NY 14068For SaleMLS ID #B1697618, Jasmine Chen, Listing by: Howard Hanna WNY Inc.. NYSAMLSs
- $449,9003 bd3 ba1.7k sqft4700 Schurr Rd, Clarence, NY 14031For SaleMLS ID #B1705857, Calvin Caruso III, Listing by: Keller Williams Realty WNY. NYSAMLSs
- $409,9004 bd3 ba2k sqft6748 E High St, Lockport, NY 14094For SaleMLS ID #B1689616, Amy M Vassallo, Listing by: WNY Metro Roberts Realty. NYSAMLSs
- $459,9004 bd3 ba2.1k sqft6840 Kimberly Dr, Lockport, NY 14094For SaleMLS ID #B1704010, Tyler Ehde, Listing by: Century 21 North East. NYSAMLSs
- $415,0004 bd3 ba2.2k sqft20 Bonner Dr, Lockport, NY 14094For SaleMLS ID #B1703857, Lori A Adams, Listing by: eXp Realty. NYSAMLSs
- $395,0003 bd3 ba2.1k sqft69 Schlemmer Rd, Lancaster, NY 14086For SaleMLS ID #B1706111, Jennifer L Blake, Listing by: HUNT Real Estate ERA. NYSAMLSs
- $419,9003 bd2 ba2k sqft24 Grafton Ct, Lancaster, NY 14086For SaleMLS ID #B1704356, John J Rubino, Listing by: HUNT Real Estate ERA. NYSAMLSs
- $424,9004 bd3 ba2.2k sqft55 Independence Dr, Lockport, NY 14094For SaleMLS ID #B1701156, Kathleen M DiMillo, Listing by: HUNT Real Estate ERA. NYSAMLSs
