Skip main navigation
Sold
  • $1,250,000

    4973 Summit St, West Linn, OR 97068

    5beds
    3,472sqft
    Residential, Single Family Residence
    Built in 2024
    -- sqft lot
    $1,244,300 Zestimate®
    $360/sqft
    $5,135 Estimated rent

    Home value

    $1,244,300

    $1.18M - $1.32M

    $5,135/mo

    Zestimate® history
    Loading
    Loading...

    Owner options

    List your home for rent

    $5,135/mo

    Rent Zestimate®

    Find your next renter with Zillow Rental Manager. Plus, with online applications, you can quickly screen prospective tenants – for free.

    Learn more

    $5,135/mo

    Rent Zestimate®

    Refinance and save

    $6,149/mo

    Est. payment

    Refinancing to a lower rate could help reduce your monthly payments and save thousands over the life of the loan.

    See today's rates

    $6,149/mo

    Est. payment

    Explore your selling options

    Work with a Zillow partner agent

    Leverage their expertise and Zillow's premium Showcase listings to get your home seen by more buyers.

    Get started

    List with your own agent

    Get your home in front of millions of buyers by listing it on Zillow.

    Learn how to do it

    Sell it yourself

    Take full control of how buyers see your home on Zillow by listing For Sale by Owner (FSBO).

    List your home

    What's special

    Versatile bonus roomThoughtfully designed bathsHigh-efficiency systemsFive-bedroom three-and-a-half-bath residenceWalk-in showerProfessionally landscaped groundsSoaring ceilings
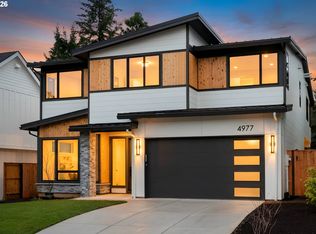
    Step into timeless elegance and refined craftsmanship with this brand-new 3,472 sq ft luxury home nestled in the heart of West Linn. Designed with both comfort and sophistication in mind, this five-bedroom, three-and-a-half-bath residence blends classic Craftsman character with modern luxury finishes.The main level welcomes you with a grand entryway, soaring ceilings, and expansive windows that flood the open-concept living spaces with natural light. A gourmet kitchen anchors the heart of the home, featuring high-end stainless steel appliances, a spacious center island, custom cabinetry, and quartz countertops—perfect for both entertaining and everyday living.Retreat to the primary suite, a private sanctuary with spa-inspired amenities including a soaking tub, walk-in shower, dual vanities, and a generous walk-in closet. Upstairs, you'll find additional bedrooms, a versatile bonus room, and thoughtfully designed baths that offer ample space for family and guests.Crafted with meticulous attention to detail, this home includes hardwood flooring, designer lighting, high-efficiency systems, and premium millwork throughout. A covered patio invites outdoor living year-round, surrounded by professionally landscaped grounds.Located in one of West Linn’s most desirable neighborhoods, this exceptional property offers access to top-rated schools, parks, and all the charm of small-town living with the convenience of nearby city amenities.This is more than just a home—it's a lifestyle of comfort, quality, and enduring style. Schedule your private showing today.

    Zillow last checked:

    Listing updated:

    Listed by:

    Matt Ortiz 971-703-9629,

    ORMACK Realty, INC.

    Bought with:

    Matthew Tercek, 201210228

    Real Broker

    Source: RMLS (OR),MLS#: 24121813MLS Logo

    Facts & features

    Interior

    Bedrooms & bathrooms
    • Bedrooms: 5
    • Bathrooms: 4
    • Full bathrooms: 3
    • Partial bathrooms: 1
    • Main level bathrooms: 1
    Rooms
    • Room types: Bedroom 4, Bedroom 5, Bedroom 2, Bedroom 3, Dining Room, Family Room, Kitchen, Living Room, Primary Bedroom
    Primary bedroom
    • Level: Upper
    Bedroom 2
    • Level: Upper
    Bedroom 3
    • Level: Upper
    Bedroom 4
    • Level: Upper
    Bedroom 5
    • Level: Upper
    Dining room
    • Level: Main
    Kitchen
    • Level: Main
    Living room
    • Level: Main
    Heating
    • Forced Air 95 Plus
    Cooling
    • ENERGY STAR Qualified Equipment
    Appliances
    • Included: Built-In Refrigerator, Dishwasher, Free-Standing Gas Range, Free-Standing Range, Microwave, Range Hood, Stainless Steel Appliance(s), Wine Cooler, ENERGY STAR Qualified Water Heater, Gas Water Heater
    • Laundry: Laundry Room
    Features
    • Vaulted Ceiling(s), Wainscoting, Butlers Pantry, Kitchen Island, Pantry, Quartz
    • Flooring: Hardwood, Heated Tile, Tile, Wall to Wall Carpet
    • Windows: Double Pane Windows, Vinyl Frames
    • Basement: Crawl Space
    • Number of fireplaces: 2
    • Fireplace features: Gas, Outside
    Interior area
    • Total structure area: 3,472
    • Total interior livable area: 3,472 sqft

    Property

    Parking
    • Total spaces: 3
    • Parking features: Driveway
    • Garage spaces: 3
    • Has uncovered spaces: Yes
    Accessibility
    • Accessibility features: Accessible Entrance, Garage On Main, Accessibility
    Features
    • Levels: Two
    • Stories: 2
    • Patio & porch: Covered Patio, Porch
    • Exterior features: Built-in Barbecue, Fire Pit, Yard
    • Fencing: Fenced
    Lot
    • Features: Sprinkler, SqFt 5000 to 6999
    Details
    • Parcel number: New Construction

    Construction

    Type & style
    • Home type: SingleFamily
    • Architectural style: Craftsman
    • Property subtype: Residential, Single Family Residence
    Materials
    • Cement Siding, Cultured Stone
    • Foundation: Concrete Perimeter
    Condition
    • New Construction
    • New construction: Yes
    • Year built: 2024
    Details
    • Warranty included: Yes

    Utilities & green energy

    • Gas: Gas
    • Sewer: Public Sewer
    • Water: Public

    Community & HOA

    HOA
    • Has HOA: No
    Location
    • Region: West Linn

    Financial & listing details

    • Price per square foot: $360/sqft
    • Tax assessed value: $72,401
    • Annual tax amount: $1
    • Date on market: 7/9/2024
    • Cumulative days on market: 559 days
    • Listing terms: Cash,Conventional
    • Road surface type: Paved

    Price history

    DateEventPrice
    2/19/2026Sold$1,250,000$360/sqft
    Source: RMLS (OR) #24121813 Report a problem
    1/20/2026Pending sale$1,250,000$360/sqft
    Source: RMLS (OR) #24121813 Report a problem
    10/12/2025Price change$1,250,000-3.8%$360/sqft
    Source: RMLS (OR) #24121813 Report a problem
    7/8/2025Price change$1,299,999-1.9%$374/sqft
    Source: RMLS (OR) #24121813 Report a problem
    6/4/2025Price change$1,325,000-1.9%$382/sqft
    Source: RMLS (OR) #24121813 Report a problem
    4/29/2025Price change$1,350,000-1.1%$389/sqft
    Source: RMLS (OR) #24121813 Report a problem
    1/23/2025Listed for sale$1,364,990$393/sqft
    Source: RMLS (OR) #24121813 Report a problem

    Public tax history

    YearProperty taxesTax assessment
    2025$694 $36,008
    Find assessor info on the county website

    Neighborhood: Sunset

    Nearby schools

    GreatSchools rating
    Schools provided by the listing agent
    • Elementary: Sunset
    • Middle: Rosemont Ridge
    • High: West Linn

    Source: RMLS (OR). This data may not be complete. We recommend contacting the local school district to confirm school assignments for this home.

    Get a cash offer in 3 minutes
    Find out how much your home could sell for in as little as 3 minutes with a no-obligation cash offer.
    Estimated market value
    $1,244,300
    Get a cash offer in 3 minutes
    Find out how much your home could sell for in as little as 3 minutes with a no-obligation cash offer.
    Estimated market value
    $1,244,300