Skip main navigation
Sold
  • $1,175,000

    4977 Summit St, West Linn, OR 97068

    5beds
    3,527sqft
    Residential, Single Family Residence
    Built in 2025
    6,098.4 Square Feet Lot
    $1,172,500 Zestimate®
    $333/sqft
    $5,410 Estimated rent

    Home value

    $1,172,500

    $1.11M - $1.23M

    $5,410/mo

    Zestimate® history
    Loading
    Loading...

    Owner options

    List your home for rent

    $5,410/mo

    Rent Zestimate®

    Find your next renter with Zillow Rental Manager. Plus, with online applications, you can quickly screen prospective tenants – for free.

    Learn more

    $5,410/mo

    Rent Zestimate®

    Refinance and save

    $5,780/mo

    Est. payment

    Refinancing to a lower rate could help reduce your monthly payments and save thousands over the life of the loan.

    See today's rates

    $5,780/mo

    Est. payment

    Explore your selling options

    Work with a Zillow partner agent

    Leverage their expertise and Zillow's premium Showcase listings to get your home seen by more buyers.

    Get started

    List with your own agent

    Get your home in front of millions of buyers by listing it on Zillow.

    Learn how to do it

    Sell it yourself

    Take full control of how buyers see your home on Zillow by listing For Sale by Owner (FSBO).

    List your home

    What's special

    Dramatic stacked-stone fireplaceOpen-concept living spacesThoughtful floor planPrivate backyard retreatDedicated main-level officeBuilt-in gas grillCustom dog washing station
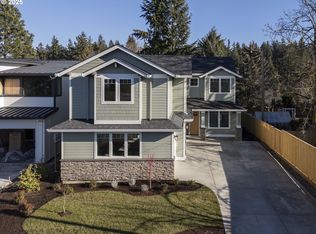
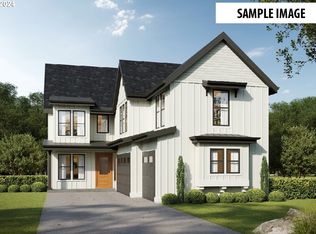
    Step into refined modern living in this striking new construction contemporary home, perfectly positioned in one of West Linn’s most coveted neighborhoods. Thoughtfully designed with 5 spacious bedrooms and 3.5 luxe baths, along with a dedicated main-level office, this 3,527 sq ft residence delivers a seamless blend of clean architecture, high-end finishes, and everyday comfort.The heart of the home is a show-stopping gourmet kitchen designed to impress—featuring professional-grade Viking and SubZero appliances, an oversized statement island, custom cabinetry, and a built-in wine storage bar that elevates both form and function. Ideal for entertaining, the open-concept living spaces are bathed in natural light and anchored by expansive stacking glass doors that blur the line between indoors and out.Step outside to a private backyard retreat where the covered patio is fully outfitted for year-round enjoyment, featuring a dramatic stacked-stone fireplace, built-in gas grill, and refrigerator—perfect for hosting, relaxing, or dining al fresco under the stars.The primary suite is a true sanctuary, showcasing spa-inspired luxury and view of Mt. St Helens. Unwind in the soaking tub, enjoy the oversized walk-in shower, dual vanities, and a custom walk-in closet designed with indulgence in mind. In addition, a well-appointed bedroom with its own ensuite bath provides ideal accommodations for guests or multigenerational livingCompleting the home is a spacious 3-car tandem garage designed for both convenience and versatility, featuring a custom dog washing station—perfect for active lifestyles and keeping things effortlessly clean.Every detail throughout the home reflects modern sophistication—from the thoughtful floor plan to the premium finishes at every turn. Located just minutes from top-rated schools, scenic trails, and local shops, this home delivers contemporary elegance in an unbeatable West Linn setting.Live beautifully. Live effortlessly. Live West Linn.

    Zillow last checked:

    Listing updated:

    Listed by:

    Matt Ortiz 971-703-9629,

    ORMACK Realty, INC.

    Bought with:

    Jodi Huot, 200106016

    Soldera Properties, Inc

    Source: RMLS (OR),MLS#: 498964188MLS Logo

    Facts & features

    Interior

    Bedrooms & bathrooms
    • Bedrooms: 5
    • Bathrooms: 4
    • Full bathrooms: 3
    • Partial bathrooms: 1
    • Main level bathrooms: 1
    Primary bedroom
    • Features: Bathtub, Double Sinks, Ensuite, Walkin Closet, Walkin Shower
    • Level: Upper
    • Area: 256
    • Dimensions: 16 x 16
    Bedroom 2
    • Features: Walkin Closet
    • Level: Upper
    Bedroom 3
    • Features: Ensuite, Walkin Closet, Walkin Shower
    • Level: Upper
    Bedroom 4
    • Features: Walkin Closet
    • Level: Upper
    Bedroom 5
    • Features: Double Closet
    • Level: Upper
    Dining room
    • Level: Main
    Kitchen
    • Level: Main
    Living room
    • Level: Main
    Office
    • Level: Main
    Heating
    • Forced Air 95 Plus
    Cooling
    • Central Air
    Appliances
    • Included: Built-In Refrigerator, Dishwasher, Disposal, ENERGY STAR Qualified Appliances, Free-Standing Gas Range, Microwave, Stainless Steel Appliance(s), ENERGY STAR Qualified Water Heater, Gas Water Heater
    • Laundry: Laundry Room
    Features
    • High Ceilings, Quartz, Walk-In Closet(s), Double Closet, Walkin Shower, Bathtub, Double Vanity, Kitchen Island, Pantry
    • Flooring: Engineered Hardwood, Heated Tile, Tile
    • Windows: Double Pane Windows, Vinyl Frames
    • Basement: Crawl Space
    • Number of fireplaces: 1
    • Fireplace features: Gas
    Interior area
    • Total structure area: 3,527
    • Total interior livable area: 3,527 sqft

    Property

    Parking
    • Total spaces: 3
    • Parking features: Driveway, Garage Door Opener, Attached
    • Attached garage spaces: 3
    • Has uncovered spaces: Yes
    Accessibility
    • Accessibility features: Garage On Main, Minimal Steps, Accessibility
    Features
    • Stories: 2
    • Patio & porch: Patio
    • Exterior features: Fire Pit, Yard
    • Fencing: Fenced
    • Has view: Yes
    • View description: Mountain(s), Territorial
    Lot
    • Size: 6,098 sqft
    • Features: Sprinkler, SqFt 5000 to 6999
    Details
    • Parcel number: 05040800

    Construction

    Type & style
    • Home type: SingleFamily
    • Architectural style: Contemporary
    • Property subtype: Residential, Single Family Residence
    Materials
    • Cement Siding, Stone
    • Foundation: Concrete Perimeter
    • Roof: Metal
    Condition
    • New Construction
    • New construction: Yes
    • Year built: 2025
    Details
    • Warranty included: Yes

    Utilities & green energy

    • Gas: Gas
    • Sewer: Public Sewer
    • Water: Public

    Community & neighborhood

    Location
    • Region: West Linn

    Other

    Other facts
    • Listing terms: Cash,Conventional

    Price history

    DateEventPrice
    6/30/2026Sold$1,175,000$333/sqft
    Source: RMLS (OR) #498964188 Report a problem
    6/1/2026Pending sale$1,175,000$333/sqft
    Source: RMLS (OR) #498964188 Report a problem
    5/14/2026Price change$1,175,000-1.7%$333/sqft
    Source: RMLS (OR) #498964188 Report a problem
    4/29/2026Price change$1,195,000-2.4%$339/sqft
    Source: RMLS (OR) #498964188 Report a problem
    4/13/2026Price change$1,224,990-3.9%$347/sqft
    Source: RMLS (OR) #498964188 Report a problem
    3/18/2026Price change$1,274,990-1.9%$361/sqft
    Source: RMLS (OR) #498964188 Report a problem
    1/9/2026Listed for sale$1,299,990$369/sqft
    Source: RMLS (OR) #498964188 Report a problem

    Public tax history

    YearProperty taxesTax assessment
    2025$694 $36,008

    Find assessor info on the county website

    Neighborhood: Sunset

    Nearby schools

    GreatSchools rating
    Schools provided by the listing agent
    • Elementary: Sunset
    • Middle: Rosemont Ridge
    • High: West Linn

    Source: RMLS (OR). This data may not be complete. We recommend contacting the local school district to confirm school assignments for this home.

    Get a cash offer in 3 minutes
    Find out how much your home could sell for in as little as 3 minutes with a no-obligation cash offer.
    Estimated market value
    $1,172,500
    Get a cash offer in 3 minutes
    Find out how much your home could sell for in as little as 3 minutes with a no-obligation cash offer.
    Estimated market value
    $1,172,500