Step right up, folks, and feast your eyes on 4974 E US Highway 40! This enchanting single-family residence, built way back in 1900 and boasting a cozy 1352 square feet, is in tip-top, ready-to-move-in shape, practically winking at you to come on in and make yourself at home. With three cheerful bedrooms, there's plenty of space for everyone to spread out and dream big. And when it's time to scrub up, the full bathroom is ready for all your bubbly adventures. This delightful 1.5-story charmer also features a lovely porch, just begging for a rocking chair and a tall glass of lemonade. Imagine waving to friendly neighbors from your very own perch! So, what are you waiting for? Come discover the playful spirit of this inviting home and let your imagination run wild! HUD Case#: 156-563933 IE. HUD homes are sold As-Is. Information deemed reliable but not guaranteed.
Active
Price cut: $9.8K (7/21)
$88,200
4974 E Us Highway 40, Straughn, IN 47387
3beds
1,352sqft
:
Get pre-qualified$613/mo
Residential, Single Family Residence
Built in 1900
0.27 Acres Lot
$-- Zestimate®
$65/sqft
$-- HOA
What's special
Lovely porchThree cheerful bedrooms
- 53 days |
- 530 |
- 26 |
Zillow last checked:
Listing updated:
Listed by:
Michelle McGuire 765-606-6578,
Golden Rule Realty, LLC,
Jamie Simer 765-602-0325,
Golden Rule Realty, LLC
Source: MIBOR as distributed by MLS GRID,MLS#: 22106038
Facts & features
Interior
Bedrooms & bathrooms
- Bedrooms: 3
- Bathrooms: 1
- Full bathrooms: 1
- Main level bathrooms: 1
- Main level bedrooms: 1
Primary bedroom
- Level: Main
- Area: 132 Square Feet
- Dimensions: 11x12
Bedroom 2
- Level: Upper
- Area: 100 Square Feet
- Dimensions: 10x10
Bedroom 3
- Level: Upper
- Area: 132 Square Feet
- Dimensions: 11x12
Kitchen
- Level: Main
- Area: 144 Square Feet
- Dimensions: 12x12
Living room
- Level: Main
- Area: 180 Square Feet
- Dimensions: 18x10
Heating
- Forced Air
Cooling
- Central Air
Appliances
- Included: None
Features
- Attic Access
- Has basement: No
- Attic: Access Only
Interior area
- Total structure area: 1,352
- Total interior livable area: 1,352 sqft
Property
Features
- Levels: One and One Half
- Stories: 1
Lot
- Size: 0.27 Acres
Details
- Parcel number: 331827140128000004
- Special conditions: As Is,HUD Owned
- Horse amenities: None
Construction
Type & style
- Home type: SingleFamily
- Architectural style: Traditional
- Property subtype: Residential, Single Family Residence
Materials
- Vinyl Siding
- Foundation: Crawl Space
Condition
- New construction: No
- Year built: 1900
Utilities & green energy
- Water: Public
Community & HOA
Community
- Subdivision: No Subdivision
HOA
- Has HOA: No
Location
- Region: Straughn
Financial & listing details
- Price per square foot: $65/sqft
- Tax assessed value: $127,500
- Annual tax amount: $2,348
- Date on market: 6/4/2026
- Cumulative days on market: 55 days
Estimated market value
Not available
Estimated sales range
Not available
Not available
Price history
| Date | Event | Price |
|---|---|---|
| 7/21/2026 | Price change | $88,200-10%$65/sqft |
Source:  MIBOR as distributed by MLS GRID #22106038 Report a problem MIBOR as distributed by MLS GRID #22106038 Report a problem | ||
| 6/4/2026 | Listed for sale | $98,000-13.3%$72/sqft |
Source: MIBOR as distributed by MLS GRID #22106038 Report a problem | ||
| 2/25/2025 | Sold | $113,050-9.6%$84/sqft |
Source: Public Record Report a problem | ||
| 8/26/2022 | Sold | $125,000+4.7%$92/sqft |
Source: MIBOR as distributed by MLS GRID #21872801 Report a problem | ||
| 7/25/2022 | Pending sale | $119,405 |
Source:  IRMLS #202230338 Report a problem IRMLS #202230338 Report a problem | ||
| 7/22/2022 | Listed for sale | $119,405+261.8% |
Source: IRMLS #202230338 Report a problem | ||
| 4/19/2022 | Sold | $33,000-30.4%$24/sqft |
Source: MIBOR as distributed by MLS GRID #21844984 Report a problem | ||
| 4/8/2022 | Pending sale | $47,425 |
Source: IRMLS #202209967 Report a problem | ||
| 3/25/2022 | Listed for sale | $47,425 |
Source: IRMLS #202209967 Report a problem | ||
Public tax history
| Year | Property taxes | Tax assessment |
|---|---|---|
| 2025 | $2,348 +11.6% | $127,500 +8.6% |
| 2024 | $2,105 +428.5% | $117,400 +11.9% |
| 2023 | $398 -13.2% | $104,900 +52.9% |
| 2022 | $459 +3.5% | $68,600 +7.4% |
| 2021 | $443 +12.4% | $63,900 -0.2% |
| 2020 | $394 -4.2% | $64,000 +1.7% |
| 2019 | $411 -68.3% | $62,900 -1.4% |
| 2017 | $1,298 +7.1% | $63,800 +1.4% |
| 2016 | $1,212 +0% | $62,900 +4% |
| 2014 | $1,212 +5.7% | $60,500 +5.6% |
| 2013 | $1,146 -1.9% | $57,300 -1.9% |
| 2012 | $1,168 +12.3% | $58,400 +12.3% |
| 2011 | $1,040 +9.9% | $52,000 +9.9% |
| 2010 | $946 -0.1% | $47,300 |
| 2009 | $947 | $47,300 |
Find assessor info on the county website
Monthly payment
Est. payment
Payment breakdown
Explore the cost of this home by adjusting the details. Changes won't be saved.Climate risks
Neighborhood: 47387
Nearby schools
GreatSchools rating
- 5/10Tri-Elementary SchoolGrades: K-5Distance: 3.5 mi
- 4/10Tri Junior-Senior High SchoolGrades: 6-12Distance: 3.5 mi
Schools provided by the listing agent
- Elementary: Tri-Elementary School
- High: Tri Junior-Senior High School
Source: MIBOR as distributed by MLS GRID. This data may not be complete. We recommend contacting the local school district to confirm school assignments for this home.
- $38,0002 bd1 ba1.8k sqft4990 E Us Highway 40, Straughn, IN 47387Sold
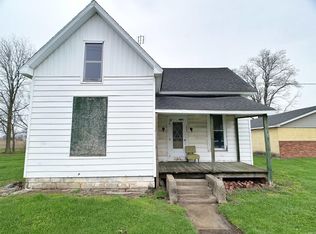
- $136,7003 bd1 ba1.2k sqft8567 S County Road 500 E, Straughn, IN 47387Off Market
- $20,3003 bd1 ba884 sqft4955 E Us Highway 40, Straughn, IN 47387Off Market
- $81,4002 bd1 ba960 sqft4985 W Washington St, Straughn, IN 47387Off Market
- $50,0003 bd1 ba2.2k sqft4975 E Us Highway 40, Straughn, IN 47387Sold
- $30,9004 bd3 ba2.6k sqft8605 S County Road 500 E, Straughn, IN 47387Off Market
- $146,7004 bd2 ba1.8k sqft8555 S County Road 500 E, Straughn, IN 47387Off Market
- $133,1002 bd1 ba1.1k sqft8617 S County Road 500 E, Straughn, IN 47387Off Market
A local agent can set up tours, give advice and negotiate with sellers.
A local lender can help you make sure your offer is ready when you are.
Similar homes
- $78,0002 bd1 ba1k sqft403 E Broad St, Spiceland, IN 47385Active
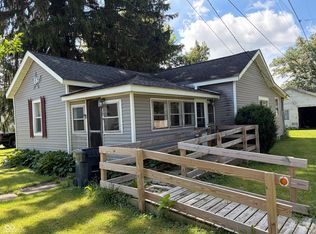 MLS ID #22111157, Donna Showalter, Legacy Real Estate Partners. MIBOR as distributed by MLS GRID
 - $84,0003 bd2 ba1.8k sqft715 S 21st St, New Castle, IN 47362For Sale
 MLS ID #10053722, Tim Orr. RLMS
 - $86,5204 bd2 ba1.1k sqft1501 Michigan St, New Castle, IN 47362For Sale
 MLS ID #202626778, Erica Morris, RE/MAX First Integrity. IRMLS
 - $94,9003 bd2 ba1.1k sqft810 Oak St, Connersville, IN 47331For Sale
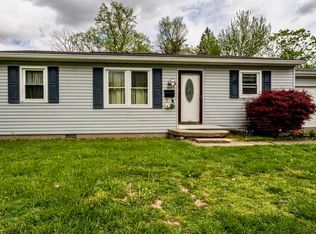
 MLS ID #14736, CARRON WILLIAMS, EAST CENTRAL REALTY. East Central Indiana AOR
 - $85,4992 bd1 ba1.3k sqft1324 J Ave, New Castle, IN 47362For SaleMLS ID #10053379, Brian Ingle. RLMS
- $--2 bd1 ba902 sqft224 Reddingdale Dr, New Castle, IN 47362AuctionAuction.com 2
- $85,0003 bd1 ba1.3k sqft118 W Wine St, Modoc, IN 47358ActiveMLS ID #22092048, Austin Fish, Go Fish Realty. MIBOR as distributed by MLS GRID
- $90,0003 bd1 ba1.1k sqft626 W 20th St, Connersville, IN 47331For Sale
 MLS ID #840913, Keri Hir, Keri Hir. NIRA as distributed by MLS GRID
 - $88,9992 bd1 ba1k sqft132 Pennsylvania St, Shirley, IN 47384For SaleMLS ID #10053341, Brian Ingle. RLMS
- $99,9993 bd2 ba1.2k sqft9683 W Us Highway 40, Centerville, IN 47330For SaleMLS ID #10052141, Jeff Mustard. RLMS
- $79,9002 bd1 ba780 sqft2712 Brown St, New Castle, IN 47362For SaleMLS ID #10053690, Natalee Brock. RLMS
- $--3 bd2 ba1.9k sqft621 W 5th St, Rushville, IN 46173AuctionServiceLink Auction
- $89,0002 bd1 ba1.4k sqft1324 Thornburg St, New Castle, IN 47362For SaleMLS ID #10050646, Brian Ingle. RLMS
- $70,0004 bd2 ba1.3k sqft2104 Hunter Ave, New Castle, IN 47362ActiveMLS ID #22083746, Sonia Khan, F.C. Tucker Company. MIBOR as distributed by MLS GRID
- $99,9003 bd2 ba1.3k sqft392 E County Road 210 S, Connersville, IN 47331For SaleMLS ID #10053764, Carron Williams. RLMS
- $55,0003 bd1 ba1.7k sqft4394 E 900 N, Rushville, IN 46173For SaleMLS ID #207581, Deborah S. Lakin. MLS of Southeastern Indiana
- $124,9003 bd2 ba1.6k sqft13457 Main St, Cambridge City, IN 47327For SaleMLS ID #10053557, Marley Smith. RLMS
- $124,9003 bd2 ba1.6k sqft13457 W Us Highway 40, Cambridge City, IN 47327For SaleMLS ID #14698, Marley Smith, Better Homes and Gardens. East Central Indiana AOR
- $69,9002 bd1 ba1.1k sqft2203 Spring St, New Castle, IN 47362For SaleMLS ID #202625363, Lisa Lovell, Happy Homes Real Estate. IRMLS
- $94,9003 bd2 ba920 sqft111 W Henley St, Carthage, IN 46115ActiveMLS ID #22109060, Claire Sorrels, List With Ben, LLC. MIBOR as distributed by MLS GRID
