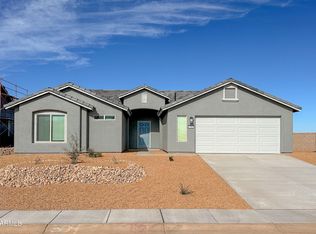
New Construction home in Buffalo Solider Ranch; This 4BR/2BA home boasts a split floor plan, 2-car garage, and 1,637 sqft of living space on a large .185 acre lot. The custom kitchen features 36'' white cabinets with hardware, peninsula island, quartz counters & stainless appliances. Master suite offers a large walk in closet, dual sinks, executive height vanity, linen closet, and separate tub/shower with tile surrounds! Floor tile with upgraded carpet and pad in bedrooms! Includes front yard landscaping with drip system and block wall rear yard enclosure. HERS rated & Environments for Living Guaranteed!
Sold for $339,938
$339,938
4974 Scout Drive Lot 341, Sierra Vista, AZ 85650
4beds
1,637sqft
Single Family Residence
Built in 2025
8,059 Square Feet Lot
$345,000 Zestimate®
$208/sqft
$2,135 Estimated rent
Home value
$345,000
$293,000 - $407,000
$2,135/mo
Zestimate® history
Owner options
List your home for rent
$2,135/mo
Rent Zestimate®
Find your next renter with Zillow Rental Manager. Plus, with online applications, you can quickly screen prospective tenants – for free.
$2,135/mo
Rent Zestimate®
Refinance and save
$2,080/mo
Est. payment
Refinancing to a lower rate could help reduce your monthly payments and save thousands over the life of the loan.
$2,080/mo
Est. payment
Explore your selling options
Work with a Zillow partner agent
Leverage their expertise and Zillow's premium Showcase listings to get your home seen by more buyers.
Get startedList with your own agent
Get your home in front of millions of buyers by listing it on Zillow.
Learn how to do itSell it yourself
Take full control of how buyers see your home on Zillow by listing For Sale by Owner (FSBO).
List your homeWhat's special
Zillow last checked:
Listing updated:
Listed by:
Joe Zaky 520-234-6470,
Long Realty Company,
Rachel Hansen 484-252-3235,
Long Realty Company
Bought with:
Ann Jones, SA669964000
Service First Realty
Source: ARMLS,MLS#: 6957713
Facts & features
Interior
Bedrooms & bathrooms
- Bedrooms: 4
- Bathrooms: 2
- Full bathrooms: 2
Heating
- Forced Air, ENERGY STAR Qualified Equipment, Natural Gas
Cooling
- HVAC SEER Rating, Central Air, Programmable Thmstat
Appliances
- Included: Gas Stub for Range, Built-in Microwave, Disposal, Electric Range
- Laundry: Inside, Gas Dryer Hookup
Features
- Quartz Countertops, High Speed Internet, Double Vanity, Vaulted Ceiling(s), Kitchen Island, Full Bth Master Bdrm, Separate Shwr & Tub
- Flooring: Carpet, Tile
- Windows: Low Emissivity Windows, Double Pane Windows, ENERGY STAR Qualified Windows, Tinted Windows, Vinyl Frame
- Has basement: No
- Has fireplace: No
Interior area
- Total structure area: 1,637
- Total interior livable area: 1,637 sqft
Property
Parking
- Total spaces: 4
- Parking features: Attached, Garage Door Opener
- Attached garage spaces: 2
- Uncovered spaces: 2
Accessibility
- Accessibility features: Lever Handles, Bath Lever Faucets
Features
- Stories: 1
- Patio & porch: Covered
- Spa features: None
- Fencing: Block
- Has view: Yes
- View description: Mountain(s)
Lot
- Size: 8,059 Square Feet
- Features: Sprinklers In Front, Desert Front, Natural Desert Back, Gravel/Stone Front
Details
- Parcel number: 10756852
Construction
Type & style
- Home type: SingleFamily
- Property subtype: Single Family Residence
Materials
- Spray Foam Insulation, Stucco, Wood Frame
- Roof: Tile
Condition
- Year built: 2025
Details
- Builder name: RL Workman Homes LLC
Utilities & green energy
- Electric: 220 Volts in Kitchen
- Sewer: Public Sewer
- Water: Pvt Water Company
- Utilities for property: Natural Gas Connected
Green energy
- Water conservation: Recirculation Pump
Community & HOA
Community
- Subdivision: Buffalo Soldier Ranch
HOA
- Has HOA: Yes
- Services included: Maintenance Grounds
- HOA fee: $50 quarterly
- HOA name: Buffalo Soldier Ranc
- HOA phone: 520-372-5630
Location
- Region: Sierra Vista
Financial & listing details
- Price per square foot: $208/sqft
- Annual tax amount: $59
- Date on market: 6/19/2026
- Listing terms: Cash,Conventional,1031 Exchange,FHA,VA Loan
- Ownership: Fee Simple
- Electric utility on property: Yes
- Road surface type: Asphalt
Price history
| Date | Event | Price |
|---|---|---|
| 12/13/2025 | Sold | $339,938$208/sqft |
Source:  ARMLS #6957713 Report a problem ARMLS #6957713 Report a problem | ||
Public tax history
Tax history is unavailable.
Neighborhood: 85650
Nearby homes
- $395,8772 bd2 ba1.5k sqft4986 Scout Dr LOT 342, Sierra Vista, AZ 85650Sold

- $458,8364 bd2 ba1.9k sqft4960 Scout Dr LOT 340, Sierra Vista, AZ 85650Sold

- $399,4433 bd2 ba1.8k sqft4961 Scout Dr LOT 304, Sierra Vista, AZ 85650Sold
- $446,6834 bd2 ba1.9k sqft4941 Scout Dr LOT 305, Sierra Vista, AZ 85650Sold

- $382,4213 bd2 ba1.5k sqft4911 Scout Dr LOT 307, Sierra Vista, AZ 85650New Construction
- $132,1003 bd2 ba1.5k sqft3630 S Finch Cir, Sierra Vista, AZ 85650Off Market
- $96,300-- bd-- ba1.2k sqft3648 S Finch Cir, Sierra Vista, AZ 85650Off Market
- $96,0002 bd2 ba1k sqft3652 S Finch Cir, Sierra Vista, AZ 85650Sold
Nearby schools
GreatSchools rating
- 5/10Village Meadows Elementary SchoolGrades: K-6Distance: 3.2 mi
- 3/10Joyce Clark Middle SchoolGrades: K-8Distance: 3.7 mi
- 6/10Buena High SchoolGrades: 7-12Distance: 4.6 mi
Schools provided by the listing agent
- Elementary: Village Meadows Elementary School
- Middle: Joyce Clark Middle School
- High: Buena High School
- District: Sierra Vista Unified District
Source: ARMLS. This data may not be complete. We recommend contacting the local school district to confirm school assignments for this home.


Get pre-qualified for a loan
At Zillow Home Loans, we can pre-qualify you in as little as 5 minutes with no impact to your credit score.An equal housing lender. NMLS #10287.
- Arizona
- Cochise County
- Sierra Vista
- 85650
- 4974 Scout Drive Lot 341
