Skip main navigation
Sold for $658,000
  • $658,000

    4975 Fenton Street, Denver, CO 80212

    4beds
    2,208sqft
    Single Family Residence
    Built in 1954
    9,970 Square Feet Lot
    $657,900 Zestimate®
    $298/sqft
    $3,811 Estimated rent

    Home value

    $657,900

    $625,000 - $691,000

    $3,811/mo

    Zestimate® history
    Loading
    Loading...

    Owner options

    List your home for rent

    $3,811/mo

    Rent Zestimate®

    Find your next renter with Zillow Rental Manager. Plus, with online applications, you can quickly screen prospective tenants – for free.

    Learn more

    $3,811/mo

    Rent Zestimate®

    Refinance and save

    $3,787/mo

    Est. payment

    Refinancing to a lower rate could help reduce your monthly payments and save thousands over the life of the loan.

    See today's rates

    $3,787/mo

    Est. payment

    Explore your selling options

    Work with a Zillow partner agent

    Leverage their expertise and Zillow's premium Showcase listings to get your home seen by more buyers.

    Get started

    List with your own agent

    Get your home in front of millions of buyers by listing it on Zillow.

    Learn how to do it

    Sell it yourself

    Take full control of how buyers see your home on Zillow by listing For Sale by Owner (FSBO).

    List your home

    What's special

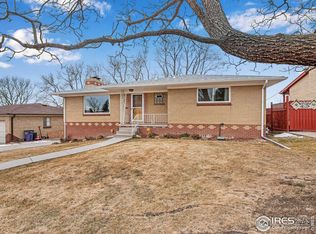
    Welcome Home to 4975 Fenton Street, perfectly positioned on a quiet cul-de-sac street in the charming Inspiration Point neighborhood on the edge of Berkeley. This mid-century modern 4 Bedroom, 2 Bathroom is located just steps across the street from the trail to the recently-renovated Inspiration Point Park, with rolling green open space, peaceful trails, updated playground, and truly incredible sunset and mountain views. Step inside to the main living area featuring 2 Bedrooms, updated bathroom, original hardwood floors throughout, and a functional kitchen that flows seamlessly into dining and entertaining areas with large windows, creating a warm and welcoming atmosphere. The fully finished basement expands the home’s livability, offering 2 additional bedrooms and additional updated bathroom, and a spacious bonus space, perfect for guests, a home office, or multi-generational living. The house stays cool with roof-mounted evaporative cooler, and the elevated, covered patio with incredible mountain views and secluded large backyard are designed for both relaxation and entertaining, featuring mature landscaping, storage shed, and space for gardening or play. The home location truly sets this property apart, with quick access to I-70 and I-76; Berkeley Lake Park and Recreation Center, with pool, dog park, tennis courts, and library; Clear Creek Trail; Willis Case Golf Course; the iconic Lakeside Amusement Park; culture and dining on Tennyson Street; and Old Town Arvada. With downtown Denver just 15 minutes away, and quick access to Denver’s most vibrant shops, dining, and local culture, this home offers comfort, style, and an unbeatable urban living and unmatched convenience.

    Zillow last checked:

    Listing updated:

    Listed by:

    Ryan Prast 720-732-3498 ryan@ryanprastrealtor.com,

    Realty One Group Premier Colorado

    Bought with:

    Lexi MacArthur, 100050581

    LIV Sotheby's International Realty

    Source: REcolorado as distributed by MLS GRID,MLS#: 3757428MLS Logo

    Facts & features

    Interior

    Bedrooms & bathrooms
    • Bedrooms: 4
    • Bathrooms: 2
    • Full bathrooms: 2
    • Main level bathrooms: 1
    • Main level bedrooms: 2
    Bedroom
    • Features: Primary Suite
    • Level: Main
    • Area: 132 Square Feet
    • Dimensions: 11 x 12
    Bedroom
    • Level: Main
    • Area: 132 Square Feet
    • Dimensions: 11 x 12
    Bedroom
    • Level: Basement
    • Area: 132 Square Feet
    • Dimensions: 11 x 12
    Bedroom
    • Level: Basement
    • Area: 132 Square Feet
    • Dimensions: 11 x 12
    Bathroom
    • Level: Main
    • Area: 40 Square Feet
    • Dimensions: 5 x 8
    Bathroom
    • Level: Basement
    • Area: 40 Square Feet
    • Dimensions: 5 x 8
    Bonus room
    • Level: Basement
    • Area: 552 Square Feet
    • Dimensions: 24 x 23
    Dining room
    • Level: Main
    • Area: 110 Square Feet
    • Dimensions: 11 x 10
    Kitchen
    • Level: Main
    • Area: 187 Square Feet
    • Dimensions: 11 x 17
    Laundry
    • Level: Basement
    • Area: 154 Square Feet
    • Dimensions: 11 x 14
    Living room
    • Level: Main
    • Area: 272 Square Feet
    • Dimensions: 16 x 17
    Heating
    • Forced Air
    Cooling
    • Evaporative Cooling
    Appliances
    • Included: Dishwasher, Disposal, Dryer, Gas Water Heater, Microwave, Oven, Refrigerator, Washer
    • Laundry: In Unit
    Features
    • Butcher Counters, Ceiling Fan(s), Laminate Counters, Open Floorplan, Pantry
    • Flooring: Laminate, Linoleum, Tile, Wood
    • Windows: Window Coverings, Window Treatments
    • Basement: Finished,Full
    • Number of fireplaces: 1
    • Fireplace features: Living Room, Wood Burning
    Interior area
    • Total structure area: 2,208
    • Total interior livable area: 2,208 sqft
    • Finished area above ground: 1,104
    • Finished area below ground: 896

    Property

    Parking
    • Total spaces: 3
    • Parking features: Concrete
    • Attached garage spaces: 1
    • Details: Off Street Spaces: 2
    Features
    • Levels: One
    • Stories: 1
    • Patio & porch: Covered, Front Porch, Patio
    • Exterior features: Garden, Lighting, Rain Gutters
    • Has view: Yes
    • View description: Mountain(s)
    Lot
    • Size: 9,970 sqft
    • Features: Level
    Details
    • Parcel number: 313408003
    • Zoning: S-SU-D
    • Special conditions: Standard

    Construction

    Type & style
    • Home type: SingleFamily
    • Architectural style: Mid-Century Modern
    • Property subtype: Single Family Residence
    Materials
    • Brick, Concrete
    • Foundation: Slab
    • Roof: Composition
    Condition
    • Updated/Remodeled
    • Year built: 1954

    Utilities & green energy

    • Sewer: Public Sewer
    • Water: Public

    Community & neighborhood

    Security
    • Security features: Carbon Monoxide Detector(s), Smoke Detector(s)
    Location
    • Region: Denver
    • Subdivision: Berkeley

    Other

    Other facts
    • Listing terms: Cash,Conventional,FHA,VA Loan
    • Ownership: Individual
    • Road surface type: Paved

    Price history

    DateEventPrice
    6/22/2026Sold$658,000-2.8%$298/sqft
    Source: REcolorado as distributed by MLS GRID #3757428 Report a problem
    6/1/2026Pending sale$677,000$307/sqft
    Source: REcolorado as distributed by MLS GRID #3757428 Report a problem
    5/22/2026Price change$677,000-1.7%$307/sqft
    Source: REcolorado as distributed by MLS GRID #3757428 Report a problem
    4/3/2026Listed for sale$689,000+193.2%$312/sqft
    Source: REcolorado as distributed by MLS GRID #3757428 Report a problem
    5/26/2004Sold$235,000$106/sqft
    Source: Public Record Report a problem

    Public tax history

    YearProperty taxesTax assessment
    2024$2,950 +8%$38,070 -7.5%
    2023$2,731 +3.6%$41,140 +19.8%
    2022$2,636 +30.7%$34,340 -2.8%
    2021$2,017 +2.9%$35,320 +30%
    2020$1,960 +11.4%$27,177 -0.7%
    2019$1,760 $27,367 +20.3%
    2018$1,760 +0.3%$22,750
    2017$1,755 +19.7%$22,750 +21.2%
    2016$1,466 +1.2%$18,770
    2015$1,449 0%$18,770 +7.6%
    2014$1,450 -3.6%$17,450
    2013$1,504 +17.9%$17,450 -2.5%
    2012$1,276 -3.2%$17,890 -20.3%
    2011$1,318 +2.2%$22,438 +13.4%
    2010$1,289 -15.4%$19,790
    2009$1,524 -0.2%$19,790 -13.3%
    2008$1,527 +10%$22,820
    2007$1,388 +1.1%$22,820 +10.1%
    2006$1,372 +18.1%$20,730
    2005$1,162 +109.5%$20,730 +11.8%
    2003$555 -48.7%$18,550 +0.7%
    2002$1,082 $18,420 +26.5%
    2001-- $14,560

    Find assessor info on the county website

    Neighborhood: Regis

    Nearby schools

    GreatSchools rating
    Schools provided by the listing agent
    • Elementary: Centennial
    • Middle: Skinner
    • High: North
    • District: Denver 1

    Source: REcolorado as distributed by MLS GRID. This data may not be complete. We recommend contacting the local school district to confirm school assignments for this home.

    Get a cash offer in 3 minutes
    Find out how much your home could sell for in as little as 3 minutes with a no-obligation cash offer.
    Estimated market value
    $657,900
    Get a cash offer in 3 minutes
    Find out how much your home could sell for in as little as 3 minutes with a no-obligation cash offer.
    Estimated market value
    $657,900