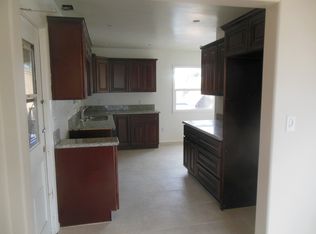
Nearly 1,800 sq. ft. of beautifully remodeled living space with an oversized family room, expanded primary bath, vaulted beamed ceilings, west-facing hillside views and multiple outdoor entertaining spaces—all in the heart of Allied Gardens. Seller may pay off the solar lease at closing! Designed for both everyday living and entertaining, the open-concept layout connects the main living spaces to a stunning kitchen featuring quartz countertops, custom cabinetry, a herringbone tile backsplash and gas range. The spacious primary suite offers dual closets and a beautifully renovated, expanded bath with dual vanities and an oversized shower. The large family room provides the extra living space everyone wants—perfect for movie nights, game days, entertaining or simply spreading out. Additional upgrades include LVP flooring, fresh interior paint, updated lighting, central heat and air, indoor laundry and an attached 2-car garage. Outside, the private backyard extends the living space with multiple areas for dining, relaxing and entertaining while enjoying the surrounding hillside views. Ideally located just minutes from Mission Trails, SDSU, Snapdragon Stadium, golf, hiking, shopping and dining, with convenient access to downtown San Diego and the beaches.
For sale
Listed by: Hill Realty Group • Carrie Behic • Contact: ctbehic@gmail.com
Price cut: $24.1K (9/6)
$1,174,900
4975 Greenbrier Ave, San Diego, CA 92120
3beds
1,798sqft
Single Family Residence
Built in 1957
6,098 Square Feet Lot
$1,162,600 Zestimate®
$653/sqft
$-- HOA
What's special
- 76 days
- 1,199
- 82
Zillow last checked:
Listing updated:
Listed by:
Carrie Behic DRE #01334556 ctbehic@gmail.com,
Hill Realty Group
Source: CRMLS,MLS#: NDP2606177 Originating MLS: California Regional MLS (North San Diego County & Pacific Southwest AORs)
Originating MLS: California Regional MLS (North San Diego County & Pacific Southwest AORs)Facts & features
Interior
Bedrooms & bathrooms
- Bedrooms: 3
- Bathrooms: 2
- Full bathrooms: 2
Rooms
- Room types: Family Room, Foyer, Kitchen, Laundry
Heating
- Natural Gas
Cooling
- Central Air
Appliances
- Laundry: Laundry Room
Features
- Entrance Foyer
- Has fireplace: Yes
- Fireplace features: Family Room
- Common walls with other units/homes: No Common Walls
Interior area
- Total interior livable area: 1,798 sqft
Video & virtual tour
Property
Parking
- Total spaces: 2
- Parking features: Garage - Attached
- Attached garage spaces: 2
Features
- Levels: One
- Stories: 1
- Entry location: Front
- Pool features: None
- Has view: Yes
- View description: Neighborhood
Lot
- Size: 6,098 Square Feet
- Features: 0-1 Unit/Acre, Back Yard, Landscaped, Sprinkler System, Yard
Details
- Parcel number: 4582600700
- Zoning: R-1:SINGLE FAM-RES
- Special conditions: Standard
Construction
Type & style
- Home type: SingleFamily
- Property subtype: Single Family Residence
Condition
- Year built: 1957
Utilities & green energy
- Sewer: Public Sewer
Green energy
- Energy generation: Solar
Community & HOA
Community
- Features: Curbs, Gutter(s), Suburban, Sidewalks
Location
- Region: San Diego
Financial & listing details
- Price per square foot: $653/sqft
- Tax assessed value: $1,146,104
- Date on market: 6/27/2026
- Cumulative days on market: 77 days
- Listing terms: Cash,Conventional,FHA,VA Loan
Estimated market value
$1,162,600
$1.10M - $1.22M
$7,037/mo
Price history
| Date | Event | Price |
|---|---|---|
| 9/6/2026 | Price change | $1,174,900-2%$653/sqft |
Source:  CRMLS #NDP2606177 Report a problem CRMLS #NDP2606177 Report a problem | ||
| 7/30/2026 | Price change | $1,199,000-4.1%$667/sqft |
Source: CRMLS #NDP2606177 Report a problem | ||
| 6/27/2026 | Listed for sale | $1,250,000+15.7%$695/sqft |
Source: CRMLS #NDP2606177 Report a problem | ||
| 3/6/2023 | Sold | $1,080,000+1.1%$601/sqft |
Source: eXp Realty #115928351 Report a problem | ||
| 2/16/2023 | Pending sale | $1,068,700$594/sqft |
Source: CRMLS #PTP2300521 Report a problem | ||
| 2/3/2023 | Listed for sale | $1,068,700+33.3%$594/sqft |
Source: CRMLS #PTP2300521 Report a problem | ||
| 7/28/2022 | Sold | $802,000+108.3%$446/sqft |
Source: Public Record Report a problem | ||
| 5/30/2003 | Sold | $385,000+78.2%$214/sqft |
Source: Public Record Report a problem | ||
| 6/25/1999 | Sold | $216,000$120/sqft |
Source: Public Record Report a problem | ||
Public tax history
| Year | Property taxes | Tax assessment |
|---|---|---|
| 2026 | -- | $1,146,104 +2% |
| 2025 | $14,618 +7.8% | $1,123,632 +2% |
| 2024 | $13,563 +37.6% | $1,101,600 +37.4% |
| 2023 | $9,859 +55.6% | $802,000 +52.7% |
| 2022 | $6,337 -55.8% | $525,296 +2% |
| 2021 | $14,326 +0.9% | $514,997 +1% |
| 2020 | $14,204 +134% | $509,718 +2% |
| 2019 | $6,070 -55.7% | $499,724 +2% |
| 2018 | $13,689 +1.2% | $489,926 +2% |
| 2017 | $13,532 +0.9% | $480,321 +2% |
| 2016 | $13,416 +148.7% | $470,904 +1.5% |
| 2015 | $5,395 +1.6% | $463,832 +2% |
| 2014 | $5,309 | $454,747 +13.7% |
| 2013 | -- | $400,000 +15.3% |
| 2012 | -- | $347,000 -13.3% |
| 2011 | -- | $400,000 |
| 2010 | -- | $400,000 |
| 2009 | -- | $400,000 -5.8% |
| 2008 | -- | $424,404 +2% |
| 2007 | -- | $416,083 +2% |
| 2006 | -- | $407,925 +2% |
| 2005 | -- | $399,927 +2% |
| 2004 | -- | $392,086 +49.2% |
| 2003 | -- | $262,849 +14.7% |
| 2002 | -- | $229,217 +2% |
| 2001 | -- | $224,724 |
Find assessor info on the county website
Monthly payment
Est. payment
Payment breakdown
Explore the cost of this home by adjusting the details. Changes won't be saved.Climate risks
Neighborhood: Allied Gardens
Nearby schools
Schools provided by the listing agent
- Elementary: Foster
- Middle: Lewis
- High: Henry
Source: CRMLS. This data may not be complete. We recommend contacting the local school district to confirm school assignments for this home.
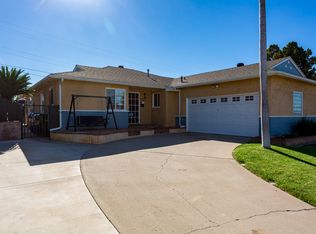
Similar homes
- $1,189,0003 bd2 ba1.4k sqft5551 Gala Ave, San Diego, CA 92120For Sale
 MLS ID #NDP2607050, Dawn Surprenant, Willis Allen Real Estate. CRMLS
 - $1,253,0004 bd2 ba1.6k sqft5693 Easton Ave, San Diego, CA 92120For Sale
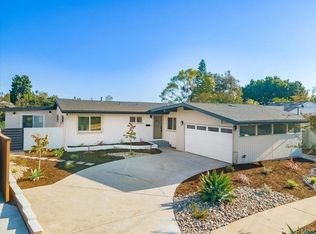 MLS ID #NDP2607655, Tim Kirk, LPT Realty. CRMLS
 - $1,099,9993 bd2 ba1.3k sqft4625 Glacier Ave, San Diego, CA 92120For Sale
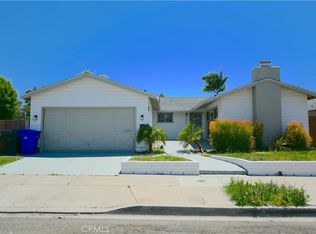 MLS ID #TR26181605, Jonathan Minerick, Homecoin.com. CRMLS
 - $1,449,0003 bd2 ba1.7k sqft6111 Del Cerro Blvd, San Diego, CA 92120For Sale
 MLS ID #PTP2606528, David Calhoun, Real Broker. CRMLS
Local buyer's agents are ready to help
