Skip main navigation
Sold for $745,000
  • $745,000

    4976 Meadow Ln, Macungie, PA 18062

    4beds
    4,267sqft
    Single Family Residence
    Built in 1988
    0.44 Acres Lot
    $786,900 Zestimate®
    $175/sqft
    $4,491 Estimated rent

    Home value

    $786,900

    $716,000 - $866,000

    $4,491/mo

    Zestimate® history
    Loading
    Loading...

    Owner options

    List your home for rent

    $4,491/mo

    Rent Zestimate®

    Find your next renter with Zillow Rental Manager. Plus, with online applications, you can quickly screen prospective tenants – for free.

    Learn more

    $4,491/mo

    Rent Zestimate®

    Refinance and save

    $4,832/mo

    Est. payment

    Refinancing to a lower rate could help reduce your monthly payments and save thousands over the life of the loan.

    See today's rates

    $4,832/mo

    Est. payment

    Explore your selling options

    Work with a Zillow partner agent

    Leverage their expertise and Zillow's premium Showcase listings to get your home seen by more buyers.

    Get started

    List with your own agent

    Get your home in front of millions of buyers by listing it on Zillow.

    Learn how to do it

    Sell it yourself

    Take full control of how buyers see your home on Zillow by listing For Sale by Owner (FSBO).

    List your home

    What's special

    Fully finished lower levelFire pitJacuzzi tubFamily roomSunlit windowsOffice with custom cabinetryItalian tile floors
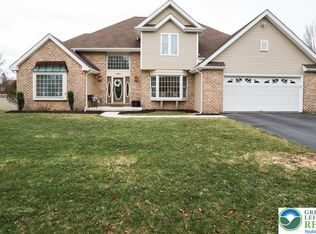
    This beautiful 4-bedroom home in the East Penn School District blends classic elegance with modern functionality. Upon entering you are welcomed by a grand two-story foyer featuring a Palladian window and elegant staircase. A formal living room and office with custom cabinetry offer charm and function, while the formal dining room provides scenic backyard views. The heart of the home is the open-concept kitchen and family room with a large island, Italian tile floors, and ample cabinetry. Sunlit windows in the breakfast nook overlook one of two Trex decks that lead to the newly fenced backyard, complete with a fire pit, garden, shed, and stone patio. The family room boasts a floor-to-ceiling brick fireplace, two-story windows, a wet bar, and access to a private second deck, perfect for gatherings. Upstairs, the spacious master suite includes a luxurious en-suite bathroom with a Jacuzzi tub, walk-in shower, and expansive closet. Three additional bedrooms and a full bath complete this level. The fully finished lower level provides a second family room, game room, wet bar, storage room, and a full bathroom, opening onto the stone patio—ideal for guests or multi-generational living. Additional highlights include an oversized three-car garage with mudroom access and first-floor laundry. With its luxurious amenities, ample space, and prime location, this home is a must-see!

    Zillow last checked:

    Listing updated:

    Listed by:

    Linda C. Batt 215-272-0204,

    Keller Williams Allentown

    Bought with:

    Linda C. Batt, RS365022

    Keller Williams Allentown

    Source: GLVR,MLS#: 747968MLS LogoOriginating MLS: Lehigh Valley MLS

    Facts & features

    Interior

    Bedrooms & bathrooms
    • Bedrooms: 4
    • Bathrooms: 4
    • Full bathrooms: 3
    • 1/2 bathrooms: 1
    Heating
    • Baseboard, Forced Air, Heat Pump, Oil
    Cooling
    • Central Air, Zoned
    Appliances
    • Included: Dryer, Dishwasher, Electric Cooktop, Electric Dryer, Electric Oven, Electric Range, Electric Water Heater, Disposal, Refrigerator, Washer
    • Laundry: Washer Hookup, Dryer Hookup, ElectricDryer Hookup, Main Level
    Features
    • Wet Bar, Cathedral Ceiling(s), Dining Area, Separate/Formal Dining Room, Entrance Foyer, Eat-in Kitchen, Family Room Lower Level, Game Room, High Ceilings, Home Office, Kitchen Island, Mud Room, Family Room Main Level, Traditional Floorplan, Utility Room, Vaulted Ceiling(s), Walk-In Closet(s), Window Treatments
    • Flooring: Carpet, Ceramic Tile, Hardwood, Tile, Vinyl
    • Windows: Drapes
    • Basement: Daylight,Exterior Entry,Full,Finished,Walk-Out Access
    • Has fireplace: Yes
    • Fireplace features: Family Room
    Interior area
    • Total interior livable area: 4,267 sqft
    • Finished area above ground: 3,192
    • Finished area below ground: 1,075

    Property

    Parking
    • Total spaces: 3
    • Parking features: Built In, Garage, Garage Door Opener
    • Garage spaces: 3
    Features
    • Stories: 2
    • Patio & porch: Covered, Deck, Patio
    • Exterior features: Awning(s), Deck, Fence, Fire Pit, Patio, Shed
    • Fencing: Yard Fenced
    • Has view: Yes
    • View description: Panoramic
    Lot
    • Size: 0.44 Acres
    • Dimensions: 100 x 190
    • Features: Flat, Sloped
    Details
    • Additional structures: Shed(s)
    • Parcel number: 548501465210 001
    • Zoning: Suburban
    • Special conditions: None

    Construction

    Type & style
    • Home type: SingleFamily
    • Architectural style: Colonial
    • Property subtype: Single Family Residence
    Materials
    • Brick, Wood Siding
    • Roof: Asphalt,Fiberglass
    Condition
    • Year built: 1988

    Utilities & green energy

    • Electric: 200+ Amp Service, Circuit Breakers
    • Sewer: Public Sewer
    • Water: Public
    • Utilities for property: Cable Available

    Community & neighborhood

    Location
    • Region: Macungie
    • Subdivision: Hidden Valley

    Other

    Other facts
    • Listing terms: Cash,Conventional
    • Ownership type: Fee Simple

    Price history

    DateEventPrice
    12/6/2024Sold$745,000+6.4%$175/sqft
    Source: GLVR #747968 Report a problem
    11/17/2024Pending sale$699,999$164/sqft
    Source: GLVR #747968 Report a problem
    11/5/2024Listed for sale$699,999+62%$164/sqft
    Source: GLVR #747968 Report a problem
    8/28/2017Sold$432,000+4.1%$101/sqft
    Source: GLVR #551084 Report a problem
    6/19/2017Listed for sale$415,000+12.2%$97/sqft
    Source: BHHS Fox & Roach #551084 Report a problem
    10/11/2013Sold$370,000-11.5%$87/sqft
    Source: GLVR #454070 Report a problem
    8/20/2013Price change$418,000+7.5%$98/sqft
    Source: Visual Tour #454070 Report a problem
    8/7/2013Price change$389,000-6.9%$91/sqft
    Source: RE/MAX Central #454070 Report a problem
    7/9/2013Listed for sale$418,000$98/sqft
    Source: RE/MAX CENTRAL #454070 Report a problem

    Public tax history

    YearProperty taxesTax assessment
    2025$7,629 +6.8%$289,300
    2024$7,146 +2%$289,300
    2023$7,003 $289,300
    2022$7,003 +4.6%$289,300
    2021$6,692 +1%$289,300
    2020$6,628 +10208.1%$289,300
    2019$64 $289,300
    2018$64 $289,300
    2017-- $289,300
    2016-- $289,300
    2015-- $289,300
    2014-- $289,300 +115.3%
    2012-- $134,350
    2011-- $134,350
    2010-- $134,350
    2009-- $134,350
    2008-- $134,350
    2007-- $134,350
    2006-- $134,350
    2005-- $134,350
    2004-- $134,350
    2003-- $134,350
    2002-- $134,350
    2000-- $134,350

    Find assessor info on the county website

    Neighborhood: 18062

    Nearby schools

    GreatSchools rating
    Schools provided by the listing agent
    • High: Emmaus
    • District: East Penn

    Source: GLVR. This data may not be complete. We recommend contacting the local school district to confirm school assignments for this home.

    Get a cash offer in 3 minutes
    Find out how much your home could sell for in as little as 3 minutes with a no-obligation cash offer.
    Estimated market value
    $786,900
    Get a cash offer in 3 minutes
    Find out how much your home could sell for in as little as 3 minutes with a no-obligation cash offer.
    Estimated market value
    $786,900