Skip main navigation
Sold for $680,000
  • $680,000

    4994 Meadow Ln, Macungie, PA 18062

    4beds
    4,010sqft
    Single Family Residence
    Built in 1989
    0.44 Acres Lot
    $682,400 Zestimate®
    $170/sqft
    $4,074 Estimated rent

    Home value

    $682,400

    $607,000 - $764,000

    $4,074/mo

    Zestimate® history
    Loading
    Loading...

    Owner options

    List your home for rent

    $4,074/mo

    Rent Zestimate®

    Find your next renter with Zillow Rental Manager. Plus, with online applications, you can quickly screen prospective tenants – for free.

    Learn more

    $4,074/mo

    Rent Zestimate®

    Refinance and save

    $4,410/mo

    Est. payment

    Refinancing to a lower rate could help reduce your monthly payments and save thousands over the life of the loan.

    See today's rates

    $4,410/mo

    Est. payment

    Explore your selling options

    Work with a Zillow partner agent

    Leverage their expertise and Zillow's premium Showcase listings to get your home seen by more buyers.

    Get started

    List with your own agent

    Get your home in front of millions of buyers by listing it on Zillow.

    Learn how to do it

    Sell it yourself

    Take full control of how buyers see your home on Zillow by listing For Sale by Owner (FSBO).

    List your home

    What's special

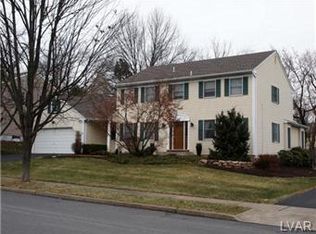
    Welcome to this beautiful Colonial-style home located in the desirable Hidden Valley subdivision in Lower Macungie Township and within the highly sought-after East Penn School District. This spacious home offers a fantastic layout with generous room sizes, thoughtful updates, and excellent spaces for both everyday living and entertaining. Upon entering, you are greeted by a large foyer with an impressive dual staircase that sets the tone for the rest of the home. The spacious eat-in kitchen features an island with stovetop, a built-in oven and microwave, and an abundance of cabinet and countertop space, making it ideal for cooking and gathering. Recently installed luxury vinyl plank flooring enhances much of the first floor. The home offers multiple inviting living spaces including a large family room with a wood-burning fireplace, wet bar, and numerous windows that allow for plenty of natural light. Sports enthusiasts will appreciate the dedicated man cave, perfect for relaxing and watching the big game. The first floor also includes a convenient laundry room, an updated powder room, and a private office featuring a window seat and large windows. Formal entertaining is easy with the enormous formal dining room, while the living room with a bay window provides another welcoming space for gatherings. The second floor features four spacious bedrooms and two full bathrooms. The primary suite includes a cathedral ceiling, walk-in closet, and a fantastic primary bathroom with a whirlpool tub and dual vanities. The additional full bathroom also includes double vanities, providing plenty of space for a busy household. Additional features include 2 zone electric forced hot air heat, 2 zone central air conditioning, and a tankless water heater. Many of the home’s windows have recently been replaced, and the home also features new vinyl siding and a newer roof. Outdoor living is just as enjoyable with a large deck overlooking the fenced rear yard, offering a great space for relaxing or entertaining. The property also features a two-car garage and plenty of off-street parking. This impressive home offers space, comfort, and a wonderful location in one of the Lehigh Valley’s most desirable neighborhoods.

    Zillow last checked:

    Listing updated:

    Listed by:

    Timothy P. Kazmierski 610-597-0258,

    RE/MAX Real Estate

    Bought with:

    Blake E. Emerich, RS344973

    Preferred Properties Plus

    Source: GLVR,MLS#: 773318MLS LogoOriginating MLS: Lehigh Valley MLS

    Facts & features

    Interior

    Bedrooms & bathrooms
    • Bedrooms: 4
    • Bathrooms: 3
    • Full bathrooms: 2
    • 1/2 bathrooms: 1
    Primary bedroom
    • Description: Cathedral Ceiling
    • Level: Second
    • Dimensions: 19.30 x 15.40
    Bedroom
    • Description: White Walls
    • Level: Second
    • Dimensions: 13.30 x 13.30
    Bedroom
    • Description: Burgandy Walls
    • Level: Second
    • Dimensions: 11.80 x 13.00
    Bedroom
    • Description: Grey Walls
    • Level: Second
    • Dimensions: 14.00 x 14.10
    Primary bathroom
    • Level: Second
    • Dimensions: 17.70 x 17.80
    Den
    • Description: Window Seat
    • Level: First
    • Dimensions: 11.40 x 11.30
    Dining room
    • Level: First
    • Dimensions: 13.70 x 19.70
    Family room
    • Description: Wood Burning Fireplace
    • Level: First
    • Dimensions: 15.30 x 21.10
    Foyer
    • Level: First
    • Dimensions: 10.20 x 11.60
    Other
    • Level: Second
    • Dimensions: 13.00 x 4.90
    Half bath
    • Level: First
    • Dimensions: 6.00 x 5.00
    Kitchen
    • Description: Eat-In
    • Level: First
    • Dimensions: 13.70 x 13.50
    Laundry
    • Level: First
    • Dimensions: 6.80 x 8.00
    Living room
    • Description: Bay Window
    • Level: First
    • Dimensions: 13.80 x 13.30
    Heating
    • Electric, Forced Air, Heat Pump, Zoned
    Cooling
    • Central Air, Ceiling Fan(s), Zoned
    Appliances
    • Included: Built-In Oven, Dryer, Dishwasher, Electric Cooktop, Electric Dryer, Disposal, Microwave, Propane Water Heater, Refrigerator, Water Softener Owned, Washer, Tankless Water Heater
    • Laundry: Electric Dryer Hookup, Main Level
    Features
    • Attic, Wet Bar, Cathedral Ceiling(s), Dining Area, Separate/Formal Dining Room, Entrance Foyer, Eat-in Kitchen, High Ceilings, Home Office, Jetted Tub, Kitchen Island, Mud Room, Family Room Main Level, Storage, Utility Room, Vaulted Ceiling(s), Walk-In Closet(s)
    • Flooring: Carpet, Ceramic Tile, Hardwood, Luxury Vinyl, Luxury VinylPlank
    • Windows: Replacement Windows, Screens
    • Basement: Full,Concrete,Partially Finished
    • Has fireplace: Yes
    • Fireplace features: Family Room, Wood Burning
    Interior area
    • Total interior livable area: 4,010 sqft
    • Finished area above ground: 3,258
    • Finished area below ground: 752

    Property

    Parking
    • Total spaces: 2
    • Parking features: Attached, Driveway, Garage, Off Street, On Street, Garage Door Opener
    • Attached garage spaces: 2
    • Has uncovered spaces: Yes
    Features
    • Stories: 2
    • Patio & porch: Deck
    • Exterior features: Deck, Fence
    • Has spa: Yes
    • Fencing: Yard Fenced
    • Has view: Yes
    • View description: Panoramic
    Lot
    • Size: 0.44 Acres
    • Dimensions: 100 x 190
    • Features: Flat, Sloped
    Details
    • Parcel number: 548501365215 001
    • Zoning: S-Suburban
    • Special conditions: None

    Construction

    Type & style
    • Home type: SingleFamily
    • Architectural style: Colonial
    • Property subtype: Single Family Residence
    Materials
    • Brick, Vinyl Siding, Wood Siding
    • Foundation: Basement
    • Roof: Asphalt,Fiberglass
    Condition
    • Unknown
    • Year built: 1989

    Utilities & green energy

    • Electric: 400 Amp Service, Circuit Breakers
    • Sewer: Public Sewer
    • Water: Public

    Community & neighborhood

    Security
    • Security features: Smoke Detector(s)
    Community
    • Community features: Curbs, Sidewalks
    Location
    • Region: Macungie
    • Subdivision: Hidden Valley

    Other

    Other facts
    • Ownership type: Fee Simple

    Price history

    DateEventPrice
    5/8/2026Sold$680,000$170/sqft
    Source: GLVR #773318 Report a problem
    3/24/2026Pending sale$680,000+2.3%$170/sqft
    Source: GLVR #773318 Report a problem
    3/20/2026Listed for sale$665,000+66.7%$166/sqft
    Source: GLVR #773318 Report a problem
    7/5/2007Sold$399,000+24.9%$100/sqft
    Source: Public Record Report a problem
    7/16/2002Sold$319,336+12%$80/sqft
    Source: Public Record Report a problem
    8/8/2000Sold$285,000$71/sqft
    Source: Public Record Report a problem

    Public tax history

    YearProperty taxesTax assessment
    2025$8,143 +6.8%$308,800
    2024$7,627 +2%$308,800
    2023$7,475 $308,800
    2022$7,475 +4.6%$308,800
    2021$7,143 +1%$308,800
    2020$7,075 +10208.7%$308,800
    2019$69 $308,800
    2018$69 $308,800
    2017-- $308,800
    2016-- $308,800
    2015-- $308,800
    2014-- $308,800 +115%
    2012-- $143,600
    2011-- $143,600
    2010-- $143,600
    2009-- $143,600
    2008-- $143,600
    2007-- $143,600
    2006-- $143,600
    2005-- $143,600
    2004-- $143,600
    2003-- $143,600
    2002-- $143,600
    2000-- $143,600

    Find assessor info on the county website

    Neighborhood: 18062

    Nearby schools

    GreatSchools rating
    Schools provided by the listing agent
    • High: Emmaus
    • District: East Penn

    Source: GLVR. This data may not be complete. We recommend contacting the local school district to confirm school assignments for this home.

    Get a cash offer in 3 minutes
    Find out how much your home could sell for in as little as 3 minutes with a no-obligation cash offer.
    Estimated market value
    $682,400
    Get a cash offer in 3 minutes
    Find out how much your home could sell for in as little as 3 minutes with a no-obligation cash offer.
    Estimated market value
    $682,400