Meticulously maintained, and thoughtfully designed, this 4-bedroom, 2.5-bath residence offers refined living throughout. A gracious foyer leads into a warm living room with gas fireplace, while the formal dining room, well-appointed kitchen, breakfast nook, and open-concept family room create a seamless setting for both entertaining and everyday living.
A sunroom provides a serene private retreat, perfect for morning coffee or unwinding in the evening. Upstairs, four generously sized bedrooms include an impressive primary suite with walk-in closet, private bath, and additional retreat space.
The finished lower level is designed for entertaining, featuring a spacious recreation area, wet bar, dedicated theater space, and additional workshop and storage areas.
Set within a beautifully established neighborhood, this exceptional home blends comfort, sophistication, and timeless appeal.
Pending
$599,900
5022 Meadow Ln, Macungie, PA 18062
4beds
3,447sqft
Single Family Residence
Built in 1987
0.44 Acres Lot
$608,200 Zestimate®
$174/sqft
$-- HOA
What's special
Beautifully established neighborhoodAdditional retreat spaceDedicated theater spaceBreakfast nookOpen-concept family roomFormal dining roomPrivate bath
- 15 days
- 1,313
- 117
Likely to sell faster than
Zillow last checked:
Listing updated:
Listed by:
Meg Leadbetter 610-392-2975,
Coldwell Banker Hearthside 610-936-9953
Source: GLVR,MLS#: 784227 Originating MLS: Lehigh Valley MLS
Facts & features
Interior
Bedrooms & bathrooms
- Bedrooms: 4
- Bathrooms: 3
- Full bathrooms: 2
- 1/2 bathrooms: 1
Rooms
- Room types: Den, Office
Primary bedroom
- Description: Bonus Room, WIC, En Suite
- Level: Second
- Dimensions: 18.00 x 13.00
Bedroom
- Level: Second
- Dimensions: 14.00 x 10.00
Bedroom
- Level: Second
- Dimensions: 15.00 x 12.00
Bedroom
- Level: Second
- Dimensions: 17.00 x 12.00
Dining room
- Level: First
- Dimensions: 14.00 x 11.00
Family room
- Description: Propane Fireplace
- Level: First
- Dimensions: 26.00 x 13.00
Foyer
- Level: First
- Dimensions: 13.00 x 9.00
Other
- Level: Second
- Dimensions: 8.00 x 6.00
Other
- Level: Second
- Dimensions: 10.00 x 8.00
Half bath
- Level: First
- Dimensions: 7.00 x 3.00
Kitchen
- Level: First
- Dimensions: 14.00 x 10.00
Laundry
- Description: Access to outside/backyard and garage
- Level: First
- Dimensions: 6.00 x 2.00
Living room
- Description: Propane fireplace
- Level: First
- Dimensions: 20.00 x 13.00
Other
- Description: Breakfast Nook
- Level: First
- Dimensions: 14.00 x 8.00
Other
- Level: Second
- Dimensions: 12.00 x 9.00
Other
- Description: Storage and Utility Room
- Level: Basement
- Dimensions: 24.00 x 12.00
Other
- Description: Bar Included with Sale
- Level: Basement
- Dimensions: 12.00 x 5.00
Other
- Level: Basement
- Dimensions: 26.00 x 25.00
Recreation
- Level: Basement
- Dimensions: 19.00 x 13.00
Heating
- Electric, Forced Air, Fireplace(s), Heat Pump, Propane
Cooling
- Central Air
Appliances
- Included: Dishwasher, Electric Oven, Electric Range, Electric Water Heater, Microwave, Refrigerator
- Laundry: Washer Hookup, Dryer Hookup, Main Level
Features
- Dining Area, Separate/Formal Dining Room, Entrance Foyer, Eat-in Kitchen, Home Office, Family Room Main Level, Traditional Floorplan, Walk-In Closet(s)
- Flooring: Carpet, Hardwood, Tile
- Basement: Full
- Has fireplace: Yes
- Fireplace features: Family Room, Insert
Interior area
- Total interior livable area: 3,447 sqft
- Finished area above ground: 2,859
- Finished area below ground: 588
Property
Parking
- Total spaces: 2
- Parking features: Attached, Garage, Garage Door Opener
- Attached garage spaces: 2
Features
- Stories: 2
- Patio & porch: Deck, Enclosed, Porch
- Exterior features: Deck, Porch, Propane Tank - Leased
Lot
- Size: 0.44 Acres
- Features: Flat
Details
- Parcel number: 5485011653041
- Zoning: S
- Special conditions: None
Construction
Type & style
- Home type: SingleFamily
- Architectural style: Colonial
- Property subtype: Single Family Residence
Materials
- Aluminum Siding, Brick
- Roof: Asphalt,Fiberglass
Condition
- Unknown
- Year built: 1987
Utilities & green energy
- Electric: 200+ Amp Service, Circuit Breakers
- Sewer: Public Sewer
- Water: Public
Community & HOA
Community
- Features: Curbs, Sidewalks
- Subdivision: Hidden Valley
Location
- Region: Macungie
Financial & listing details
- Price per square foot: $174/sqft
- Tax assessed value: $272,200
- Annual tax amount: $7,177
- Date on market: 10/5/2026
- Ownership type: Fee Simple
Estimated market value
$608,200
$578,000 - $639,000
$3,369/mo
Price history
| Date | Event | Price |
|---|---|---|
| 10/11/2026 | Pending sale | $599,900$174/sqft |
Source:  GLVR #784227 Report a problem | ||
| 10/5/2026 | Listed for sale | $599,900+183%$174/sqft |
Source: GLVR #784227 Report a problem | ||
| 8/25/2000 | Sold | $212,000$62/sqft |
Source: Public Record Report a problem | ||
Public tax history
| Year | Property taxes | Tax assessment |
|---|---|---|
| 2026 | $7,178 | $272,200 |
| 2025 | $7,178 +6.8% | $272,200 |
| 2024 | $6,723 +2% | $272,200 |
| 2023 | $6,589 | $272,200 |
| 2022 | $6,589 +4.6% | $272,200 |
| 2021 | $6,296 +1% | $272,200 |
| 2020 | $6,236 +10208% | $272,200 |
| 2019 | $61 | $272,200 |
| 2018 | $61 | $272,200 |
| 2017 | -- | $272,200 |
| 2016 | -- | $272,200 |
| 2015 | -- | $272,200 |
| 2014 | -- | $272,200 +155.5% |
| 2012 | -- | $106,550 |
| 2011 | -- | $106,550 |
| 2010 | -- | $106,550 |
| 2009 | -- | $106,550 |
| 2008 | -- | $106,550 |
| 2007 | -- | $106,550 |
| 2006 | -- | $106,550 |
| 2005 | -- | $106,550 |
| 2004 | -- | $106,550 |
| 2003 | -- | $106,550 |
| 2002 | -- | $106,550 |
| 2000 | -- | $106,550 |
Find assessor info on the county website
Monthly payment
Est. payment
Payment breakdown
Explore the cost of this home by adjusting the details. Changes won't be saved.Climate risks
Neighborhood: 18062
Nearby schools
Schools provided by the listing agent
- High: East Penn High School
- District: East Penn
Source: GLVR. This data may not be complete. We recommend contacting the local school district to confirm school assignments for this home.
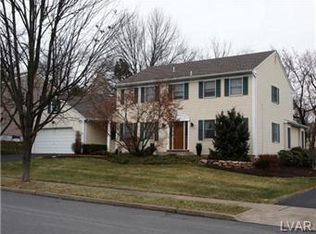
Similar homes
- $609,9004 bd3 ba2.6k sqft2305 Aberdeen Way, Macungie, PA 18062For Sale
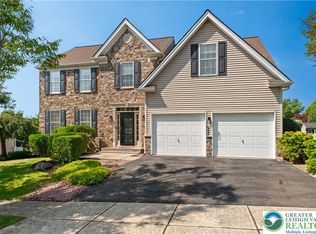 MLS ID #786637, Zack Nebbaki, EXP Realty LLC. GLVR
- $599,9995 bd4 ba4.1k sqft7452 Crane Xing, Macungie, PA 18062For Sale
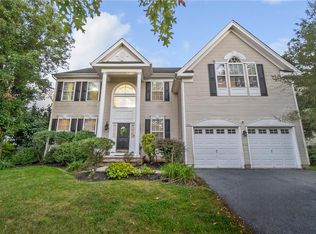 MLS ID #785779, Heather L. Santee, EXP Realty LLC. GLVR
- $550,0004 bd3 ba3.2k sqft919 Hawthorn Rd, Allentown, PA 18103For Sale
 MLS ID #785679, Jeanette Perruso, Weichert Realtors. GLVR
- $724,9994 bd4 ba3.7k sqft4399 Driftwood Ln, Allentown, PA 18103For Sale
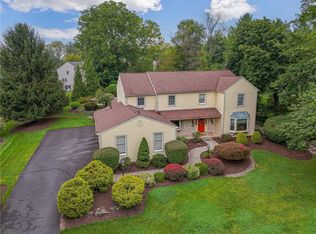 MLS ID #782889, Pamela B. Landis, RE/MAX Real Estate. GLVR
