Absolutely beautiful Summerville open floor plan in Lorraine Lakes at the heart of Lakewood Ranch. This amazing three-bedroom, three bathrooms plus den and three-car garage, gorgeous salt water pool with pond view and landscape lighting, will surely take your breath away. Once you go thru the double 8ft doors, you will be greeted by entryway that has fashioned millwork and wonderful lighting, and incredible open floor plan with tray ceiling great room that has built in counters and cupboards, ceiling fan, electronic fireplace, marbled boxing and mill worked feature walling. Fabulous one of a kind gourmet kitchen with above and below tiled backsplash, top, bottom and under bar granite counter lighting, fine sconce lighting, gas stove with venting outside. Dining with lanai/pond view and space for long table serving. The second bedroom has milled feature wall, fan/light, front facing window and a shared guest bath. Further the den is a wonderful space for multi-use will stylish millwork walling. The third bedroom is ensuite with granite counters and walk-in shower. The tray ceiling master bedroom is an exceptional size, mill work feature wall and doubled windows having the lanai/pond view. Spacious master bath with long double sinks, granite counters, tiled feature walk-in shower, and two California style walk-in closets. Elegant pool with sun shelf, spacious cover area and leathered marble floors with caged lanai. The HOA takes care of lawn maintenance, irrigation, cable, and internet, providing added convenience with three gated entrances. The incredible community's resort-style amenities clubhouse include a full-service restaurant, tiki bar, resort pool, lap pool, splash pad, fitness center, saunas, tennis, pickleball, basketball, volleyball, walking paths, and picturesque lakes throughout. Lakewood Ranch has been named the #1 multi-generational community in the U.S. for five consecutive years, with 50 square miles filled with shopping, fine dining, arts, culture, entertainment, nature, recreation, and abundant community events. Lorraine Lakes is conveniently located close to the University Town Center Mall, Nathan Benderson Park, Sarasota, Bradenton, St-Pete, Tampa and of course our world renown beaches
Sold for $855,000
$855,000
4976 SEAFOAM TRAIL, BRADENTON, FL 34211
3beds
2,440sqft
Single Family Residence
Built in 2023
8,503 Square Feet Lot
$812,700 Zestimate®
$350/sqft
$5,951 Estimated rent
Home value
$812,700
$756,000 - $878,000
$5,951/mo
Zestimate® history
Owner options
List your home for rent
$5,951/mo
Rent Zestimate®
Find your next renter with Zillow Rental Manager. Plus, with online applications, you can quickly screen prospective tenants – for free.
$5,951/mo
Rent Zestimate®
Refinance and save
$6,026/mo
Est. payment
Refinancing to a lower rate could help reduce your monthly payments and save thousands over the life of the loan.
$6,026/mo
Est. payment
Explore your selling options
Work with a Zillow partner agent
Leverage their expertise and Zillow's premium Showcase listings to get your home seen by more buyers.
Get startedList with your own agent
Get your home in front of millions of buyers by listing it on Zillow.
Learn how to do itSell it yourself
Take full control of how buyers see your home on Zillow by listing For Sale by Owner (FSBO).
List your homeWhat's special
Zillow last checked:
Listing updated:
Listed by:
Argelia Vidal 734-218-4536,
COLDWELL BANKER REALTY 941-739-6777
Bought with:
Amy Chapman, 3285227
MICHAEL SAUNDERS & COMPANY
Source: Stellar MLS,MLS#: A4611667 Originating MLS: Sarasota - Manatee
Originating MLS: Sarasota - Manatee
Facts & features
Interior
Bedrooms & bathrooms
- Bedrooms: 3
- Bathrooms: 3
- Full bathrooms: 3
Primary bedroom
- Features: En Suite Bathroom, Dual Closets
- Level: First
- Dimensions: 17x15
Bedroom 2
- Features: Built-in Closet
- Level: First
- Dimensions: 12x11
Bedroom 3
- Features: Built-in Closet
- Level: First
- Dimensions: 12x12
Den
- Level: First
- Dimensions: 12x11
Dining room
- Level: First
- Dimensions: 14x14
Great room
- Level: First
- Dimensions: 19x24
Kitchen
- Level: First
- Dimensions: 14x19
Heating
- Electric, Natural Gas
Cooling
- Central Air
Appliances
- Included: Cooktop, Dishwasher, Disposal, Dryer, Microwave, Refrigerator, Washer
- Laundry: Laundry Room
Features
- Ceiling Fan(s), Eating Space In Kitchen, High Ceilings, Open Floorplan, Primary Bedroom Main Floor, Smart Home, Solid Wood Cabinets, Split Bedroom, Stone Counters, Tray Ceiling(s), Walk-In Closet(s)
- Flooring: Ceramic Tile
- Windows: Blinds, Double Pane Windows, Window Treatments, Hurricane Shutters
- Has fireplace: Yes
- Fireplace features: Electric, Family Room
Interior area
- Total structure area: 3,296
- Total interior livable area: 2,440 sqft
Property
Parking
- Total spaces: 3
- Parking features: Garage - Attached
- Attached garage spaces: 3
Features
- Levels: One
- Stories: 1
- Exterior features: Irrigation System, Lighting, Rain Gutters
- Has private pool: Yes
- Pool features: Gunite, In Ground, Lighting
- Has view: Yes
- View description: Water, Pond
- Has water view: Yes
- Water view: Water,Pond
Lot
- Size: 8,503 Square Feet
Details
- Parcel number: 581244259
- Zoning: PUD
- Special conditions: None
Construction
Type & style
- Home type: SingleFamily
- Property subtype: Single Family Residence
Materials
- Block, Stucco
- Foundation: Slab
- Roof: Tile
Condition
- New construction: No
- Year built: 2023
Utilities & green energy
- Sewer: Public Sewer
- Water: Public
- Utilities for property: Cable Connected, Electricity Connected, Natural Gas Connected, Public, Sewer Connected, Sprinkler Recycled, Underground Utilities, Water Connected
Community & HOA
Community
- Features: Association Recreation - Owned, Community Mailbox, Deed Restrictions, Fitness Center, Gated Community - Guard, Irrigation-Reclaimed Water, Playground, Pool, Restaurant, Sidewalks
- Pet fee: $0 monthly
- Subdivision: LORRAINE LAKES PH IIB-1 & IIB-2
HOA
- Has HOA: Yes
- Services included: Cable TV, Community Pool, Internet, Maintenance Grounds, Pool Maintenance, Recreational Facilities
- HOA fee: $385 monthly
- HOA name: Icon Management/Annie Marlow
- HOA phone: 904-580-4685
Location
- Region: Bradenton
Financial & listing details
- Price per square foot: $350/sqft
- Tax assessed value: $630,865
- Annual tax amount: $3,193
- Date on market: 5/23/2024
- Cumulative days on market: 29 days
- Listing terms: Cash,Conventional,VA Loan
- Ownership: Fee Simple
- Total actual rent: 0
- Electric utility on property: Yes
- Road surface type: Asphalt
Price history
| Date | Event | Price |
|---|---|---|
| 7/18/2024 | Sold | $855,000-5%$350/sqft |
Source:  Stellar MLS #A4611667 Report a problem Stellar MLS #A4611667 Report a problem | ||
| 6/22/2024 | Pending sale | $900,000$369/sqft |
Source: Stellar MLS #A4611667 Report a problem | ||
| 5/23/2024 | Listed for sale | $900,000+39.8%$369/sqft |
Source: Stellar MLS #A4611667 Report a problem | ||
| 3/9/2023 | Sold | $643,600-1.2%$264/sqft |
Source: Public Record Report a problem | ||
| 9/19/2022 | Listing removed | -- |
Source:  Lennar Homes Report a problem Lennar Homes Report a problem | ||
| 8/26/2022 | Listed for sale | $651,299$267/sqft |
Source: Lennar Homes Report a problem | ||
Public tax history
| Year | Property taxes | Tax assessment |
|---|---|---|
| 2025 | $10,647 +4.4% | $630,865 +5.4% |
| 2024 | $10,195 +219.2% | $598,332 +802.5% |
| 2023 | $3,194 +45% | $66,300 +326.3% |
| 2022 | $2,202 | $15,552 |
Find assessor info on the county website
Neighborhood: 34211
Nearby homes
- $571,9004 bd3 ba2.2k sqft4980 Seafoam Trl, Bradenton, FL 34211Off Market
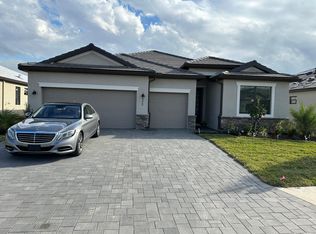
- $752,3004 bd2 ba3.1k sqft4972 Seafoam Trl, Bradenton, FL 34211Off Market
- $775,0003 bd3 ba2.4k sqft4984 Seafoam Trl, Bradenton, FL 34211Sold

- $774,9003 bd3 ba2.4k sqft4968 Seafoam Trl, Bradenton, FL 34211Off Market
- $583,7984 bd2 ba2.2k sqft4932 Seafoam Trl, Bradenton, FL 34211Sold
- $638,5963 bd3 ba2.4k sqft4866 Seafoam Trl, Bradenton, FL 34211Sold
- $724,3976 bd5 ba3.8k sqft4940 Seafoam Trl, Bradenton, FL 34211Sold
- $750,0004 bd3 ba2.2k sqft4975 Seafoam Trl, Bradenton, FL 34211Sold
Nearby schools
GreatSchools rating
- 8/10B.D. Gullett Elementary SchoolGrades: PK-5Distance: 2.5 mi
- 8/10Dr Mona Jain Middle SchoolGrades: 6-8Distance: 2.3 mi
- 6/10Lakewood Ranch High SchoolGrades: PK,9-12Distance: 3.4 mi
Schools provided by the listing agent
- Elementary: Gullett Elementary
- Middle: Dr Mona Jain Middle
- High: Lakewood Ranch High
Source: Stellar MLS. This data may not be complete. We recommend contacting the local school district to confirm school assignments for this home.
Get a cash offer in 3 minutes
Find out how much your home could sell for in as little as 3 minutes with a no-obligation cash offer.
Estimated market value
$812,700
Get a cash offer in 3 minutes
Find out how much your home could sell for in as little as 3 minutes with a no-obligation cash offer.
Estimated market value
$812,700
- Florida
- Manatee County
- Lakewood Ranch
- 34211
- 4976 SEAFOAM TRAIL
Nearby cities
Nearby neighborhoods
Nearby zip codes
Other Lakewood Ranch Topics
