Located in the prestigious Lorraine Lakes community of Lakewood Ranch—ranked the #1 master-planned community in the U.S. for all ages for seven consecutive years—this fully customized Somerville model is a true showpiece. Offering 3 bedrooms, 3 bathrooms, a 3-car garage, and 2,439 sq. ft. of impeccably designed living space, this home has been meticulously upgraded with no detail overlooked. Upon entry, you’ll be captivated by the Level 5 smooth-finish walls, 6.5-inch baseboards, solid-core doors, and custom closets in every bedroom and the laundry room. Wood-style ceramic tile flooring flows seamlessly throughout, creating a modern and cohesive aesthetic. The gourmet kitchen is a chef’s dream, featuring custom cabinetry, Cafe Appliances, a bespoke pantry, and an 11-foot waterfall island that makes a striking statement. Thoughtfully designed under-cabinet, in-cabinet, and toe-kick lighting enhance both functionality and ambiance, making this space perfect for cooking, entertaining, or everyday living. The expansive living room is centered around a breathtaking Afirewater Prestige 80-inch water vapor fireplace, flanked by custom-built wall unit. A Sony Bravia 83-inch TV and Amina Mobius 5i invisible ceiling speakers with a 4-foot ALF-100SM invisible subwoofer create an unparalleled audio-visual experience. Upgraded LED lighting accentuates the tray ceiling and built-ins, adding to the home’s sophisticated atmosphere. Beyond the interior, this home provides an unmatched lifestyle in Lorraine Lakes, where 24/7 guarded security, lawn care, and world-class amenities are all part of the package. The 25,000-square-foot amenity center features a café, lounge, restaurant and bar, fitness center, basketball court, putting green, bocce, volleyball, playground, and more. Ideally located just 30 minutes from Florida’s finest beaches and under an hour from St. Petersburg and Tampa, this home offers the perfect blend of luxury and convenience. Don’t miss this rare opportunity to own a truly one-of-a-kind residence in one of Lakewood Ranch’s most desirable neighborhoods. Schedule your private showing today!
Sold for $775,000
$775,000
4984 SEAFOAM TRAIL, BRADENTON, FL 34211
3beds
2,439sqft
Single Family Residence
Built in 2023
8,503 Square Feet Lot
$755,000 Zestimate®
$318/sqft
$4,955 Estimated rent
Home value
$755,000
$687,000 - $831,000
$4,955/mo
Zestimate® history
Owner options
List your home for rent
$4,955/mo
Rent Zestimate®
Find your next renter with Zillow Rental Manager. Plus, with online applications, you can quickly screen prospective tenants – for free.
$4,955/mo
Rent Zestimate®
Refinance and save
$5,528/mo
Est. payment
Refinancing to a lower rate could help reduce your monthly payments and save thousands over the life of the loan.
$5,528/mo
Est. payment
Explore your selling options
Work with a Zillow partner agent
Leverage their expertise and Zillow's premium Showcase listings to get your home seen by more buyers.
Get startedList with your own agent
Get your home in front of millions of buyers by listing it on Zillow.
Learn how to do itSell it yourself
Take full control of how buyers see your home on Zillow by listing For Sale by Owner (FSBO).
List your homeWhat's special
Custom-built wall unitCustom cabinetryBespoke pantryGourmet kitchenWood-style ceramic tile flooringUpgraded led lightingCafe appliances
Zillow last checked:
Listing updated:
Listed by:
Randy Fallon 941-321-0997,
COLDWELL BANKER REALTY 941-366-8070
Bought with:
Randy Fallon, 3551361
COLDWELL BANKER REALTY
Source: Stellar MLS,MLS#: A4646700 Originating MLS: Sarasota - Manatee
Originating MLS: Sarasota - Manatee
Facts & features
Interior
Bedrooms & bathrooms
- Bedrooms: 3
- Bathrooms: 3
- Full bathrooms: 3
Rooms
- Room types: Den/Library/Office
Primary bedroom
- Features: Ceiling Fan(s), Dual Sinks, En Suite Bathroom, Dual Closets
- Level: First
Bedroom 1
- Features: Ceiling Fan(s), Built-in Closet
- Level: First
- Area: 180 Square Feet
- Dimensions: 12x15
Primary bathroom
- Features: Exhaust Fan, Granite Counters, Shower No Tub, Sunken Shower, Water Closet/Priv Toilet
- Level: First
- Area: 306 Square Feet
- Dimensions: 17x18
Bathroom 1
- Features: Exhaust Fan, Granite Counters, Tub With Shower, Linen Closet
- Level: First
- Area: 180 Square Feet
- Dimensions: 12x15
Bathroom 2
- Features: Ceiling Fan(s), En Suite Bathroom, Built-in Closet
- Level: First
- Area: 132 Square Feet
- Dimensions: 11x12
Bathroom 2
- Features: En Suite Bathroom, Exhaust Fan, Granite Counters, Sunken Shower, Linen Closet
- Level: First
- Area: 132 Square Feet
- Dimensions: 11x12
Balcony porch lanai
- Level: First
- Area: 180 Square Feet
- Dimensions: 12x15
Den
- Level: First
- Area: 132 Square Feet
- Dimensions: 11x12
Dining room
- Level: First
- Area: 126 Square Feet
- Dimensions: 9x14
Foyer
- Level: First
- Area: 120 Square Feet
- Dimensions: 8x15
Kitchen
- Features: Breakfast Bar, Pantry, Kitchen Island
- Level: First
- Area: 234 Square Feet
- Dimensions: 13x18
Living room
- Level: First
- Area: 368 Square Feet
- Dimensions: 16x23
Heating
- Electric, Heat Pump
Cooling
- Central Air
Appliances
- Included: Oven, Cooktop, Dishwasher, Disposal, Dryer, Exhaust Fan, Gas Water Heater, Ice Maker, Microwave, Range Hood, Refrigerator, Washer, Water Softener
- Laundry: Laundry Room
Features
- Ceiling Fan(s), High Ceilings, Living Room/Dining Room Combo, Open Floorplan, Primary Bedroom Main Floor, Solid Surface Counters, Tray Ceiling(s)
- Flooring: Ceramic Tile
- Doors: Sliding Doors
- Has fireplace: Yes
- Fireplace features: Living Room, Non Wood Burning
Interior area
- Total structure area: 3,307
- Total interior livable area: 2,439 sqft
Property
Parking
- Total spaces: 3
- Parking features: Garage - Attached
- Attached garage spaces: 3
Features
- Levels: One
- Stories: 1
- Patio & porch: Patio, Screened
- Exterior features: Gray Water System, Irrigation System, Sidewalk
- Has view: Yes
- View description: Water, Lake, Pond
- Has water view: Yes
- Water view: Water,Lake,Pond
- Waterfront features: Lake Front, Pond
Lot
- Size: 8,503 Square Feet
- Features: Landscaped, Level, Sidewalk
Details
- Parcel number: 581244159
- Zoning: RES
- Special conditions: None
Construction
Type & style
- Home type: SingleFamily
- Architectural style: Ranch
- Property subtype: Single Family Residence
Materials
- Block, Stone, Stucco
- Foundation: Slab
- Roof: Tile
Condition
- Completed
- New construction: No
- Year built: 2023
Details
- Builder model: Summerville
- Builder name: Lennar
Utilities & green energy
- Sewer: Public Sewer
- Water: Canal/Lake For Irrigation, Public
- Utilities for property: Cable Connected, Electricity Connected, Natural Gas Connected, Sewer Connected, Street Lights, Water Connected
Community & HOA
Community
- Pet fee: $0 monthly
- Subdivision: LORRAINE LAKES PH IIB-1 & IIB-2
HOA
- Has HOA: Yes
- HOA fee: $409 monthly
- HOA name: Annie Marlow
- HOA phone: 941-777-7150
- Second HOA name: Lorraine Lakes Master Association, inc
- Second HOA phone: 941-777-7150
Location
- Region: Bradenton
Financial & listing details
- Price per square foot: $318/sqft
- Tax assessed value: $511,937
- Annual tax amount: $9,371
- Date on market: 4/1/2025
- Cumulative days on market: 26 days
- Ownership: Fee Simple
- Total actual rent: 0
- Electric utility on property: Yes
- Road surface type: Asphalt
Price history
| Date | Event | Price |
|---|---|---|
| 5/23/2025 | Sold | $775,000-2.5%$318/sqft |
Source:  Stellar MLS #A4646700 Report a problem Stellar MLS #A4646700 Report a problem | ||
| 4/27/2025 | Pending sale | $795,000$326/sqft |
Source: Stellar MLS #A4646700 Report a problem | ||
| 4/1/2025 | Listed for sale | $795,000+19.6%$326/sqft |
Source: Stellar MLS #A4646700 Report a problem | ||
| 4/28/2023 | Sold | $664,600+13.1%$272/sqft |
Source: Public Record Report a problem | ||
| 8/17/2022 | Listing removed | -- |
Source:  Lennar Homes Report a problem Lennar Homes Report a problem | ||
| 8/10/2022 | Listed for sale | $587,397$241/sqft |
Source: Lennar Homes Report a problem | ||
Public tax history
| Year | Property taxes | Tax assessment |
|---|---|---|
| 2025 | $8,892 -5.1% | $511,937 -6.1% |
| 2024 | $9,372 +193.4% | $545,466 +722.7% |
| 2023 | $3,194 +45% | $66,300 +326.3% |
| 2022 | $2,202 | $15,552 |
Find assessor info on the county website
Neighborhood: 34211
Nearby homes
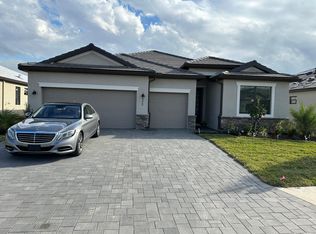
- $571,9004 bd3 ba2.2k sqft4980 Seafoam Trl, Bradenton, FL 34211Off Market
- $567,7004 bd2 ba2.2k sqft4988 Seafoam Trl, Bradenton, FL 34211Off Market
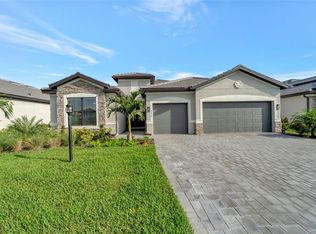
- $855,0003 bd3 ba2.4k sqft4976 Seafoam Trl, Bradenton, FL 34211Sold
- $877,9005 bd5 ba3.3k sqft4992 Seafoam Trl, Bradenton, FL 34211Off Market
- $732,3004 bd2 ba2.2k sqft4983 Seafoam Trl, Bradenton, FL 34211Off Market
- $729,4003 bd3 ba2.4k sqft5006 Seafoam Trl, Bradenton, FL 34211Off Market
- $748,9004 bd2 ba3.1k sqft4972 Seafoam Trl, Bradenton, FL 34211Off Market
- $757,0006 bd5 ba3.8k sqft4987 Seafoam Trl, Bradenton, FL 34211Off Market
Nearby schools
GreatSchools rating
- 8/10B.D. Gullett Elementary SchoolGrades: PK-5Distance: 2.5 mi
- 8/10Dr Mona Jain Middle SchoolGrades: 6-8Distance: 2.3 mi
- 6/10Lakewood Ranch High SchoolGrades: PK,9-12Distance: 3.4 mi
Schools provided by the listing agent
- Elementary: Gullett Elementary
- Middle: Dr Mona Jain Middle
- High: Lakewood Ranch High
Source: Stellar MLS. This data may not be complete. We recommend contacting the local school district to confirm school assignments for this home.
Get a cash offer in 3 minutes
Find out how much your home could sell for in as little as 3 minutes with a no-obligation cash offer.
Estimated market value
$755,000
Get a cash offer in 3 minutes
Find out how much your home could sell for in as little as 3 minutes with a no-obligation cash offer.
Estimated market value
$755,000
- Florida
- Manatee County
- Lakewood Ranch
- 34211
- 4984 SEAFOAM TRAIL
Nearby cities
Nearby neighborhoods
Nearby zip codes
Other Lakewood Ranch Topics
