Wake up to unobstructed views of Mt. Elden from this beautifully maintained home in Trails End. Built in 2021, this 3-bedroom, 2.5-bath residence offers modern construction, thoughtful upgrades, and the kind of mountain views that make Flagstaff living so special.
The well-appointed floor plan features a desirable main-level primary suite, providing convenience and privacy, while the additional bedrooms offer plenty of space for family, guests, or a home office. Throughout the home, upgraded cabinetry with soft-close hinges adds both style and everyday functionality, reflecting the quality found in every room. The home has been exceptionally cared for and feels clean, fresh, and truly move-in ready. Comfort is enhanced year-round with a dual-zone HVAC system, allowing the upstairs and downstairs to each have their own thermostat for personalized climate control.
The living area flows seamlessly to the covered deck, where you'll enjoy front-row views of Mt. Elden and a perfect setting for morning coffee, outdoor dining, or relaxing while taking in Flagstaff's four-season beauty.
Outside, a detached garage and long driveway provide ample parking and flexibility for vehicles, outdoor gear, and visitors. Whether you're looking for a full-time residence or a low-maintenance mountain retreat, this Trails End home combines newer construction, quality upgrades, outstanding views, and pride of ownership in one exceptional package.
For sale
Price cut: $5.5K (6/25)
$569,500
4977 E Retreat Cir, Flagstaff, AZ 86004
3beds
3baths
1,440sqft
:
Get pre-qualifiedN/A
Single Family Residence
Built in 2021
3,049 Square Feet Lot
$562,200 Zestimate®
$395/sqft
$43/mo HOA
What's special
Detached garageDesirable main-level primary suiteOutstanding viewsDual-zone hvac system
- 57 days |
- 1,241 |
- 38 |
Likely to sell faster than
Zillow last checked:
Listing updated:
Listed by:
Justin Bemis 928-300-1080,
Real Broker AZ,
Justin Bemis Real Estate Team 928-300-1080,
Real Broker AZ
Source: NAZMLS,MLS#: 204768
Facts & features
Interior
Bedrooms & bathrooms
- Bedrooms: 3
- Bathrooms: 3
Heating
- Natural Gas
Cooling
- Central Air, Ceiling Fan(s)
Appliances
- Included: Gas Range, Washer/Dryer
- Laundry: In Hall
Features
- Eat-in Kitchen, Kitchen Island, Pantry, Breakfast Bar
- Flooring: Carpet, Ceramic Tile
- Windows: Double Pane Windows
- Number of fireplaces: 1
- Fireplace features: Gas
Interior area
- Total structure area: 1,440
- Total interior livable area: 1,440 sqft
Video & virtual tour
Property
Parking
- Total spaces: 1
- Parking features: Garage Door Opener
- Garage spaces: 1
Features
- Levels: Multi/Split
- Has view: Yes
- View description: Mountain(s)
Lot
- Size: 3,049 Square Feet
- Topography: Level
Details
- Parcel number: 11310029
Construction
Type & style
- Home type: SingleFamily
- Property subtype: Single Family Residence
Materials
- Foundation: Slab
- Roof: Asphalt
Condition
- Year built: 2021
Utilities & green energy
- Water: Public
- Utilities for property: Cable Available, Phone Available, Natural Gas Available
Community & HOA
Community
- Security: Smoke Detector(s)
- Subdivision: Trails End Retreat
HOA
- Has HOA: Yes
- Amenities included: Trail(s)
- HOA fee: $520 annually
- HOA name: Peaks HOA
- HOA phone: 928-556-1461
Location
- Region: Flagstaff
Financial & listing details
- Price per square foot: $395/sqft
- Tax assessed value: $574,656
- Annual tax amount: $3,003
- Date on market: 6/4/2026
- Cumulative days on market: 58 days
- Listing terms: Cash,Conventional
- Road surface type: Paved
Estimated market value
$562,200
$534,000 - $590,000
$3,252/mo
Price history
| Date | Event | Price |
|---|---|---|
| 6/25/2026 | Price change | $569,500-1%$395/sqft |
Source:  NAZMLS #204768 Report a problem NAZMLS #204768 Report a problem | ||
| 6/4/2026 | Listed for sale | $575,000+27.8%$399/sqft |
Source: NAZMLS #204768 Report a problem | ||
| 12/30/2020 | Sold | $450,000$313/sqft |
Source: Public Record Report a problem | ||
Public tax history
| Year | Property taxes | Tax assessment |
|---|---|---|
| 2026 | $3,003 +3% | $57,466 -0.9% |
| 2025 | $2,914 +4% | $57,961 -2.1% |
| 2024 | $2,803 +223.4% | $59,214 +57.2% |
| 2023 | $867 +2.9% | $37,663 +183.5% |
| 2022 | $843 +2.9% | $13,283 +15% |
| 2021 | $819 +1335.1% | $11,550 +10% |
| 2020 | $57 | $10,500 |
Find assessor info on the county website
Monthly payment
Est. payment
Payment breakdown
Explore the cost of this home by adjusting the details. Changes won't be saved.Climate risks
Neighborhood: 86004
Nearby schools
GreatSchools rating
- 3/10Sturgeon Cromer Elementary SchoolGrades: PK-6Distance: 3.3 mi
- 3/10Sinagua Middle SchoolGrades: 6-8Distance: 3.6 mi
- 6/10Coconino High SchoolGrades: 9-12Distance: 3.5 mi
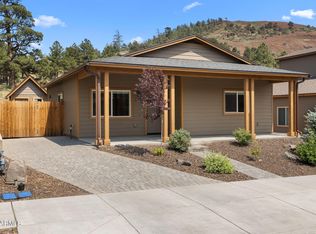
- $499,0002 bd2 ba1k sqft4971 E Retreat Cir, Flagstaff, AZ 86004Sold
- $582,800-- bd-- ba-- sqft4983 E Retreat Cir, Flagstaff, AZ 86004Off Market
- $573,900-- bd-- ba-- sqft4965 E Retreat Cir, Flagstaff, AZ 86004Off Market
- $573,300-- bd-- ba-- sqft4989 E Retreat Cir, Flagstaff, AZ 86004Off Market
- $594,5003 bd3 ba1.3k sqft5019 E Retreat Cir, Flagstaff, AZ 86004Off Market
- $632,2004 bd4 ba1.6k sqft4978 E Retreat Cir, Flagstaff, AZ 86004Off Market
- $527,8002 bd2 ba1.2k sqft4959 E Retreat Cir, Flagstaff, AZ 86004Off Market
- $580,000-- bd-- ba-- sqft4966 E Retreat Cir, Flagstaff, AZ 86004Off Market
A local agent can set up tours, give advice and negotiate with sellers.
Similar homes
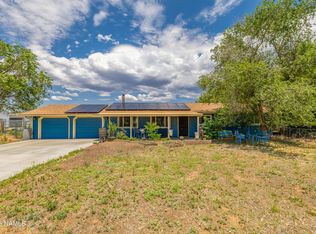
- $578,0003 bd2 ba1.3k sqft7697 Saturn Dr, Flagstaff, AZ 86004For Sale
 MLS ID #205039, Teresa D Clark, Realty Executives of Northern Arizona. NAZMLS
 - $559,0004 bd2 ba1.6k sqft3204 N Childress St, Flagstaff, AZ 86004For Sale
 MLS ID #205052, George E Laughton, EveryPlace. NAZMLS
 - $535,0004 bd2 ba1.5k sqft2829 N Schevene Blvd, Flagstaff, AZ 86004For Sale
 MLS ID #204923, Bethany M Gregersen, Realty Executives of Northern Arizona. NAZMLS
 - $549,9003 bd3 ba1.5k sqft5301 E Boulder Run Dr, Flagstaff, AZ 86004For Sale
 MLS ID #205081, Allen T Ginsberg, RE/MAX Fine Properties. NAZMLS
 - $574,5034 bd2 ba2k sqft4770 N Durango Way, Flagstaff, AZ 86004For SaleMLS ID #203966, Teresa D Clark, Realty Executives of Northern Arizona. NAZMLS
- $625,0003 bd2 ba2k sqft7769 EMILY Way, Flagstaff, AZ 86004For SaleMLS ID #7037468, Ashley Berardi, RE/MAX Fine Properties. ARMLS
- $500,0003 bd2 ba1.2k sqft3127 N Patterson Blvd, Flagstaff, AZ 86004For SaleMLS ID #204807, Valerie Caro, Flagstaff Top Producers R.E.. NAZMLS
- $677,0003 bd3 ba1.3k sqft1341 N Indian Springs Ln, Flagstaff, AZ 86004For SaleMLS ID #204900, Richard L David, Berkshire Hathaway HomeServices Arizona Properties. NAZMLS
- $650,0003 bd2 ba1.9k sqft6165 Jerri Lyn Ln, Flagstaff, AZ 86004For SaleMLS ID #204644, Ksenia I Hartl, RE/MAX Fine Properties. NAZMLS
- $539,0003 bd2 ba1.5k sqft9555 CROSSCUT Drive, Flagstaff, AZ 86004For SaleMLS ID #7053248, Autumn Montoya, HomeSmart. ARMLS
- $549,9003 bd3 ba1.4k sqft4010 N Goodwin Cir, Flagstaff, AZ 86004For SaleMLS ID #201797, Sara Bell, Homesmart. NAZMLS
- $472,0003 bd2 ba1.7k sqft4363 E Wintergreen Road, Flagstaff, AZ 86004For SaleMLS ID #6945865, Kelly Broaddus, eXp Realty. ARMLS
- $710,0003 bd2 ba1.7k sqft8985 N Silver Saddle Dr, Flagstaff, AZ 86004For SaleMLS ID #204409, Eric Davis, Best Flagstaff Homes Realty. NAZMLS
- $515,0003 bd1 ba1k sqft6170 E Leisure Lane, Flagstaff, AZ 86004For SaleMLS ID #7013852, Billie McGraw, Peak Experience Realty. ARMLS
- $599,9993 bd2 ba1.1k sqft2955 N FAIRVIEW Drive, Flagstaff, AZ 86004For SaleMLS ID #7042305, Rob Perez, W and Partners, LLC. ARMLS
- $589,0003 bd2 ba1.3k sqft1113 N Flowing Springs Trail, Flagstaff, AZ 86004For SaleMLS ID #7029826, Allen Ginsberg, RE/MAX Fine Properties. ARMLS
- $699,0003 bd2 ba1.9k sqft12870 DOYLE Road, Flagstaff, AZ 86004For SaleMLS ID #7030762, Kelly Broaddus, eXp Realty. ARMLS
- $439,0003 bd2 ba1.3k sqft4896 E Gibson Ave, Flagstaff, AZ 86004For SaleMLS ID #204814, Grace Eversaul, Russ Lyon Sothebys Intl Realty. NAZMLS
- $685,0002 bd3 ba1.5k sqft6339 N Bluefield Rd, Flagstaff, AZ 86004For SaleMLS ID #203304, Brionna Stowe, eXp Realty. NAZMLS
- $750,0003 bd2 ba2k sqft9460 N Lunar Dr, Flagstaff, AZ 86004For SaleMLS ID #205246, Jesse S Calvin, Realty One Group, Mountain Desert. NAZMLS
