Skip main navigation
Pending
  • $379,500

    4977 Lake View Dr, Peninsula, OH 44264

    3beds
    2,428sqft
    : 
    Loading
    Get pre-qualified
    Townhouse, Condominium
    Built in 2006
    -- sqft lot
    $-- Zestimate®
    $156/sqft
    $135/mo HOA

    What's special

    Large windowSoaring ceilingsAbundance of natural lightImpressive ceiling heightsCenter islandSpacious bathroomAmple closet space
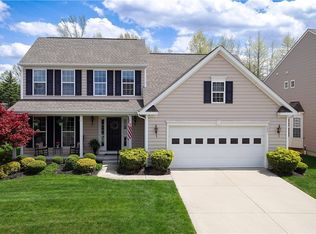
    Welcome to this beautifully well-maintained townhome in the highly desirable Hidden Lakes community, offering the perfect blend of comfort, style, and low-maintenance living. Located within the award-winning Hudson School District and conveniently close to shopping, dining, and major highways, this home is ready for its next chapter. Step inside and be greeted by soaring ceilings and an abundance of natural light that create an open, airy atmosphere throughout the main living area. The spacious great room is anchored by a large window and flows seamlessly into the kitchen featuring granite countertops, a center island, and generous cabinet space, making it ideal for both everyday living and entertaining. The sought-after FIRST-FLOOR OWNER'S SUITE offers convenience and privacy, complete with a spacious bathroom and ample closet space. Upstairs, additional 2 bedrooms provides flexibility for family, guests, or a home office. There are 2 laundry hook-ups: one on the 2nd floor and one in the basement. The finished lower level expands the home's living area with plenty of room for recreation, media, fitness, or gatherings. Outside, relax on the patio and enjoy peaceful views of the surrounding greenery, a serene setting that makes coming home feel like a retreat. With its impressive ceiling heights, thoughtful layout, and prime location in one of the Peninsula's most desirable communities, this is a wonderful opportunity to enjoy easy living in a beautiful setting. New paint 2026, Hot water tank 2021. The seller offers American Preferred Home Warranty at closing.
    30 days
    |
    609
    |
    17
    |

    Likely to sell faster than

    Zillow last checked:

    Listing updated:

    Listed by:

    Jade Kim Zivko 216-338-5918 jadekim40@gmail.com,

    Keller Williams Greater Metropolitan

    Source: MLS Now,MLS#: 5215845MLS LogoOriginating MLS: Akron Cleveland Association of REALTORS

      Facts & features

      Interior

      Bedrooms & bathrooms
      • Bedrooms: 3
      • Bathrooms: 3
      • Full bathrooms: 2
      • 1/2 bathrooms: 1
      • Main level bathrooms: 2
      • Main level bedrooms: 1
      Primary bedroom
      • Level: First
      • Dimensions: 13 x 14
      Bedroom
      • Level: Second
      • Dimensions: 13 x 10
      Bedroom
      • Level: Second
      • Dimensions: 13 x 9
      Primary bathroom
      • Level: First
      • Dimensions: ND x ND
      Bathroom
      • Level: First
      • Dimensions: ND x ND
      Bathroom
      • Level: Second
      • Dimensions: ND x ND
      Great room
      • Level: First
      • Dimensions: 30 x 14
      Kitchen
      • Level: First
      • Dimensions: 17 x 11
      Heating
      • Forced Air, Gas
      Cooling
      • Central Air
      Appliances
      • Laundry: Lower Level, In Unit, Upper Level
      Features
      • Basement: Partially Finished
      • Has fireplace: No
      Interior area
      • Total structure area: 2,428
      • Total interior livable area: 2,428 sqft
      • Finished area above ground: 2,428

      Property

      Parking
      • Total spaces: 2
      • Parking features: Assigned, Attached, Built In, Direct Access, Electricity, Garage, Garage Door Opener, Paved, Water Available
      • Attached garage spaces: 2
      Features
      • Levels: Two
      • Stories: 2
      • Has view: Yes
      • View description: Park/Greenbelt, Water
      • Has water view: Yes
      • Water view: Water
      Details
      • Parcel number: 3700300

      Construction

      Type & style
      • Home type: Condo
      • Property subtype: Townhouse, Condominium
      Materials
      • Unknown
      • Roof: Other
      Condition
      • Year built: 2006
      Details
      • Warranty included: Yes

      Utilities & green energy

      • Sewer: Public Sewer
      • Water: Public

      Community & HOA

      Community
      • Features: Lake
      • Subdivision: Hidden Lakes Pud Ph I
      HOA
      • Has HOA: Yes
      • Services included: Maintenance Grounds, Snow Removal
      • HOA fee: $135 monthly
      • HOA name: Hidden Lake Of Cuyahoga Falls
      Location
      • Region: Peninsula

      Financial & listing details

      • Price per square foot: $156/sqft
      • Tax assessed value: $294,350
      • Annual tax amount: $3,265
      • Date on market: 6/18/2026
      • Cumulative days on market: 31 days
      • Listing terms: Cash,Conventional

        Estimated market value

        Not available

        Estimated sales range

        Not available

        Not available

        Price history

        DateEventPrice
        6/26/2026Pending sale$379,500$156/sqft
        Source: MLS Now #5215845 Report a problem
        6/18/2026Listed for sale$379,500+20.5%$156/sqft
        Source: MLS Now #5215845 Report a problem
        6/16/2026Listing removed$2,900$1/sqft
        Source: Zillow Rentals Report a problem
        4/28/2026Listed for rent$2,900$1/sqft
        Source: Zillow Rentals Report a problem
        7/14/2021Listing removed--
        Source: MLS Now #4290379 Report a problem
        7/14/2021Pending sale$315,000$130/sqft
        Source: MLS Now #4290379 Report a problem
        6/19/2021Listed for sale$315,000-3.1%$130/sqft
        Source: MLS Now #4290379 Report a problem
        6/14/2021Listing removed--
        Source: MLS Now #4278451 Report a problem
        6/5/2021Listed for sale$325,000$134/sqft
        Source: MLS Now #4278451 Report a problem
        5/15/2021Pending sale$325,000$134/sqft
        Source: MLS Now #4278451 Report a problem
        5/12/2021Listed for sale$325,000+61.8%$134/sqft
        Source: MLS Now #4278451 Report a problem
        8/14/2010Listing removed$200,900$83/sqft
        Source: Jenny & Cook Realty, Inc. #3135247 Report a problem
        7/14/2010Pending sale$200,900$83/sqft
        Source: Jenny & Cook Realty, Inc. #3135247 Report a problem
        5/28/2010Listed for sale$200,900+45.6%$83/sqft
        Source: Jenny & Cook Realty, Inc. #3135247 Report a problem
        5/10/2010Sold$138,000-30.8%$57/sqft
        Source: Public Record Report a problem
        8/7/2006Sold$199,290+407.2%$82/sqft
        Source: Public Record Report a problem
        4/19/2006Sold$39,296$16/sqft
        Source: Public Record Report a problem

        Public tax history

        YearProperty taxesTax assessment
        2025$5,938 -1.5%$103,020
        2024$6,030 +3.3%$103,020
        2023$5,837 +6.9%$103,020 +18%
        2022$5,459 -0.2%$87,308
        2021$5,467 $87,308
        2020-- $87,308 +12.8%
        2019$5,105 +1.4%$77,372 +0%
        2018$5,034 +12.3%$77,370
        2017$4,481 $77,370 +14.5%
        2016$4,481 $67,590
        2015$4,481 -0.2%$67,590
        2014$4,489 -2.9%$67,590 -0.8%
        2013$4,626 -2.9%$68,110
        2012$4,762 0%$68,110 0%
        2011$4,762 +4.7%$68,114 -6.1%
        2010$4,549 $72,545
        2009-- $72,545
        2008$4,554 +4.8%$72,545 +4.6%
        2007$4,346 +13601.2%$69,357 +13472.8%
        2006$32 $511
        2005-- --
        Find assessor info on the county website

        Monthly payment

        Est. payment

        Payment breakdown

        Explore the cost of this home by adjusting the details. Changes won't be saved.
        All calculations are estimates and provided by Zillow, Inc. for informational purposes only. Actual amounts may vary.
        HOA fees may include property taxes on listings classified as Co-Ops. Contact the listing agent and/or owner for fee details.
        Mortgage interest rates are dependent on a number of factors, including credit score, down payment, and repayment length. Interest rate data provided by Zillow Group Marketplace, Inc. as of 1/1/1970 from various mortgage lenders with which we have lead or other similar arrangements; the Estimated Payment is an average of those rates.
        See how much you could borrow to make a competitive offer.

        Climate risks

        Neighborhood: 44264

        Getting around

        19 / 100
        Car-Dependent
        21 / 100
        Somewhat Bikeable

        Nearby schools

        GreatSchools rating
        Schools provided by the listing agent
        • District: Hudson CSD - 7708

        Source: MLS Now. This data may not be complete. We recommend contacting the local school district to confirm school assignments for this home.

        A local agent can set up tours, give advice and negotiate with sellers.

        Browse local experts

        Similar homes