Welcome to 4977 Oak St, Maple Plain, MN – where modern living meets comfort! Built in 2020 by Craftsman Custom Homes, this spacious home has everything you need and more. With 3,420 square feet, five bedrooms, and four bathrooms, there's plenty of room to spread out and enjoy.
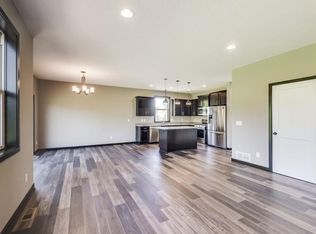
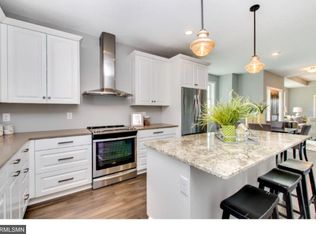
The heart of the home is the kitchen – a real chef's paradise! It comes with a big island, shiny granite countertops, and all the stainless steel appliances you could want, including a gas oven and stove. Whether you're whipping up a gourmet meal or just grabbing a quick bite at the breakfast bar, this open and bright space has got you covered.
Throughout the house, you’ll find a great mix of hardwood, ceramic, and carpeted floors. There are 16 rooms in total, each lit up by elegant chandeliers and recessed lighting. Need storage? The walk-in closets have you covered. All 5 berooms have walk-in closets.
Head upstairs to find four of the bedrooms, including a swanky primary ensuite. This space is all about luxury with its separate shower, soaking tub, and double sinks, all decked out in granite. Plus, the laundry room is right there, making chores super convenient with a washer, dryer, and plenty of storage.
When it comes to entertaining, this home shines. Get cozy by the fireplace or step outside to the deck off the dining room. The private patio and yard, complete with a hot tub, are perfect for chilling out or throwing a great get-together.
We hope you fall in love with this home.
Closed
Zillow last checked:
Listing updated:
Bought with:
Carol A Paulsen
Coldwell Banker Realty
Source: NorthstarMLS as distributed by MLS GRID,MLS#: 6614242
Price history
| Date | Event | Price |
|---|---|---|
| 1/10/2025 | Sold | $575,000$167/sqft |
Source:  NorthstarMLS as distributed by MLS GRID #6614242 Report a problem NorthstarMLS as distributed by MLS GRID #6614242 Report a problem | ||
| 1/10/2025 | Pending sale | $575,000$167/sqft |
Source: NorthstarMLS as distributed by MLS GRID #6614242 Report a problem | ||
| 11/6/2024 | Price change | $575,000-4%$167/sqft |
Source: NorthstarMLS as distributed by MLS GRID #6614242 Report a problem | ||
| 10/22/2024 | Listed for sale | $599,000+36.4%$174/sqft |
Source: NorthstarMLS as distributed by MLS GRID #6614242 Report a problem | ||
| 6/19/2020 | Sold | $439,151$128/sqft |
Source: NorthstarMLS as distributed by MLS GRID #5287464 Report a problem | ||
Get a cash offer in 3 minutes
Find out how much your home could sell for in as little as 3 minutes with a no-obligation cash offer.
Estimated market value
$599,100
