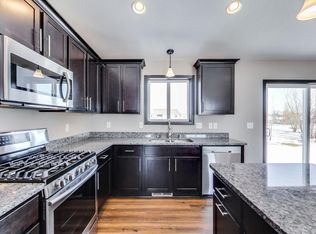
2016-built, move-in-ready home in the Orono School District with four bedrooms on one level, a rare oversized 3-car garage, upper-level laundry and neighborhood playground just steps away. The open-concept main level is perfect for everyday living and entertaining, featuring a spacious great room with a cozy gas fireplace, an impressive kitchen with granite countertops, stainless steel appliances, abundant cabinetry, a large center island with seating, walk-in pantry, and an adjacent dining area filled with natural light. A versatile main-floor flex room provides the perfect space for a home office, playroom, or formal sitting area. Upstairs, you'll find four generously sized bedrooms, including a spacious owner's suite with a vaulted ceiling, walk-in closet, and private ensuite bath with double vanity. The convenient upper-level laundry room makes everyday chores a breeze.
Additional highlights include a welcoming covered front porch, spacious mudroom with built-in bench and walk-in closet, oversized 3-car garage, and a full unfinished basement with a rough-in for a future bathroom—offering endless possibilities to expand your living space. Outside, enjoy the convenience of a neighborhood playground just a short walk away, making this an ideal location for outdoor recreation and family fun. This move-in ready home combines functional design, quality finishes, and an outstanding neighborhood setting. Don't miss your opportunity to make it yours!
Pending
Price cut: $25.1K (8/17)
$524,900
4972 Oak St E, Maple Plain, MN 55359
4beds
2,378sqft
Single Family
Built in 2016
5,227 Square Feet Lot
$513,900 Zestimate®
$221/sqft
$100/mo HOA
What's special
- 64 days
- 210
- 2
Zillow last checked:
Listing updated:
Listed by:
Brian D Tutt 612-221-2704,
T C Homes, Inc
Source: NorthstarMLS as distributed by MLS GRID,MLS#: 7117192
Facts & features
Interior
Bedrooms & bathrooms
- Bedrooms: 4
- Bathrooms: 3
- Full bathrooms: 2
- 1/2 bathrooms: 1
Bedroom
- Level: Upper
- Area: 252 Square Feet
- Dimensions: 18x14
Bedroom 2
- Level: Upper
- Area: 144 Square Feet
- Dimensions: 12x12
Bedroom 3
- Level: Upper
- Area: 121 Square Feet
- Dimensions: 11x11
Bedroom 4
- Level: Upper
- Area: 121 Square Feet
- Dimensions: 11x11
Dining room
- Level: Main
- Area: 132 Square Feet
- Dimensions: 12x11
Family room
- Level: Main
- Area: 288 Square Feet
- Dimensions: 18x16
Flex room
- Level: Main
- Area: 132 Square Feet
- Dimensions: 12x11
Kitchen
- Level: Main
- Area: 132 Square Feet
- Dimensions: 12x11
Laundry
- Level: Upper
- Area: 72 Square Feet
- Dimensions: 9x8
Heating
- Forced Air, Fireplace(s)
Cooling
- Central Air
Appliances
- Included: Air-To-Air Exchanger, Cooktop, Dishwasher, Disposal, Dryer, ENERGY STAR Qualified Appliances, Exhaust Fan, Microwave, Stainless Steel Appliance(s)
- Laundry: Laundry Room, Upper Level
Features
- Basement: Block,Drain Tiled,Egress Window(s),Full,Sump Basket,Sump Pump,Unfinished
- Number of fireplaces: 1
- Fireplace features: Gas, Living Room, Stone
Interior area
- Total structure area: 3,468
- Total interior livable area: 2,378 sqft
- Finished area above ground: 2,378
- Finished area below ground: 0
Property
Parking
- Total spaces: 3
- Parking features: Attached, Tandem Garage
- Attached garage spaces: 3
Accessibility
- Accessibility features: None
Features
- Levels: Two
- Stories: 2
Lot
- Size: 5,227 Square Feet
- Dimensions: 50 x 110
- Features: Tree Coverage - Light
Details
- Foundation area: 1090
- Parcel number: 2511824110033
- Zoning description: Residential-Single Family
Construction
Type & style
- Home type: SingleFamily
- Property subtype: Single Family
Materials
- Roof: Age Over 8 Years,Architectural Shingle,Asphalt,Pitched
Condition
- New construction: No
- Year built: 2016
Utilities & green energy
- Gas: Natural Gas
- Sewer: City Sewer/Connected
- Water: City Water/Connected
Community & HOA
Community
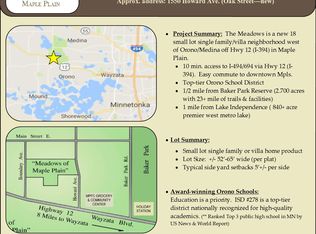
- Subdivision: Meadows Of Maple Plain
HOA
- Has HOA: Yes
- Services included: Other, Recreation Facility, Shared Amenities
- HOA fee: $300 quarterly
- HOA name: Meadows of Maple Plain HOA
- HOA phone: 763-274-9818
Location
- Region: Maple Plain
Financial & listing details
- Price per square foot: $221/sqft
- Tax assessed value: $496,800
- Annual tax amount: $6,446
- Date on market: 8/1/2026
- Cumulative days on market: 57 days
- Road surface type: Paved
Estimated market value
$513,900
$488,000 - $540,000
$3,174/mo
Price history
| Date | Event | Price |
|---|---|---|
| 9/11/2026 | Pending sale | $524,900$221/sqft |
Source:  NorthstarMLS as distributed by MLS GRID #7117192 Report a problem NorthstarMLS as distributed by MLS GRID #7117192 Report a problem | ||
| 8/17/2026 | Price change | $524,900-4.6%$221/sqft |
Source: NorthstarMLS as distributed by MLS GRID #7117192 Report a problem | ||
| 8/8/2026 | Listed for sale | $550,000+478.9%$231/sqft |
Source: NorthstarMLS as distributed by MLS GRID #7117192 Report a problem | ||
| 6/25/2022 | Listing removed | -- |
Source: Zillow Rental Manager Report a problem | ||
| 6/21/2022 | Listed for rent | $2,900$1/sqft |
Source: Zillow Rental Manager Report a problem | ||
| 6/29/2021 | Listing removed | -- |
Source: Zillow Rental Manager Report a problem | ||
| 6/14/2021 | Listed for rent | $2,900+3.6%$1/sqft |
Source: Zillow Rental Manager Report a problem | ||
| 3/24/2021 | Listing removed | -- |
Source: Owner Report a problem | ||
| 8/10/2019 | Listing removed | $2,800$1/sqft |
Source: Owner Report a problem | ||
| 7/30/2019 | Listed for rent | $2,800+12%$1/sqft |
Source: Owner Report a problem | ||
| 8/9/2018 | Listing removed | $2,500$1/sqft |
Source: Owner Report a problem | ||
| 7/30/2018 | Listed for rent | $2,500$1/sqft |
Source: Owner Report a problem | ||
| 1/13/2016 | Sold | $95,000$40/sqft |
Source: Public Record Report a problem | ||
Public tax history
| Year | Property taxes | Tax assessment |
|---|---|---|
| 2026 | $6,446 +0.6% | $496,800 +4.7% |
| 2025 | $6,406 +10.9% | $474,600 +0.5% |
| 2024 | $5,775 -2.9% | $472,100 +1.3% |
| 2023 | $5,946 +5.9% | $466,000 +4% |
| 2022 | $5,613 +2.7% | $448,000 +16.4% |
| 2021 | $5,463 -9.1% | $385,000 +3.2% |
| 2020 | $6,007 +10% | $373,000 -3.9% |
| 2019 | $5,463 -9.1% | $388,000 +3.2% |
| 2018 | $6,007 +3.5% | $376,000 +1434.7% |
| 2017 | $5,802 +1000.6% | $24,500 +114.9% |
| 2016 | $527 | $11,400 |
Find assessor info on the county website
Monthly payment
Est. payment
Payment breakdown
Explore the cost of this home by adjusting the details. Changes won't be saved.Climate risks
Neighborhood: 55359
Similar homes
- $474,9004 bd2 ba2.2k sqft1419 Three Oaks Ave, Maple Plain, MN 55359For Sale
 MLS ID #7140167, Benjamin O Shamrokh, Coldwell Banker Realty. NorthstarMLS as distributed by MLS GRID
 - $499,9003 bd3 ba2.5k sqft10221 Jeffery Ln, Rogers, MN 55374For Sale
 MLS ID #7153656, Linda Schultz, Keller Williams Classic Rlty NW. NorthstarMLS as distributed by MLS GRID
 - $520,0005 bd4 ba3.2k sqft12436 67th Ct NE, Otsego, MN 55330For Sale
 MLS ID #7154394, Cariana Chambers, Keller Williams Classic Rlty NW. NorthstarMLS as distributed by MLS GRID
 - $550,0004 bd3 ba3.2k sqft18920 27th Ave N, Plymouth, MN 55447For Sale
 MLS ID #7132492, Elizabeth C Ulrich, Compass. NorthstarMLS as distributed by MLS GRID
 - $550,0004 bd3 ba1.9k sqft15019 Village Woods Dr, Eden Prairie, MN 55347For SaleMLS ID #7148202, Susan Rowland, Lakes Sotheby's International Realty. NorthstarMLS as distributed by MLS GRID
- $529,9004 bd4 ba2.7k sqft112122 Haering Ln, Chaska, MN 55318For SaleMLS ID #7144576, Kelly M. Arbuckle, RE/MAX Advantage Plus. NorthstarMLS as distributed by MLS GRID
- $549,9004 bd3 ba2.4k sqft14886 Tealwood Ct, Eden Prairie, MN 55347For SaleMLS ID #7148495, Christopher Buesgens, Compass. NorthstarMLS as distributed by MLS GRID
- $539,9003 bd2 ba2.3k sqft5112 Willow Ln, Minnetonka, MN 55345For SaleMLS ID #7129907, Timothy Beduhn, Coldwell Banker Realty. NorthstarMLS as distributed by MLS GRID
- $559,9003 bd3 ba2.8k sqft7901 Lilac Ln, Victoria, MN 55386For SaleMLS ID #7108223, Trent Shipley, Keller Williams Integrity NW. NorthstarMLS as distributed by MLS GRID
- $529,0004 bd4 ba3.4k sqft10349 Karston Ct NE, Albertville, MN 55301For SaleMLS ID #7094691, Jeremy L Glass, Edina Realty, Inc.. NorthstarMLS as distributed by MLS GRID
- $449,0004 bd3 ba2.3k sqft105 2nd St SW, Delano, MN 55328For SaleMLS ID #7105072, Jesse J Forsell, Coldwell Banker Realty - Lakes. NorthstarMLS as distributed by MLS GRID
- $439,5004 bd3 ba2.6k sqft1233 Irvine Dr, Hanover, MN 55341For SaleMLS ID #7142939, Dustin Krueger, Keller Williams Premier Realty. NorthstarMLS as distributed by MLS GRID
- $550,0003 bd3 ba2.8k sqft16101 Hilltop Rd, Eden Prairie, MN 55347For SaleMLS ID #7002149, Molly Garrett, Keller Williams Integrity NW. NorthstarMLS as distributed by MLS GRID
- $424,9004 bd2 ba2.7k sqft137 6th St SW, Delano, MN 55328For SaleMLS ID #7147451, The Schaust Team, Compass. NorthstarMLS as distributed by MLS GRID
- $479,9004 bd3 ba2.2k sqft3117 Jandura Ave NE, Saint Michael, MN 55376New ConstructionNorthstarMLS as distributed by MLS GRID
- $585,0004 bd3 ba2.6k sqft716 Longmeadow Ln, Waconia, MN 55387For SaleMLS ID #7147809, Joseph Cassidy, Keller Williams Classic Rlty NW. NorthstarMLS as distributed by MLS GRID
- $469,9004 bd3 ba2.2k sqft3135 Jandura Ave NE, Saint Michael, MN 55376New ConstructionNorthstarMLS as distributed by MLS GRID
- $399,9005 bd4 ba2.8k sqft2051 River Bend Trl, Mayer, MN 55360For SaleMLS ID #7151738, Jason C. Hughes, Keller Williams Classic Realty. NorthstarMLS as distributed by MLS GRID
- $475,0003 bd3 ba2.8k sqft6427 Tessman Ter N, Brooklyn Park, MN 55445For SaleMLS ID #7125019, Joe Gravelle, Apple Tree Realty. NorthstarMLS as distributed by MLS GRID
- $585,0004 bd3 ba2.9k sqft6531 102nd Ave N, Brooklyn Park, MN 55445For SaleMLS ID #7067093, Karl G Scherman, Keller Williams Classic Rlty NW. NorthstarMLS as distributed by MLS GRID
