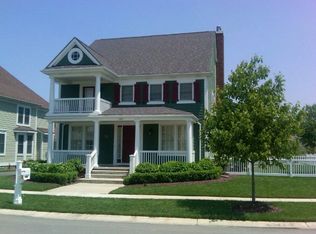
Have you been wanting to live in quaint Cherry Hill Village, but also want a brick home, bigger lot & plenty of space for the whole family? Well, here is opportunity knocking! Situated on a beautifully landscaped, corner lot boasting a brick pillar accented aluminum fence, covered front porch, covered side porch, brick paver patio & 2nd story balcony. You won’t believe how open and airy the home feels w/ tons of windows throughout plus 9ft ceilings & 8ft doors on the 1st floor. The elegant, double barrel arched entry hallway leads to the open concept kitchen, breakfast nook & family room. Chef’s will delight in the kitchen featuring a 9ft sprawling island w/ seating, white cabinetry to the ceiling adorned w/ crown, glass inlays & under-cabinet lighting, granite countertops, subway backsplash & walk-in pantry. Dream owner’s suite features a large walk-in closet, private balcony & separate sitting room plus generous ensuite bath. Perfect for inlaws, guests, or college kids - the dual entry in-law suite complete w/ full kitchen, dining space, ample living room, bedroom, walk-in closet & full bath w/ tiled walk-in shower. Still need more space? Check out the entertaining space in the basement complete w/ theater, game area, wet bar, breakfast bar, playroom & full bath. The home is designed for convenience with ample & customized storage throughout, central vacuum system & intercom system. Loaded with so many features & updates - Ask your Realtor for a copy of the extensive list!
Sold for $760,000
Zillow last checked:
Listing updated:
Bought with:
Gregory Paffel, 6501350772
National Realty Centers, Inc
Source: Realcomp II,MLS#: 20230099696
Price history
| Date | Event | Price |
|---|---|---|
| 1/19/2024 | Sold | $760,000+1.3%$125/sqft |
Source:  Realcomp II #20230099696 Report a problem Realcomp II #20230099696 Report a problem | ||
| 12/3/2023 | Pending sale | $750,000$124/sqft |
Source: Realcomp II #20230099696 Report a problem | ||
| 12/1/2023 | Listed for sale | $750,000$124/sqft |
Source: Realcomp II #20230099696 Report a problem | ||
Get a cash offer in 3 minutes
Find out how much your home could sell for in as little as 3 minutes with a no-obligation cash offer.
Estimated market value
$872,800
