Skip main navigation
Off market
  • $611,800

    818 Taylor Ln, Canton, MI 48188

    4beds
    3,798sqft
    Single Family Residence
    Built in 2002
    8,276.4 Square Feet Lot
    $611,800 Zestimate®
    $161/sqft
    $3,735 Estimated rent

    Home value

    $611,800

    $569,000 - $655,000

    $3,735/mo

    Zestimate® history
    Loading
    Loading...

    Owner options

    List your home for rent

    $3,735/mo

    Rent Zestimate®

    Find your next renter with Zillow Rental Manager. Plus, with online applications, you can quickly screen prospective tenants – for free.

    Learn more

    $3,735/mo

    Rent Zestimate®

    Refinance and save

    $4,271/mo

    Est. payment

    Refinancing to a lower rate could help reduce your monthly payments and save thousands over the life of the loan.

    See today's rates

    $4,271/mo

    Est. payment

    Explore your selling options

    Work with a Zillow partner agent

    Leverage their expertise and Zillow's premium Showcase listings to get your home seen by more buyers.

    Get started

    List with your own agent

    Get your home in front of millions of buyers by listing it on Zillow.

    Learn how to do it

    Sell it yourself

    Take full control of how buyers see your home on Zillow by listing For Sale by Owner (FSBO).

    List your home

    What's special

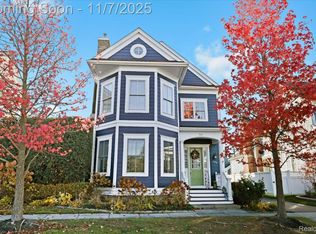
    A Cherry Hill Village (CHV) gem! Spacious open floor plan, located on quiet low traffic street, stunning kitchen remodel in 2021 w/ granite, state-of-the-art white cabinets w/ crown molding, massive island w/ seating for 5, SS double conventional/convection oven, built-in microwave, *induction* cooktop, pantry, recessed & pendant lighting. . Many amenities such as finished basement with full wet bar, rec area, theatre room & tons of storage! Refinished hardwoods (2021) on 1st floor & carpet on 2nd, 9ft ceilings & tons of natural light from abundant windows. Master suite w/ large windows, huge WIC, dual sinks, tiled shower & large soaking tub. 2.5 car garage extra wide & deep. New roof being installed spring 2022, buyers can choose the color! Spacious yard in CHV, perfect for a big play set!

    This property is off market, which means it's not currently listed for sale or rent on Zillow. This may be different from what's available on other websites or public sources.
    Zillow last checked:

    Listing updated:

    Listed by:

    Andrew Balch,

    Remerica Hometown

    Bought with:

    Michael Baker, 6501422093

    Preferred, Realtors® Ltd

    Source: Realcomp II,MLS#: 2220014626MLS Logo

    Facts & features

    Interior

    Bedrooms & bathrooms
    • Bedrooms: 4
    • Bathrooms: 3
    • Full bathrooms: 2
    • 1/2 bathrooms: 1
    Heating
    • Forced Air, Natural Gas
    Cooling
    • Ceiling Fans, Central Air
    Appliances
    • Included: Built In Electric Oven, Bar Fridge, Convection Oven, Dishwasher, Disposal, Double Oven, Dryer, Free Standing Refrigerator, Induction Cooktop, Microwave, Stainless Steel Appliances, Vented Exhaust Fan, Washer
    Features
    • Programmable Thermostat, Wet Bar
    • Flooring: Carpet, Ceramic Tile, Wood
    • Basement: Finished
    • Has fireplace: Yes
    • Fireplace features: Family Room, Gas
    Interior area
    • Total interior livable area: 3,798 sqft
    • Finished area above ground: 2,693
    • Finished area below ground: 1,105

    Property

    Parking
    • Total spaces: 2.5
    • Parking features: Twoand Half Car Garage, Attached
    • Garage spaces: 2.5
    Features
    • Levels: Two
    • Stories: 2
    • Entry location: GroundLevelwSteps
    • Patio & porch: Covered, Deck, Patio, Porch
    • Exterior features: Balcony, Lighting
    • Pool features: None
    Lot
    • Size: 8,276 sqft
    • Dimensions: 60.10 x 141.10
    • Features: Level, Sprinklers
    Details
    • Parcel number: 71073040164000
    • Special conditions: Short Sale No,Standard

    Construction

    Type & style
    • Home type: SingleFamily
    • Architectural style: Colonial
    • Property subtype: Single Family Residence
    Materials
    • Wood Siding
    • Foundation: Basement, Poured, Sump Pump
    • Roof: Asphalt
    Condition
    • Site Condo
    • Year built: 2002

    Utilities & green energy

    • Sewer: Public Sewer
    • Water: Public

    Community & neighborhood

    Location
    • Region: Canton
    • Subdivision: REPLAT NO 10 OF WAYNE COUNTY CONDO SUB PLAN NO 590 (CHERRY HILL VILLAGE)

    HOA & financial

    HOA
    • Has HOA: Yes
    • HOA fee: $65 monthly
    • Association phone: 734-459-5440

    Other

    Other facts
    • Listing agreement: Exclusive Right To Sell
    • Listing terms: Cash,Conventional

    Price history

    DateEventPrice
    4/11/2022Sold$530,000+2.9%$140/sqft
    Source: Realcomp II #2220014626 Report a problem
    3/14/2022Pending sale$514,900$136/sqft
    Source: Realcomp II #2220014626 Report a problem
    3/11/2022Listed for sale$514,900$136/sqft
    Source: Realcomp II #2220014626 Report a problem

    Public tax history

    Tax history is unavailable.

    Neighborhood: 48188

    Nearby schools

    GreatSchools rating
    Get a cash offer in 3 minutes
    Find out how much your home could sell for in as little as 3 minutes with a no-obligation cash offer.
    Estimated market value
    $611,800
    Get a cash offer in 3 minutes
    Find out how much your home could sell for in as little as 3 minutes with a no-obligation cash offer.
    Estimated market value
    $611,800