Skip main navigation
Sold for $850,000
  • $850,000

    4979 Camberley Ln, Oldsmar, FL 34677

    3beds
    3,358sqft
    Single Family Residence
    Built in 1989
    0.42 Acres Lot
    $1,008,400 Zestimate®
    $253/sqft
    $4,150 Estimated rent

    Home value

    $1,008,400

    $918,000 - $1.12M

    $4,150/mo

    Zestimate® history
    Loading
    Loading...

    Owner options

    List your home for rent

    $4,150/mo

    Rent Zestimate®

    Find your next renter with Zillow Rental Manager. Plus, with online applications, you can quickly screen prospective tenants – for free.

    Learn more

    $4,150/mo

    Rent Zestimate®

    Refinance and save

    $6,027/mo

    Est. payment

    Refinancing to a lower rate could help reduce your monthly payments and save thousands over the life of the loan.

    See today's rates

    $6,027/mo

    Est. payment

    Explore your selling options

    Work with a Zillow partner agent

    Leverage their expertise and Zillow's premium Showcase listings to get your home seen by more buyers.

    Get started

    List with your own agent

    Get your home in front of millions of buyers by listing it on Zillow.

    Learn how to do it

    Sell it yourself

    Take full control of how buyers see your home on Zillow by listing For Sale by Owner (FSBO).

    List your home

    What's special

    Brand new hvac systemPicturesque waterfront vistasSoothing soaking tubPantry spaceWet barPocket doorsPrivate bath
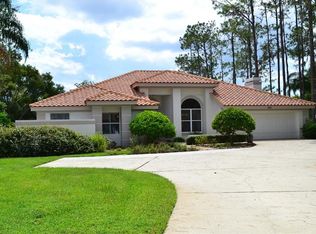
    One or more photo(s) has been virtually staged. Welcome to this classic “Gulfstream” design by Arthur Rutenberg! Situated on a premier lot in the gated community of Aberdeen at Eastlake Woodlands, this residence boasts picturesque waterfront vistas of a charming pond and a glimpse of the golf course! With a spacious 3,358 square feet of living space, this home features three generously-sized bedrooms, 2.5 baths, and a versatile office/den that could easily be a fourth bedroom. High volume ceilings throughout! Split bedroom plan offers privacy for all! The primary bedroom suite is a retreat in itself, offering a private bath with a soothing soaking tub, a separate shower, a double sink vanity, a large walk-in closet, two additional closets, and a convenient towel/linen storage cabinet. Sliding glass doors from the primary suite, living room, and kitchen/breakfast area all seamlessly connect to an expansive screened lanai complete with a pool, a spa, and a designated space for an outdoor grill. The family room is enhanced by a wood-burning fireplace and a wet bar. The kitchen has abundant cabinets and pantry space, with an adjacent breakfast area that overlooks the lanai and the tranquil pond. Pocket doors off the breakfast area lead to a hallway, where you'll discover the guest bedrooms, a second full bath, and the laundry room. Additional highlights of this property include a formal living room and dining room, an oversized three-car garage, and an extra-spacious driveway. Updates include a brand new HVAC system installed in October 2023, a second HVAC system from 2013, a tile roof replacement in 2013, and new carpet and luxurious plank vinyl flooring added in October 2023. Eastlake Woodlands offers golf, tennis, and social memberships, making it a delightful, family-friendly country club community. The location is superb, offering proximity to hospitals, restaurants, and shopping. And, for those seeking sun and sand, the Gulf Beaches are less than 30 minutes away.

    Zillow last checked:

    Listing updated:

    Listed by:

    Marcy Daniels 727-560-8080,

    COLDWELL BANKER REALTY 727-781-3700,

    Scott Daniels 727-480-3515,

    COLDWELL BANKER REALTY

    Bought with:

    Linda Caruso, 3014417

    KELLER WILLIAMS REALTY- PALM H

    Paula Myhrer

    KELLER WILLIAMS REALTY- PALM H

    Source: Stellar MLS,MLS#: U8219163MLS LogoOriginating MLS: Pinellas Suncoast

    Facts & features

    Interior

    Bedrooms & bathrooms
    • Bedrooms: 3
    • Bathrooms: 3
    • Full bathrooms: 2
    • 1/2 bathrooms: 1
    Rooms
    • Room types: Den/Library/Office, Family Room, Dining Room, Living Room, Utility Room
    Primary bedroom
    • Features: Walk-In Closet(s)
    • Level: First
    • Dimensions: 14x19
    Bedroom 2
    • Features: Built-in Closet
    • Level: First
    • Dimensions: 12x14
    Bedroom 3
    • Features: Built-in Closet
    • Level: First
    • Dimensions: 11x16
    Den
    • Level: First
    • Dimensions: 12x13
    Dinette
    • Level: First
    • Dimensions: 11x12
    Dining room
    • Level: First
    • Dimensions: 14x12
    Florida room
    • Features: Wet Bar
    • Level: First
    • Dimensions: 23x20
    Kitchen
    • Level: First
    • Dimensions: 8x21
    Living room
    • Level: First
    • Dimensions: 18x20
    Heating
    • Central, Electric
    Cooling
    • Central Air
    Appliances
    • Included: Oven, Cooktop, Dishwasher, Disposal, Dryer, Electric Water Heater, Microwave
    • Laundry: Inside, Laundry Room
    Features
    • Built-in Features, Cathedral Ceiling(s), Ceiling Fan(s), Eating Space In Kitchen, Kitchen/Family Room Combo, Primary Bedroom Main Floor, Open Floorplan, Split Bedroom, Walk-In Closet(s), Wet Bar
    • Flooring: Carpet, Ceramic Tile, Vinyl
    • Doors: French Doors, Sliding Doors
    • Windows: Blinds, Shutters, Window Treatments
    • Has fireplace: Yes
    • Fireplace features: Family Room, Wood Burning
    Interior area
    • Total structure area: 4,812
    • Total interior livable area: 3,358 sqft

    Property

    Parking
    • Total spaces: 3
    • Parking features: Driveway, Garage Door Opener, Oversized
    • Attached garage spaces: 3
    • Has uncovered spaces: Yes
    • Details: Garage Dimensions: 35x24
    Features
    • Levels: One
    • Stories: 1
    • Patio & porch: Covered, Patio, Porch, Rear Porch, Screened
    • Exterior features: Sidewalk
    • Has private pool: Yes
    • Pool features: Gunite, In Ground, Pool Sweep, Screen Enclosure
    • Has spa: Yes
    • Spa features: In Ground
    • Has view: Yes
    • View description: Golf Course, Water, Pond
    • Has water view: Yes
    • Water view: Water,Pond
    • Waterfront features: Pond, Pond Access
    • Body of water: LARGE RETENTION POND
    Lot
    • Size: 0.42 Acres
    • Dimensions: 119 x 179
    • Features: In County, Landscaped, Sidewalk
    • Residential vegetation: Mature Landscaping, Trees/Landscaped
    Details
    • Parcel number: 102816000250040100
    • Zoning: RPD-2.5_1.
    • Special conditions: None

    Construction

    Type & style
    • Home type: SingleFamily
    • Architectural style: Contemporary,Traditional
    • Property subtype: Single Family Residence
    Materials
    • Block, Stucco
    • Foundation: Slab
    • Roof: Tile
    Condition
    • Completed
    • New construction: No
    • Year built: 1989

    Utilities & green energy

    • Sewer: Public Sewer
    • Water: Public
    • Utilities for property: BB/HS Internet Available, Cable Available, Electricity Connected, Sewer Connected, Street Lights, Underground Utilities, Water Connected

    Community & HOA

    Community
    • Features: Deed Restrictions, Gated Community - Guard, Golf Carts OK, Golf, Irrigation-Reclaimed Water, Sidewalks
    • Security: Gated Community, Security Gate, Smoke Detector(s)
    • Pet fee: $0 monthly
    • Subdivision: ABERDEEN UNIT ONE
    HOA
    • Has HOA: Yes
    • Amenities included: Fence Restrictions, Security
    • Services included: 24-Hour Guard, Manager, Security, Trash
    • HOA fee: $217 monthly
    • HOA name: Rich Stawowy/Management and Associates
    • HOA phone: 813-433-2000
    Location
    • Region: Oldsmar

    Financial & listing details

    • Price per square foot: $253/sqft
    • Tax assessed value: $788,499
    • Annual tax amount: $11,540
    • Date on market: 10/30/2023
    • Cumulative days on market: 13 days
    • Listing terms: Cash,Conventional,FHA,VA Loan
    • Ownership: Fee Simple
    • Total actual rent: 0
    • Electric utility on property: Yes
    • Road surface type: Paved, Asphalt

    Price history

    DateEventPrice
    12/19/2023Sold$850,000$253/sqft
    Source: Stellar MLS #U8219163 Report a problem
    11/13/2023Pending sale$850,000$253/sqft
    Source: Stellar MLS #U8219163 Report a problem
    10/30/2023Listed for sale$850,000+46.6%$253/sqft
    Source: Stellar MLS #U8219163 Report a problem
    1/8/2020Listing removed$580,000$173/sqft
    Source: Keller Williams St. Pete Realty #U8066613 Report a problem
    11/23/2019Listed for sale$580,000$173/sqft
    Source: KELLER WILLIAMS ST PETE REALTY #U8066613 Report a problem

    Public tax history

    YearProperty taxesTax assessment
    2024$13,466 +2.5%$788,499 +17.6%
    2023$13,140 +13.9%$670,749 +10%
    2022$11,540 +6.2%$609,772 +10%
    2021$10,868 +54%$554,338 +38.3%
    2020$7,057 +1.6%$400,885 +2.3%
    2019$6,945 $391,872 +1.9%
    2018$6,945 +1.2%$384,565 +2.1%
    2017$6,859 +1.5%$376,655 +2.1%
    2016$6,759 -1.5%$368,908 +0.7%
    2015$6,858 +0.4%$366,344 +0.8%
    2014$6,828 +1.6%$363,437 +1.5%
    2013$6,718 +6.4%$358,066 +1.7%
    2012$6,314 $352,081 -3.6%
    2011-- $365,220 +1.5%
    2010-- $359,823 -5.8%
    2009-- $382,176 +0.1%
    2008$6,601 $381,794 +3%
    2007-- $370,674 -11.7%
    2005-- $420,000 +12.9%
    2004$6,753 +1.7%$372,000 +4.1%
    2003$6,641 +4.5%$357,300 -2.4%
    2002$6,355 $365,900 +12.8%
    2001$6,355 +5%$324,300 -6.4%
    2000$6,054 $346,400
    Find assessor info on the county website

    Neighborhood: 34677

    Nearby schools

    GreatSchools rating
    Schools provided by the listing agent
    • Elementary: Forest Lakes Elementary-PN
    • Middle: Carwise Middle-PN
    • High: East Lake High-PN

    Source: Stellar MLS. This data may not be complete. We recommend contacting the local school district to confirm school assignments for this home.

    Get a cash offer in 3 minutes
    Find out how much your home could sell for in as little as 3 minutes with a no-obligation cash offer.
    Estimated market value
    $1,008,400
    Get a cash offer in 3 minutes
    Find out how much your home could sell for in as little as 3 minutes with a no-obligation cash offer.
    Estimated market value
    $1,008,400