Skip main navigation
Closed
  • $680,500

    4979 Highway 54, Sharpsburg, GA 30277

    4beds
    3,359sqft
    Single Family Residence
    Built in 2021
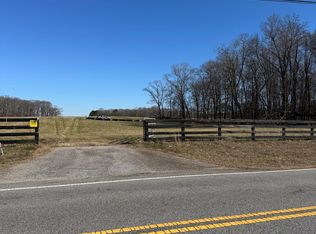
    5 Acres Lot
    $744,300 Zestimate®
    $203/sqft
    $3,873 Estimated rent

    Home value

    $744,300

    $700,000 - $796,000

    $3,873/mo

    Zestimate® history
    Loading
    Loading...

    Owner options

    List your home for rent

    $3,873/mo

    Rent Zestimate®

    Find your next renter with Zillow Rental Manager. Plus, with online applications, you can quickly screen prospective tenants – for free.

    Learn more

    $3,873/mo

    Rent Zestimate®

    Refinance and save

    $4,210/mo

    Est. payment

    Refinancing to a lower rate could help reduce your monthly payments and save thousands over the life of the loan.

    See today's rates

    $4,210/mo

    Est. payment

    Explore your selling options

    Work with a Zillow partner agent

    Leverage their expertise and Zillow's premium Showcase listings to get your home seen by more buyers.

    Get started

    List with your own agent

    Get your home in front of millions of buyers by listing it on Zillow.

    Learn how to do it

    Sell it yourself

    Take full control of how buyers see your home on Zillow by listing For Sale by Owner (FSBO).

    List your home

    What's special

    Large screened in porchLarge eat-in kitchenBrick fireplace surroundAmple storageTrey ceilingWalk-in storage closetVaulted ceiling
    Are you looking for a beautifully appointed home with a terrific floor plan but no HOA? Do you long for country living, chickens, maybe goats or horses, but you like the convenience of Costco and Sam's and need to be close to the Atlanta airport, Senoia, and local restaurants? WELCOME HOME! Four bedrooms, three and a half baths with a stunning kitchen featuring a massive island that overlooks the family room and fireplace, a beautiful, vaulted screened in porch and a side grilling porch, a spa like bath with slipper tub and a HUGE walk-in shower...these are just a few of the highlights of this wonderful ranch style home. The front porch is so pretty and welcoming! Relax and watch the birds, enjoy nature, garden, and enjoy healthy home-grown treats. Walk with your morning coffee on YOUR OWN 5-acre piece of paradise. There is plenty of room in the walk-in closets, pantry, and linen closets. There's a storage building that remains with the home, additional storage closet in the garage, and a BRAND-NEW ROOF. Coffered ceilings, vaulted ceilings, tile baths and laundry room, split-bedroom floor plan, generous vanities in all baths...there is so much to offer in this lovely home. Tucked away, the stairs lead to a big fourth bedroom and private bath along with the walk-in attic. Energy efficient spray foam insulation will keep you comfortable year-round. Come home to Coweta County and start living your dream today!

    Zillow last checked:

    Listing updated:

    Listed by:

    Connie L Clifton-Peacock 4045575870,

    AREA

    Bought with:

    Robbie Bartlett, 402076

    Source: GAMLS,MLS#: 10252108MLS Logo

    Facts & features

    Interior

    Bedrooms & bathrooms
    • Bedrooms: 4
    • Bathrooms: 4
    • Full bathrooms: 3
    • 1/2 bathrooms: 1
    • Main level bathrooms: 2
    • Main level bedrooms: 3
    Rooms
    • Room types: Family Room, Foyer, Laundry
    Dining room
    • Features: Separate Room
    Kitchen
    • Features: Breakfast Area, Kitchen Island, Solid Surface Counters, Walk-in Pantry
    Heating
    • Electric, Heat Pump, Zoned
    Cooling
    • Ceiling Fan(s), Central Air, Electric, Zoned
    Appliances
    • Included: Cooktop, Dishwasher, Electric Water Heater, Microwave, Oven, Refrigerator, Stainless Steel Appliance(s)
    • Laundry: In Hall
    Features
    • Double Vanity, High Ceilings, Master On Main Level, Rear Stairs, Roommate Plan, Separate Shower, Soaking Tub, Split Bedroom Plan, Tile Bath, Tray Ceiling(s), Walk-In Closet(s)
    • Flooring: Carpet, Other, Tile
    • Windows: Double Pane Windows
    • Basement: None
    • Attic: Pull Down Stairs
    • Number of fireplaces: 1
    • Fireplace features: Factory Built, Family Room, Gas Log
    Interior area
    • Total structure area: 3,359
    • Total interior livable area: 3,359 sqft
    • Finished area above ground: 3,359
    • Finished area below ground: 0

    Property

    Parking
    • Total spaces: 2
    • Parking features: Attached, Garage, Garage Door Opener, Kitchen Level, Parking Pad, Side/Rear Entrance
    • Has attached garage: Yes
    • Has uncovered spaces: Yes
    Features
    • Levels: One and One Half
    • Stories: 1
    • Patio & porch: Patio, Porch, Screened
    Lot
    • Size: 5 Acres
    • Features: Level
    Details
    • Additional structures: Outbuilding
    • Parcel number: 137 1093 033

    Construction

    Type & style
    • Home type: SingleFamily
    • Architectural style: Ranch
    • Property subtype: Single Family Residence
    Materials
    • Concrete
    • Foundation: Slab
    • Roof: Composition
    Condition
    • Resale
    • New construction: No
    • Year built: 2021

    Utilities & green energy

    • Sewer: Septic Tank
    • Water: Public
    • Utilities for property: Cable Available, Electricity Available, High Speed Internet, Phone Available

    Community & HOA

    Community
    • Features: None
    • Security: Security System, Smoke Detector(s)
    • Subdivision: Hickory Crossing
    HOA
    • Has HOA: No
    • Services included: None
    Location
    • Region: Sharpsburg

    Financial & listing details

    • Price per square foot: $203/sqft
    • Tax assessed value: $740,114
    • Annual tax amount: $5,708
    • Date on market: 2/9/2024
    • Cumulative days on market: 59 days
    • Listing agreement: Exclusive Right To Sell
    • Electric utility on property: Yes

    Price history

    DateEventPrice
    5/2/2024Sold$680,500-0.7%$203/sqft
    Source: GAMLS #10252108 Report a problem
    4/13/2024Pending sale$685,500$204/sqft
    Source: FMLS GA #7357358 Report a problem
    4/9/2024Contingent$685,500$204/sqft
    Source: GAMLS #10252108 Report a problem
    3/29/2024Price change$685,500-2.1%$204/sqft
    Source: GAMLS #10252108 Report a problem
    3/13/2024Price change$699,900-2.7%$208/sqft
    Source: GAMLS #10252108 Report a problem
    3/1/2024Price change$719,000-0.7%$214/sqft
    Source: GAMLS #10252108 Report a problem
    2/9/2024Listed for sale$724,400$216/sqft
    Source: GAMLS #10252108 Report a problem

    Public tax history

    YearProperty taxesTax assessment
    2025$5,185 -5.3%$296,046 -6.2%
    2024$5,476 +21.8%$315,508 +21.1%
    2023$4,496 +9.5%$260,596 +11.3%
    2022$4,105 $234,162
    Find assessor info on the county website

    Neighborhood: 30277

    Nearby schools

    GreatSchools rating
    Schools provided by the listing agent
    • Elementary: Poplar Road
    • Middle: East Coweta
    • High: East Coweta

    Source: GAMLS. This data may not be complete. We recommend contacting the local school district to confirm school assignments for this home.

    Get a cash offer in 3 minutes
    Find out how much your home could sell for in as little as 3 minutes with a no-obligation cash offer.
    Estimated market value

    $744,300

    Get a cash offer in 3 minutes
    Find out how much your home could sell for in as little as 3 minutes with a no-obligation cash offer.
    Estimated market value

    $744,300