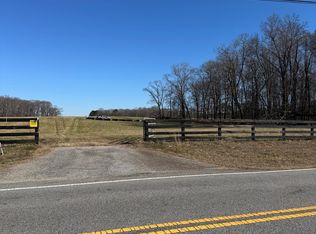
Welcome to Emerald Grove Estates, an exclusive four-lot estate community spanning more than 20 acres in Sharpsburg. With two lots already sold, only two opportunities remain to build in this private luxury enclave. Offered at $350,000, this listing price is for the LAND ONLY. Buyers may purchase the homesite independently or work with our builder to create a custom home. Choose from 6+ available custom home floor plans, customize one of the available designs, or bring your own plans and have our builder price the build. Each home is priced individually based on floor plan, square footage, site requirements, materials, finishes, upgrades and additional features. This is a rare opportunity to secure an estate-sized homesite in an intimate four-home community while having the flexibility to create a residence tailored to your vision.
Active
$350,000
0 Johnson Rd Lot 3, Sharpsburg, GA 30277
--beds
--baths
5.01Acres
Residential Lot
Built in ----
5.01 Acres Lot
$342,400 Zestimate®
$--/sqft
$-- HOA
What's special
- 16 days
- 95
- 6
Likely to sell faster than
Zillow last checked:
Listing updated:
Listed by:
Payton Peoples 404-909-9951,
Keller Williams Realty Atl. Partners,
Joanna Sherer 678-372-2460,
Keller Williams Realty Atl. Partners
Source: GAMLS,MLS#: 10850296
Facts & features
Property
Lot
- Size: 5.01 Acres
- Features: None
Details
- Parcel number: 138 1094 005
Utilities & green energy
- Sewer: Septic Tank
- Water: Public
- Utilities for property: Cable Available, Electricity Available, Phone Available, Sewer Available, Water Available
Community & HOA
Community
- Features: None
- Subdivision: Emerald Grove Estates
HOA
- Has HOA: No
Location
- Region: Sharpsburg
Financial & listing details
- Annual tax amount: $4,662
- Date on market: 9/21/2026
- Cumulative days on market: 16 days
- Listing agreement: Exclusive Right To Sell
- Electric utility on property: Yes
Estimated market value
$342,400
$325,000 - $360,000
Not available
Price history
| Date | Event | Price |
|---|---|---|
| 9/21/2026 | Listed for sale | $350,000-77.4% |
Source:  GAMLS #10850296 Report a problem GAMLS #10850296 Report a problem | ||
| 9/1/2026 | Listing removed | $1,550,000 |
Source: GAMLS #10583885 Report a problem | ||
| 8/14/2025 | Listed for sale | $1,550,000 |
Source: GAMLS #10583885 Report a problem | ||
Public tax history
Tax history is unavailable.
Monthly payment
Climate risks
Neighborhood: 30277
Nearby schools
Schools provided by the listing agent
- Elementary: Poplar Road
- Middle: East Coweta
- High: East Coweta
Source: GAMLS. This data may not be complete. We recommend contacting the local school district to confirm school assignments for this home.
Similar homes
- $395,00020.96 acres676 Linch Rd, Senoia, GA 30276Active

 MLS ID #10786427, Steven T Koleno, Beycome Brokerage Realty LLC. GAMLS
 - $195,0002 acresLOT 5 E Highway 16, Sharpsburg, GA 30277Active
 MLS ID #10850256, Riese Carden, Lindsey's Inc., Realtors. GAMLS
 - $194,8002.58 acres0 Bob Smith Rd #14, Sharpsburg, GA 30277Active
 MLS ID #10788590, Kathleen Freeman, Dwelli. GAMLS
 - $194,8002.12 acres0 Bob Smith Rd #12, Sharpsburg, GA 30277ActiveMLS ID #10788587, Kathleen Freeman, Dwelli. GAMLS
- $333,5005 acres0 Padgett Rd #13, Senoia, GA 30276ActiveMLS ID #10689854, Dawn Scarbrough, REMAX Concierge. GAMLS
- $333,5005 acres0 Padgett Rd #12, Senoia, GA 30276ActiveMLS ID #10689800, Dawn Scarbrough, REMAX Concierge. GAMLS
- $312,0005.52 acres0 Padgett Rd Lot 2, Senoia, GA 30276ActiveMLS ID #10689320, Dawn Scarbrough, REMAX Concierge. GAMLS
- $214,9006.5 acres555 Vaughn Rd, Newnan, GA 30265ActiveMLS ID #10846401, Alison Forbes, Meybohm LLC. GAMLS
- $312,0005.8 acres0 Padgett Rd #4, Senoia, GA 30276ActiveMLS ID #10689339, Dawn Scarbrough, REMAX Concierge. GAMLS
- $317,7505 acres0 Padgett Rd Lot 8-14, Senoia, GA 30276ActiveMLS ID #10689625, Dawn Scarbrough, REMAX Concierge. GAMLS
- $317,7505 acres0 Padgett Rd #1, Senoia, GA 30276ActiveMLS ID #10689248, Dawn Scarbrough, REMAX Concierge. GAMLS
- $317,7505 acres0 Padgett Rd #6, Senoia, GA 30276ActiveMLS ID #10689381, Dawn Scarbrough, REMAX Concierge. GAMLS
- $312,0005 acres0 Padgett Rd #3, Senoia, GA 30276ActiveMLS ID #10689334, Dawn Scarbrough, REMAX Concierge. GAMLS
- $317,7505 acres0 Padgett Rd #7, Senoia, GA 30276ActiveMLS ID #10689599, Dawn Scarbrough, REMAX Concierge. GAMLS
- $312,0005 acres0 Padgett Rd #5, Senoia, GA 30276ActiveMLS ID #10689362, Dawn Scarbrough, REMAX Concierge. GAMLS
- $185,0005.12 acres5 Todd Seven, Senoia, GA 30276ActiveMLS ID #10663399, Dawn Scarbrough, REMAX Concierge. GAMLS
- $350,0004.84 acresLOT 2 Redwine Rd #1585, Fayetteville, GA 30215ActiveMLS ID #10805768, Nathan Esparza, Preferred Realty Services, Inc. GAMLS
- $185,0005.85 acres1 Todd Seven, Senoia, GA 30276ActiveMLS ID #10663406, Dawn Scarbrough, REMAX Concierge. GAMLS
- $219,0003.24 acres2111 Smokey Rd, Newnan, GA 30263ActiveMLS ID #10857079, Anhad Chawla, Homesmart Realty Partners. GAMLS
- $370,32030.86 acres0 Bohannon Rd #207, Grantville, GA 30220Lot/Land
 MLS ID #7800886, JANET LIVINGSTON, Real Estate Champions, Inc.. FMLS GA
