Privately situated on 1.4 acres near Blakely Elementary & Lynwood Village, the property offers a serene ambiance amidst evergreens plus a tranquil lily pond. Inside, find 3 bedrooms, two and a half baths, plus a bonus area in the lower level which includes a sauna and a large wine cellar. A two-car garage is attached. The gorgeous grounds on the outside of the home feature a 1200 square foot detached building ready to cater to interests such as art projects, construction endeavors, or safeguarding your cherished vehicles or RVs. In addition to the large building there is a completely separate art studio or private office located in a third building on the site. Embrace rustic charm and outdoor living, where adventure awaits at every turn.
Sold
Listed by: John L. Scott, Inc. • Eileen Black
Bought with: The Agency Bainbridge Island
$1,050,000
4979 NE Avalon Lane, Bainbridge Island, WA 98110
3beds
1,836sqft
Single Family Residence
Built in 1977
1.35 Acres Lot
$1,227,000 Zestimate®
$572/sqft
$4,169 Estimated rent
Home value
$1,227,000
$1.14M - $1.34M
$4,169/mo
Zestimate® history
Owner options
List your home for rent
$4,169/mo
Rent Zestimate®
Find your next renter with Zillow Rental Manager. Plus, with online applications, you can quickly screen prospective tenants – for free.
$4,169/mo
Rent Zestimate®
Refinance and save
$6,308/mo
Est. payment
Refinancing to a lower rate could help reduce your monthly payments and save thousands over the life of the loan.
$6,308/mo
Est. payment
Explore your selling options
Work with a Zillow partner agent
Leverage their expertise and Zillow's premium Showcase listings to get your home seen by more buyers.
Get startedList with your own agent
Get your home in front of millions of buyers by listing it on Zillow.
Learn how to do itSell it yourself
Take full control of how buyers see your home on Zillow by listing For Sale by Owner (FSBO).
List your homeWhat's special
Large buildingPrivate officeOutdoor livingLarge wine cellarCompletely separate art studioGorgeous groundsArt projects
Zillow last checked:
Listing updated:
Listed by:
Eileen Black,
John L. Scott, Inc.
Bought with:
Mark Middleton, 24010638
The Agency Bainbridge Island
Source: NWMLS as distributed by MLS GRID,MLS#: 2232678
Facts & features
Interior
Bedrooms & bathrooms
- Bedrooms: 3
- Bathrooms: 3
- Full bathrooms: 2
- 1/2 bathrooms: 1
- Main level bathrooms: 2
- Main level bedrooms: 3
Primary bedroom
- Level: Main
Bedroom
- Level: Main
Bedroom
- Level: Main
Bathroom full
- Level: Main
Bathroom full
- Level: Main
Other
- Level: Lower
Other
- Level: Lower
Den office
- Level: Lower
Dining room
- Level: Main
Entry hall
- Level: Split
Kitchen with eating space
- Level: Main
Living room
- Level: Split
Rec room
- Level: Lower
Utility room
- Level: Lower
Heating
- Fireplace, 90%+ High Efficiency, Baseboard, Ductless HP-Mini Split, Radiant, Electric, Wood
Cooling
- Has cooling: Yes
Appliances
- Included: Dishwashers_, Dryer(s), GarbageDisposal_, Microwaves_, Refrigerators_, StovesRanges_, Dishwasher(s), Garbage Disposal, Microwave(s), Refrigerator(s), Stove(s)/Range(s), Water Heater: Electric, Water Heater Location: Laundry Room
Features
- Bath Off Primary, Dining Room, Sauna
- Flooring: Ceramic Tile, Hardwood, Carpet
- Doors: French Doors
- Windows: Double Pane/Storm Window, Skylight(s)
- Basement: Daylight,Finished
- Number of fireplaces: 1
- Fireplace features: Wood Burning, Main Level: 1, Fireplace
Interior area
- Total structure area: 1,836
- Total interior livable area: 1,836 sqft
Property
Parking
- Total spaces: 6
- Parking features: RV Parking, Driveway, Attached Garage, Detached Garage, Off Street
- Attached garage spaces: 6
Features
- Levels: Multi/Split
- Entry location: Split
- Patio & porch: Ceramic Tile, Hardwood, Wall to Wall Carpet, Wine Cellar, Bath Off Primary, Double Pane/Storm Window, Dining Room, French Doors, Sauna, Skylight(s), Vaulted Ceiling(s), Fireplace, Water Heater
- Has view: Yes
- View description: Pond, Territorial
- Has water view: Yes
- Water view: Pond
Lot
- Size: 1.35 Acres
- Features: Dead End Street, Open Lot, Secluded, Barn, Cable TV, Deck, Green House, High Speed Internet, Outbuildings, Patio, RV Parking, Shop
- Topography: Level,PartialSlope,Sloped
- Residential vegetation: Brush, Garden Space, Wooded
Details
- Parcel number: 33250240192007
- Zoning description: Jurisdiction: City
- Special conditions: Standard
- Other equipment: Leased Equipment: None
Construction
Type & style
- Home type: SingleFamily
- Architectural style: Split Entry
- Property subtype: Single Family Residence
Materials
- Stucco
- Foundation: Block, Poured Concrete
- Roof: Composition
Condition
- Year built: 1977
Utilities & green energy
- Electric: Company: Puget Sound Energy
- Sewer: Septic Tank, Company: Septic
- Water: Public, Company: Kitsap Public Utility District
- Utilities for property: Xfinity, Xfinity
Community & HOA
Community
- Subdivision: Bainbridge Island
Location
- Region: Bainbridge Island
Financial & listing details
- Price per square foot: $572/sqft
- Tax assessed value: $1,020,210
- Annual tax amount: $8,755
- Date on market: 6/19/2024
- Cumulative days on market: 763 days
- Listing terms: Conventional
- Inclusions: Dishwashers, Dryers, GarbageDisposal, Microwaves, Refrigerators, StovesRanges, LeasedEquipment
Price history
| Date | Event | Price |
|---|---|---|
| 6/25/2024 | Sold | $1,050,000+5.1%$572/sqft |
Source:  NWMLS as distributed by MLS GRID #2232678 Report a problem NWMLS as distributed by MLS GRID #2232678 Report a problem | ||
| 6/11/2024 | Pending sale | $999,000$544/sqft |
Source: NWMLS as distributed by MLS GRID #2232678 Report a problem | ||
| 6/4/2024 | Listed for sale | $999,000+49.1%$544/sqft |
Source: NWMLS as distributed by MLS GRID #2232678 Report a problem | ||
| 6/24/2016 | Sold | $670,000+0.1%$365/sqft |
Source: NWMLS as distributed by MLS GRID #944481 Report a problem | ||
| 5/25/2016 | Pending sale | $669,000$364/sqft |
Source: John L Scott Real Estate #944481 Report a problem | ||
| 5/19/2016 | Listed for sale | $669,000+73.8%$364/sqft |
Source: John L Scott Real Estate #944481 Report a problem | ||
| 9/18/2013 | Sold | $385,000-9.4%$210/sqft |
Source: NWMLS as distributed by MLS GRID #517252 Report a problem | ||
| 8/21/2013 | Pending sale | $425,000$231/sqft |
Source: John L Scott Real Estate #517252 Report a problem | ||
| 7/27/2013 | Price change | $425,000-5.3%$231/sqft |
Source: John L Scott Real Estate #517252 Report a problem | ||
| 7/18/2013 | Listed for sale | $449,000+7.3%$245/sqft |
Source: John L Scott Real Estate #517252 Report a problem | ||
| 12/15/2008 | Sold | $418,280$228/sqft |
Source: Public Record Report a problem | ||
Public tax history
| Year | Property taxes | Tax assessment |
|---|---|---|
| 2025 | $8,179 +1.8% | $1,020,210 |
| 2024 | $8,036 -5.7% | $1,020,210 -9.9% |
| 2023 | $8,518 -4.4% | $1,132,000 0% |
| 2022 | $8,910 +17.5% | $1,132,010 +38% |
| 2021 | $7,585 +2.5% | $820,250 +7.5% |
| 2020 | $7,403 +7.4% | $762,960 +6.7% |
| 2019 | $6,893 -0.8% | $714,910 +27.3% |
| 2018 | $6,952 | $561,510 |
| 2017 | $6,952 +18.2% | $561,510 +39.2% |
| 2016 | $5,879 +31.3% | $403,490 +7.4% |
| 2015 | $4,478 | $375,620 +6.8% |
| 2014 | $4,478 +9.3% | $351,720 |
| 2013 | $4,095 +1% | $351,720 -2.3% |
| 2012 | $4,056 +2.1% | $359,850 -5% |
| 2011 | $3,974 -7.1% | $378,840 -12.5% |
| 2010 | $4,278 +1.6% | $432,980 -11% |
| 2009 | $4,209 +412505.9% | $486,510 -10.2% |
| 2008 | $1 -100% | $541,780 +14.3% |
| 2007 | $4,428 +13.6% | $474,180 +35% |
| 2005 | $3,898 | $351,180 +6.1% |
| 2002 | -- | $331,040 +21.8% |
| 2001 | $3,364 +7.5% | $271,710 +24.1% |
| 2000 | $3,128 | $218,910 |
Find assessor info on the county website
Neighborhood: 98110
Nearby homes
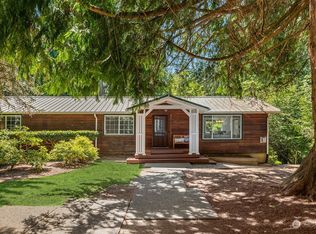
- $1,135,0004 bd3 ba3.7k sqft4969 NE Avalon Ln, Bainbridge Island, WA 98110Sold
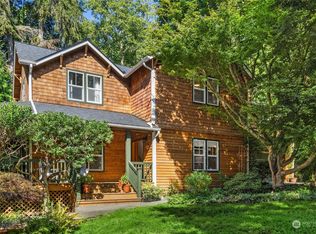
- $1,100,0003 bd3 ba2.5k sqft8193 NE Mabrey Ln, Bainbridge Island, WA 98110Sold
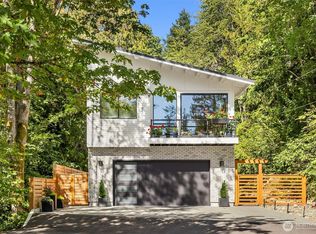
- $1,598,0003 bd4 ba2.6k sqft7950 NE Baker Hill Rd, Bainbridge Island, WA 98110Sold
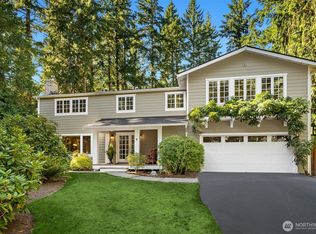
- $1,180,0004 bd4 ba2.9k sqft8180 NE Blakely Heights Ct, Bainbridge Island, WA 98110Sold
- $2,495,0003 bd3 ba2.8k sqft4869 Rosalind Rd NE, Bainbridge Island, WA 98110Sold
- $2,749,0004 bd4 ba3k sqft4865 NE Dotson Loop, Bainbridge Island, WA 98110Sold
- $1,312,0003 bd3 ba3.8k sqft8199 NE Mabrey Ln, Bainbridge Island, WA 98110Sold
- $2,228,0003 bd2 ba2.1k sqft4896 NE Dotson Loop #1B, Bainbridge Island, WA 98110For Sale
Nearby schools
GreatSchools rating
- 10/10Capt Johnston Blakely Elementary SchoolGrades: PK-4Distance: 0.4 mi
- 9/10Woodward Middle SchoolGrades: 7-8Distance: 2.7 mi
- 10/10Bainbridge High SchoolGrades: 9-12Distance: 2.1 mi
Schools provided by the listing agent
- Elementary: Capt Johnston Blakel
- Middle: Sonoji Sakai Inter
- High: Bainbridge Isl
Source: NWMLS as distributed by MLS GRID. This data may not be complete. We recommend contacting the local school district to confirm school assignments for this home.
Get a cash offer in 3 minutes
Find out how much your home could sell for in as little as 3 minutes with a no-obligation cash offer.
Estimated market value
$1,227,000
Get a cash offer in 3 minutes
Find out how much your home could sell for in as little as 3 minutes with a no-obligation cash offer.
Estimated market value
$1,227,000
- Washington
- Kitsap County
- Bainbridge Island
- 98110
- 4979 NE Avalon Lane
Nearby cities
Nearby neighborhoods
Nearby zip codes
Other Bainbridge Island Topics
- Apartments for Rent in 98110
- Houses for Sale in 98110
- Houses for Rent in 98110
- 98110 Real Estate
- Bainbridge Island Condos
- Houses for Sale in Bainbridge Island
- Newest Listings in Bainbridge Island
- Bainbridge Island Home Values
- Bainbridge Island Real Estate Agents
- Bainbridge Island Refinance
- Bainbridge Island Mortgage Rates
