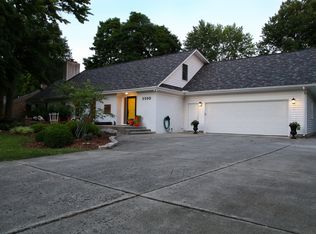
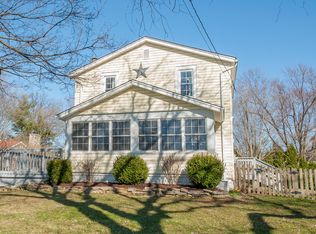
ONLINE ONLY REAL ESTATE AUCTION only at OhioRealEstateAuctions dotcom. Bidding will start at $200,000. Bidding Ends: Thursday September 24th at 1pm. Step inside to find gleaming hardwood floors flowing through the living room and kitchen, complemented by warm oak cabinetry and a stone fireplace that anchors the main living space, a true showpiece. The kitchen features ample counter space and plenty of cabinet storage, all with an open sightline to the living area. Bedrooms are carpeted for comfort, and the dining room showcases charming wainscoting detail that adds a touch of character throughout. With 2,056 sq ft of finished living space above grade plus a full basement with a 400 sq ft recreation room. Outside, the classic brick and white siding exterior with green shutters delivers excellent curb appeal on a private, tree-lined 0.30-acre lot. The attached 2-car garage, large wood deck, and open front porch round out this well-appointed property.
Auction
Est. $200,000
498 Clotts Rd, Columbus, OH 43230
4beds
2,056sqft
Single Family Residence
Built in 1978
0.3 Acres Lot
$-- Zestimate®
$97/sqft
$-- HOA
What's special
Large wood deckGleaming hardwood floorsOpen front porchWarm oak cabinetryPlenty of cabinet storageAmple counter space
- 25 days
- 3,310
- 151
Zillow last checked:
Listing updated:
Listed by:
Christopher Cox 614-285-7273,
Ohio Real Estate Auctions LLC
Source: My State MLS,MLS#: 11950477
Facts & features
Interior
Bedrooms & bathrooms
- Bedrooms: 4
- Bathrooms: 4
- Full bathrooms: 2
- 1/2 bathrooms: 2
Rooms
- Room types: Dining Room, Kitchen, Living Room, Master Bedroom
Basement
- Area: 400
Heating
- Forced Air
Cooling
- Central
Appliances
- Included: Dishwasher, Refrigerator, Microwave, Oven
Features
- Flooring: Hardwood, Carpet
- Basement: Full,Finished
- Number of fireplaces: 1
Interior area
- Total structure area: 2,456
- Total interior livable area: 2,056 sqft
- Finished area above ground: 2,056
Property
Parking
- Total spaces: 2
- Parking features: Driveway
- Garage spaces: 2
- Has uncovered spaces: Yes
Features
- Patio & porch: Deck
- Has view: Yes
- View description: Street
Lot
- Size: 0.3 Acres
- Features: Trees
Details
- Parcel number: 02500491000
- Lease amount: $0
- Special conditions: Auction
Construction
Type & style
- Home type: SingleFamily
- Architectural style: Colonial
- Property subtype: Single Family Residence
Materials
- Frame, Brick Siding, Vinyl Siding
- Roof: Asphalt
Condition
- New construction: No
- Year built: 1978
- Major remodel year: 1999
Utilities & green energy
- Electric: Amps(0)
- Water: Municipal
Community & HOA
Community
- Subdivision: Winchester Highlands
HOA
- Has HOA: No
Location
- Region: Columbus
Financial & listing details
- Price per square foot: $97/sqft
- Tax assessed value: $311,700
- Annual tax amount: $6,732
- Date on market: 8/25/2026
- Date available: 08/25/2026
- Listing agreement: Exclusive
Estimated market value
Not available
Estimated sales range
Not available
$2,806/mo
Public tax history
| Year | Property taxes | Tax assessment |
|---|---|---|
| 2025 | $6,732 +2.7% | $109,100 |
| 2024 | $6,557 +1.2% | $109,100 |
| 2023 | $6,476 +43.7% | $109,100 +84.4% |
| 2022 | $4,508 +3.3% | $59,150 |
| 2021 | $4,363 +0.8% | $59,150 |
| 2020 | $4,328 -8.8% | $59,150 -8.4% |
| 2019 | $4,748 +0.7% | $64,540 |
| 2018 | $4,716 | $64,540 |
| 2017 | $4,716 +8.3% | $64,540 +10.1% |
| 2016 | $4,356 -0.1% | $58,600 |
| 2015 | $4,359 | $58,600 |
| 2014 | $4,359 +82.2% | $58,600 -10.1% |
| 2013 | $2,392 -49.3% | $65,205 |
| 2011 | $4,715 +2.6% | $65,205 -12.7% |
| 2010 | $4,595 +5.7% | $74,655 |
| 2008 | $4,348 +4.9% | $74,655 |
| 2007 | $4,146 -1.6% | -- |
| 2006 | $4,212 +19% | -- |
| 2005 | $3,539 +11.7% | -- |
| 2004 | $3,167 +3.7% | -- |
| 2003 | $3,054 +0.2% | -- |
| 2002 | $3,050 +4.7% | -- |
| 2001 | $2,913 -0.8% | -- |
| 2000 | $2,935 | -- |
Find assessor info on the county website
Climate risks
Neighborhood: 43230
Nearby schools
Schools provided by the listing agent
- District: Gahanna-jefferson City
Source: My State MLS. This data may not be complete. We recommend contacting the local school district to confirm school assignments for this home.