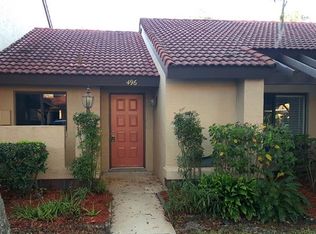
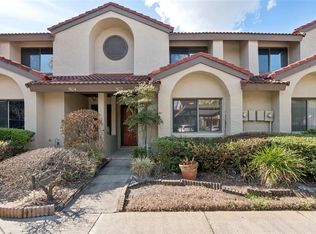
Welcome to Cypress Club, a townhome community located in The Highlands within Winter Springs. New shingle roofing installed within the past months. Freshly painted and new luxury vinyl flooring throughout the unit. Two bedrooms/two bath home is two stories offering split bedrooms. The living room/dining room combo provides high lofty ceilings with celestial windows providing natural sunlight to the home. Sliding glass doors open to a screen enclosed patio to the rear of the property that overlooks Winter Springs peaceful conservation area. Open stairwell that leads to the loft where you will find a spacious laundry arrangement set up. The master bedroom and bath are on the second floor. The home has been freshly painted. The Highlands offers many amenities to include tennis/pickle ball courts, basketball and volleyball, park with BBQ areas and a covered pavilion and boasts its Junior Olympic size swimming pool. Playgrounds throughout the community. Cypress Club also provides a community pool.
For sale
Price cut: $10K (6/22)
$225,000
498 Club Dr, Winter Springs, FL 32708
2beds
1,224sqft
Townhouse
Built in 1987
1,282 Square Feet Lot
$-- Zestimate®
$184/sqft
$559/mo HOA
What's special
Freshly paintedTwo storiesHigh lofty ceilingsOpen stairwellSpacious laundry arrangementSplit bedroomsScreen enclosed patio
- 343 days |
- 190 |
- 9 |
Zillow last checked:
Listing updated:
Listed by:
Joyce Gary 407-782-3276,
PAINE-ANDERSON PROPERTIES, INC 407-695-7898
Source: Stellar MLS,MLS#: O6332792
Originating MLS: Orlando Regional

Loading...
Facts & features
Interior
Bedrooms & bathrooms
- Bedrooms: 2
- Bathrooms: 2
- Full bathrooms: 2
Primary bedroom
- Features: En Suite Bathroom, Built-in Closet
- Level: Second
- Area: 168 Square Feet
- Dimensions: 12x14
Bedroom 2
- Features: En Suite Bathroom, Built-in Closet
- Level: First
- Area: 130 Square Feet
- Dimensions: 10x13
Balcony porch lanai
- Features: Storage Closet
- Level: First
- Area: 110 Square Feet
- Dimensions: 10x11
Dining room
- Level: First
- Area: 136 Square Feet
- Dimensions: 8x17
Kitchen
- Features: Pantry, Built-in Closet
- Level: First
- Area: 88 Square Feet
- Dimensions: 8x11
Living room
- Level: First
- Area: 204 Square Feet
- Dimensions: 12x17
Loft
- Features: Other, Built-in Closet
- Level: Second
- Area: 56 Square Feet
- Dimensions: 7x8
Heating
- Central
Cooling
- Central Air
Appliances
- Included: Dishwasher, Dryer, Electric Water Heater, Refrigerator, Washer
- Laundry: Inside, Upper Level
Features
- Ceiling Fan(s), High Ceilings, Living Room/Dining Room Combo, PrimaryBedroom Upstairs, Split Bedroom
- Flooring: Luxury Vinyl, Tile
- Doors: Sliding Doors
- Has fireplace: Yes
- Fireplace features: Living Room, Wood Burning
Interior area
- Total structure area: 1,280
- Total interior livable area: 1,224 sqft
Video & virtual tour
Property
Parking
- Parking features: Assigned, Reserved
Features
- Levels: Two
- Stories: 2
- Patio & porch: Covered, Rear Porch, Screened
- Exterior features: Irrigation System, Sidewalk, Storage
- Has view: Yes
- View description: Park/Greenbelt
Lot
- Size: 1,282 Square Feet
- Features: Conservation Area, City Lot, Sidewalk
- Residential vegetation: Mature Landscaping, Oak Trees
Details
- Parcel number: 3320305HY00000120
- Zoning: PUD
- Special conditions: None
Construction
Type & style
- Home type: Townhouse
- Property subtype: Townhouse
Materials
- Stucco
- Foundation: Block, Slab
- Roof: Shingle
Condition
- Completed
- New construction: No
- Year built: 1987
Utilities & green energy
- Sewer: Public Sewer
- Water: Public
- Utilities for property: Public, Sprinkler Well, Street Lights, Underground Utilities
Community & HOA
Community
- Features: Deed Restrictions, Irrigation-Reclaimed Water, Park, Playground, Pool, Sidewalks, Tennis Court(s)
- Pet fee: $0 monthly
- Subdivision: CYPRESS CLUB
HOA
- Has HOA: Yes
- Amenities included: Basketball Court, Park, Pickleball Court(s), Playground, Pool, Tennis Court(s), Vehicle Restrictions
- Services included: Maintenance Structure, Maintenance Grounds, Manager, Pool Maintenance
- HOA fee: $559 monthly
- HOA name: Sentry/Yenny Perez
- HOA phone: 407-788-6700
- Second HOA name: The Highlands
- Second HOA phone: 407-327-0640
Location
- Region: Winter Springs
Financial & listing details
- Price per square foot: $184/sqft
- Tax assessed value: $206,550
- Annual tax amount: $2,970
- Date on market: 8/8/2025
- Cumulative days on market: 344 days
- Listing terms: Cash,Conventional,FHA,VA Loan
- Ownership: Fee Simple
- Total actual rent: 0
- Road surface type: Asphalt
Estimated market value
Zestimate®
Not available
Estimated sales range
Not available
Rent Zestimate®
$1,651/mo
Price history
| Date | Event | Price |
|---|---|---|
| 6/22/2026 | Listed for rent | $1,600+33.3%$1/sqft |
Source: Stellar MLS #O6418918 Report a problem | ||
| 6/22/2026 | Price change | $225,000-4.3%$184/sqft |
Source: | ||
| 1/16/2026 | Price change | $235,000-6%$192/sqft |
Source: | ||
| 8/8/2025 | Listed for sale | $250,000+20733.3%$204/sqft |
Source: | ||
| 4/6/2018 | Sold | $1,200-99.1%$1/sqft |
Source: Stellar MLS #O5569531 Report a problem | ||
| 3/24/2018 | Listing removed | $1,200$1/sqft |
Source: PAINE-ANDERSON PROPERTIES, INC #O5569531 Report a problem | ||
| 3/22/2018 | Listed for rent | $1,200$1/sqft |
Source: PAINE-ANDERSON PROPERTIES, INC #O5569531 Report a problem | ||
| 11/5/2015 | Listing removed | $130,000$106/sqft |
Source: PAINE-ANDERSON PROPERTIES, INC #O5376688 Report a problem | ||
| 9/22/2015 | Price change | $130,000-3.7%$106/sqft |
Source: PAINE-ANDERSON PROPERTIES, INC #O5376688 Report a problem | ||
| 6/30/2015 | Listed for sale | $135,000$110/sqft |
Source: PAINE-ANDERSON PROPERTIES, INC #O5376688 Report a problem | ||
Public tax history
| Year | Property taxes | Tax assessment |
|---|---|---|
| 2025 | $3,341 +12.5% | $206,295 +10% |
| 2024 | $2,970 +5.9% | $187,541 +10% |
| 2023 | $2,806 +9.8% | $170,492 +10% |
| 2022 | $2,555 +12.7% | $154,993 +10% |
| 2021 | $2,268 +8.3% | $140,903 +9.1% |
| 2020 | $2,094 +1.9% | $129,162 +4.6% |
| 2019 | $2,055 | $123,514 +1.4% |
| 2018 | $2,055 +6.3% | $121,770 +19.3% |
| 2017 | $1,934 +11.6% | $102,077 +3% |
| 2016 | $1,732 +3% | $99,077 +46.8% |
| 2015 | $1,682 | $67,502 +0.8% |
| 2014 | $1,682 +183% | $66,966 +1.5% |
| 2013 | $594 +6.7% | $65,976 +1.7% |
| 2012 | $557 -27.3% | $64,873 -20.8% |
| 2011 | $767 -18.9% | $81,900 -10.3% |
| 2010 | $946 +5.4% | $91,300 +2.7% |
| 2009 | $897 +3.2% | $88,900 +0.1% |
| 2008 | $869 -9.5% | $88,811 +3% |
| 2007 | $960 -8.6% | $86,224 +2.5% |
| 2006 | $1,050 +0.8% | $84,121 +3% |
| 2005 | $1,042 +2.6% | $81,671 +3% |
| 2004 | $1,015 +1.5% | $79,292 +1.9% |
| 2003 | $1,000 -27.9% | $77,814 +5.6% |
| 2002 | $1,388 | $73,666 |
Find assessor info on the county website
Monthly payment
Est. payment
Payment breakdown
Explore the cost of this home by adjusting the details. Changes won't be saved.Climate risks
Neighborhood: 32708
Nearby schools
GreatSchools rating
- 7/10Highlands Elementary SchoolGrades: PK-5Distance: 0.5 mi
- NAA Seminole County Virtual SchoolGrades: K-12Distance: 3.5 mi
- 6/10Winter Springs High SchoolGrades: 9-12Distance: 2.8 mi
Schools provided by the listing agent
- Elementary: Highlands Elementary
- Middle: South Seminole Middle
- High: Winter Springs High
Source: Stellar MLS. This data may not be complete. We recommend contacting the local school district to confirm school assignments for this home.
- $231,0002 bd2 ba1.2k sqft500 Club Dr, Winter Springs, FL 32708Off Market
Save 
- $191,7002 bd2 ba1k sqft496 Club Dr, Winter Springs, FL 32708Off Market
Save 
- $219,5002 bd2 ba1.2k sqft502 Club Dr, Winter Springs, FL 32708Pending
Save 
- $222,4002 bd2 ba1.2k sqft504 Club Dr, Winter Springs, FL 32708Off Market
Save 
- $269,9003 bd2 ba1.2k sqft494 Club Dr, Winter Springs, FL 32708Off Market
Save - $215,0002 bd2 ba1k sqft506 Club Dr, Winter Springs, FL 32708For Sale
Save - $207,5002 bd2 ba1k sqft506 Club Dr #506, Winter Springs, FL 32708Off Market
Save - $229,4002 bd2 ba1.1k sqft492 Club Dr, Winter Springs, FL 32708Off Market
Save
A local agent can set up tours, give advice and negotiate with sellers.
A local lender can help you make sure your offer is ready when you are.
- Request a tour
as early as tomorrow at 11:00 am
Contact agent