Skip main navigation
Pending
  • Price cut: $10K (5/1)
    $219,500

    502 Club Dr, Winter Springs, FL 32708

    2beds
    1,224sqft
    : 
    Loading
    Get pre-qualified
    Townhouse
    Built in 1987
    1,316 Square Feet Lot
    $214,900 Zestimate®
    $179/sqft
    $556/mo HOA

    What's special

    Private community poolSoaring vaulted ceilingsCozy wood-burning fireplaceSpacious open floor planLush landscapingGlass tile backsplashSerene walking trails
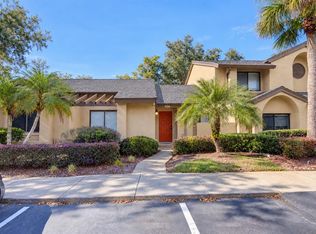
    Beautiful 2 bedroom, 2 bathroom townhome in Winter Springs, located in the sought-after Cypress Club at The Highlands community, known for its lush landscaping, fantastic amenities, and serene walking trails. Step inside to a spacious open floor plan with soaring vaulted ceilings and tile flooring throughout the main living areas. The living room features a cozy wood-burning fireplace, creating a warm and inviting focal point. The galley kitchen is fully equipped with all appliances, a glass tile backsplash, and a closet pantry for added storage. This home offers double suites, thoughtfully split between the two levels, each with its own private bathroom. The upstairs loft provides the perfect flex space for a home office, reading nook, or creative studio. Step out back to a lovely screened patio overlooking a private, park-like setting with no rear neighbors, creating a peaceful outdoor retreat. An exterior storage closet offers convenient space for bikes, tools, or gardening supplies. Recent updates include a full professional re-pipe (2026), new water heater (2025), new refrigerator (2024), new interior paint in modern greige tones (2023), and new carpet in bedrooms and stairs (2023). This townhome includes two reserved parking spaces, side-by-side, including one covered carport space. Cypress Club residents enjoy their own private community pool along with full access to The Highlands’ amenities, including a lap pool, tennis courts, playground, BBQ/picnic areas, and more. Ideally located with easy access to SR-434, 17-92, SR-417, and I-4, and zoned for top-rated Seminole County schools. Outdoor recreation and weekend adventure are just minutes away with convenient access to the Cross Seminole Trail and Central Winds Park, offering miles of scenic biking and walking paths, sports fields, and community events. Everyday conveniences are equally close by, with Winter Springs Town Center and other major shopping plazas just a short drive away, providing easy access to grocery stores, fitness centers, banks, restaurants, and all your daily essentials.
    117 days
    |
    39
    |
    1
    |

    Zillow last checked:

    Listing updated:

    Listed by:

    Tamara Martin 407-760-0835,

    INFINITY REAL ESTATE GROUP 407-760-0835

    Source: Stellar MLS,MLS#: O6390697MLS LogoOriginating MLS: Orlando Regional

      Facts & features

      Interior

      Bedrooms & bathrooms
      • Bedrooms: 2
      • Bathrooms: 2
      • Full bathrooms: 2
      Rooms
      • Room types: Loft
      Other
      • Description: Room4
      • Features: Ceiling Fan(s), En Suite Bathroom, Built-in Closet
      • Level: Second
      • Area: 182 Square Feet
      • Dimensions: 13x14
      Bedroom 2
      • Description: Room3
      • Features: Ceiling Fan(s), En Suite Bathroom, Built-in Closet
      • Level: First
      • Area: 120 Square Feet
      • Dimensions: 10x12
      Balcony porch lanai
      • Description: Room6
      • Level: First
      • Area: 110 Square Feet
      • Dimensions: 10x11
      Great room
      • Description: Room1
      • Level: First
      • Area: 323 Square Feet
      • Dimensions: 17x19
      Kitchen
      • Description: Room2
      • Level: First
      • Area: 80 Square Feet
      • Dimensions: 8x10
      Loft
      • Description: Room5
      • Level: Second
      • Area: 56 Square Feet
      • Dimensions: 7x8
      Heating
      • Central
      Cooling
      • Central Air
      Appliances
      • Included: Dishwasher, Dryer, Electric Water Heater, Microwave, Range, Refrigerator, Washer
      • Laundry: Inside, Laundry Closet, Upper Level
      Features
      • Ceiling Fan(s), High Ceilings, Living Room/Dining Room Combo, Open Floorplan, Split Bedroom, Vaulted Ceiling(s)
      • Flooring: Carpet, Tile
      • Doors: Sliding Doors
      • Has fireplace: Yes
      • Fireplace features: Living Room, Wood Burning
      Interior area
      • Total structure area: 1,280
      • Total interior livable area: 1,224 sqft
      Video & virtual tour

      Property

      Parking
      • Total spaces: 1
      • Parking features: Assigned, Covered, Guest
      • Carport spaces: 1
      Features
      • Levels: Two
      • Stories: 2
      • Patio & porch: Covered, Rear Porch, Screened
      • Exterior features: Sidewalk, Storage
      • Has view: Yes
      • View description: Trees/Woods
      Lot
      • Size: 1,316 Square Feet
      • Features: Sidewalk
      Details
      • Additional structures: Storage
      • Parcel number: 3320305HY00000100
      • Zoning: PUD
      • Special conditions: None

      Construction

      Type & style
      • Home type: Townhouse
      • Property subtype: Townhouse
      Materials
      • Block, Stucco
      • Foundation: Slab
      • Roof: Tile
      Condition
      • New construction: No
      • Year built: 1987

      Utilities & green energy

      • Sewer: Public Sewer
      • Water: Public
      • Utilities for property: Electricity Connected, Public, Water Connected

      Community & HOA

      Community
      • Features: Clubhouse, Playground, Pool, Sidewalks, Tennis Court(s)
      • Pet fee: $0 monthly
      • Subdivision: CYPRESS CLUB
      HOA
      • Has HOA: Yes
      • Amenities included: Clubhouse, Maintenance, Playground, Pool, Tennis Court(s), Trail(s)
      • Services included: Community Pool, Maintenance Structure, Maintenance Grounds, Pool Maintenance, Trash
      • HOA fee: $556 monthly
      • HOA name: Cypress Club/Sentry Management
      • Second HOA name: The Highlands
      Location
      • Region: Winter Springs

      Financial & listing details

      • Price per square foot: $179/sqft
      • Tax assessed value: $208,151
      • Annual tax amount: $3,355
      • Date on market: 3/20/2026
      • Cumulative days on market: 118 days
      • Listing terms: Cash,Conventional,FHA,VA Loan
      • Ownership: Fee Simple
      • Total actual rent: 0
      • Electric utility on property: Yes
      • Road surface type: Paved, Asphalt

        Estimated market value

        $214,900

        $204,000 - $226,000

        $1,669/mo

        Price history

        DateEventPrice
        6/15/2026Pending sale$219,500$179/sqft
        Source: Stellar MLS #O6390697 Report a problem
        5/1/2026Price change$219,500-4.4%$179/sqft
        Source: Stellar MLS #O6390697 Report a problem
        3/20/2026Listed for sale$229,500+83.6%$188/sqft
        Source: Stellar MLS #O6390697 Report a problem
        11/8/2023Listing removed--
        Source: Zillow Rentals Report a problem
        10/31/2023Listed for rent$1,695+47.4%$1/sqft
        Source: Zillow Rentals Report a problem
        3/10/2016Listing removed$1,150$1/sqft
        Source: Infinity Real Estate Group Report a problem
        3/2/2016Listed for rent$1,150$1/sqft
        Source: Infinity Real Estate Group Report a problem
        2/29/2016Sold$125,000-8.8%$102/sqft
        Source: Stellar MLS #O5394495 Report a problem
        2/11/2016Price change$137,000+4.6%$112/sqft
        Source: Keller Williams - Orlando Waterford #O5394495 Report a problem
        2/11/2016Pending sale$131,000-4.4%$107/sqft
        Source: Keller Williams - Orlando Waterford #O5394495 Report a problem
        12/2/2015Price change$137,000-2.1%$112/sqft
        Source: Keller Williams - Orlando Waterford #O5394495 Report a problem
        9/26/2015Listed for sale$140,000+69.7%$114/sqft
        Source: KELLER WILLIAMS ADVANTAGE 2 #O5394495 Report a problem
        4/6/2000Sold$82,500+43.5%$67/sqft
        Source: Public Record Report a problem
        12/23/1993Sold$57,500$47/sqft
        Source: Public Record Report a problem

        Public tax history

        YearProperty taxesTax assessment
        2025$3,354 +12.5%$206,760 +10%
        2024$2,981 +5.9%$187,964 +10%
        2023$2,816 +9.9%$170,876 +10%
        2022$2,562 +12.7%$155,342 +10%
        2021$2,273 +8.3%$141,220 +9.1%
        2020$2,099 +1.8%$129,496 +4.5%
        2019$2,062 $123,977 +1.5%
        2018$2,062 +6.2%$122,137 +19.2%
        2017$1,941 +11.6%$102,460 +3%
        2016$1,739 +2.9%$99,460 +45.7%
        2015$1,689 $68,270 +0.8%
        2014$1,689 +181.2%$67,728 +1.5%
        2013$601 +6.7%$66,727 +1.7%
        2012$563 -27.9%$65,612 -20.6%
        2011$781 -1.6%$82,666 -0.3%
        2010$794 +5.9%$82,938 +2.7%
        2009$750 +3.2%$80,758 +0.1%
        2008$726 -13.2%$80,677 +3%
        2007$836 -8.4%$78,327 +2.5%
        2006$913 +1%$76,417 +3%
        2005$904 +2.8%$74,191 +3%
        2004$879 +1.6%$72,030 +1.9%
        2003$865 +4.3%$70,687 +2.4%
        2002$829 -34.7%$69,030 +0.4%
        2000$1,269 $68,742
        Find assessor info on the county website

        Monthly payment

        Est. payment

        Payment breakdown

        Explore the cost of this home by adjusting the details. Changes won't be saved.
        All calculations are estimates and provided by Zillow, Inc. for informational purposes only. Actual amounts may vary.
        HOA fees may include property taxes on listings classified as Co-Ops. Contact the listing agent and/or owner for fee details.
        Mortgage interest rates are dependent on a number of factors, including credit score, down payment, and repayment length. Interest rate data provided by Zillow Group Marketplace, Inc. as of 1/1/1970 from various mortgage lenders with which we have lead or other similar arrangements; the Estimated Payment is an average of those rates.
        See how much you could borrow to make a competitive offer.

        Climate risks

        Neighborhood: 32708

        Getting around

        7 / 100
        Car-Dependent
        27 / 100
        Somewhat Bikeable

        Nearby schools

        GreatSchools rating
        Schools provided by the listing agent
        • Elementary: Highlands Elementary
        • Middle: South Seminole Middle
        • High: Winter Springs High

        Source: Stellar MLS. This data may not be complete. We recommend contacting the local school district to confirm school assignments for this home.

        A local agent can set up tours, give advice and negotiate with sellers.

        A local lender can help you make sure your offer is ready when you are.

        Browse local experts

        Similar homes