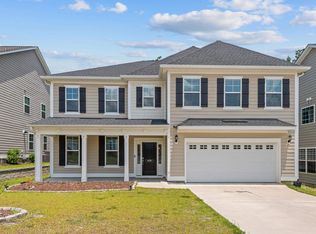
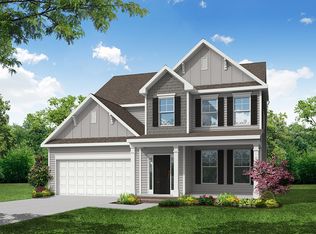
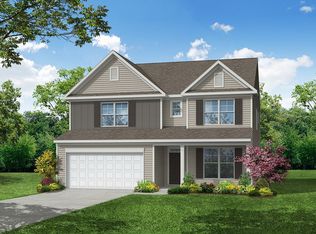
The two-story Richardson plan has four bedrooms and two and half baths. This sought after home features an open foyer, formal dining room, large family room, gas fireplace, and eat-in kitchen with a bar seating area featuring durable yet beautiful luxury vinyl flooring throughout the main level. The first floor also features a formal office completed with French doors. When sitting at your large island you will be in awe while looking at the gourmet kitchen with glacier grey cabinetry, and quartz countertops, the same cabinetry and countertop selections will run over into the spacious butlers pantry. All bedrooms, including the primary suite, are located upstairs along with a conveniently located walk-in laundry room and large bonus room. The primary bath includes a separate tub and shower with a double vanity.
This property is off market, which means it's not currently listed for sale or rent on Zillow. This may be different from what's available on other websites or public sources.