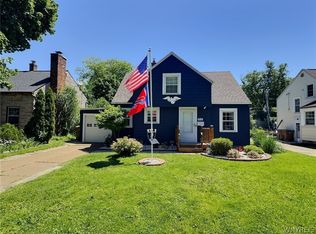
What more could you ask for in a HOME? This beautifully maintained 1,779 sq ft split-level gem offers a perfect blend of modern updates, functional layout, and charming outdoor space — all nestled on a quiet neighborhood street just minutes from major freeways for easy commuting. Featuring 3 bedrooms and 2 full bathrooms, this hard-to-find layout offers comfort and flexibility for today’s lifestyles. The main level boasts refinished hardwood floors and an updated modern kitchen featuring quartz countertops with stainless steel appliances, seamlessly flowing into the formal dining area and spacious living room — ideal for everyday living and entertaining! Upstairs, you'll find a generously sized guest bedroom with ample closet space and a full bathroom. The third level is home to two additional large bedrooms, including the primary, along with a completely renovated spa-like bathroom! Outside, enjoy the low-maintenance cedar siding, beautifully appointed garden beds, and a fully fenced backyard with a rear deck & patio— perfect for relaxing under the stars or embracing the sunshine! Additional recreational space and storage can be found down a few steps to the finished basement! A newly installed A/C ('22) and an electric car charger ('24) are added compliments of this truly a must-see home-leaving nothing more to do other than MOVE IN! Join us for an OPEN HOUSE Saturday 10/4/2025, 11-1 pm! Washer & Dryer are excluded. TV wall mounts included, tv's excluded.
Closed
$327,300
498 Lamarck Dr, Buffalo, NY 14225
3beds
1,779sqft
Single Family Residence
Built in 1945
6,969 Square Feet Lot
$340,000 Zestimate®
$184/sqft
$2,099 Estimated rent
Home value
$340,000
$320,000 - $364,000
$2,099/mo
Zestimate® history
Owner options
List your home for rent
$2,099/mo
Rent Zestimate®
Find your next renter with Zillow Rental Manager. Plus, with online applications, you can quickly screen prospective tenants – for free.
$2,099/mo
Rent Zestimate®
Refinance and save
$2,247/mo
Est. payment
Refinancing to a lower rate could help reduce your monthly payments and save thousands over the life of the loan.
$2,247/mo
Est. payment
Explore your selling options
Work with a Zillow partner agent
Leverage their expertise and Zillow's premium Showcase listings to get your home seen by more buyers.
Get startedList with your own agent
Get your home in front of millions of buyers by listing it on Zillow.
Learn how to do itSell it yourself
Take full control of how buyers see your home on Zillow by listing For Sale by Owner (FSBO).
List your homeWhat's special
Modern updatesCompletely renovated spa-like bathroomRear deck and patioBeautifully appointed garden bedsGenerously sized guest bedroomCharming outdoor spaceStainless steel appliances
Zillow last checked:
Listing updated:
Listed by:
Maghan Welch 716-982-7532,
Howard Hanna WNY Inc.
Bought with:
Sara Mallaber, 10401381266
Towne Housing Real Estate
Source: NYSAMLSs,MLS#: B1640112 Originating MLS: Buffalo
Originating MLS: BuffaloFacts & features
Interior
Bedrooms & bathrooms
- Bedrooms: 3
- Bathrooms: 2
- Full bathrooms: 2
Heating
- Gas, Forced Air
Cooling
- Central Air
Appliances
- Included: Dishwasher, Free-Standing Range, Disposal, Gas Water Heater, Microwave, Oven, Refrigerator
- Laundry: In Basement
Features
- Ceiling Fan(s), Living/Dining Room, Quartz Counters
- Flooring: Hardwood, Tile, Varies
- Basement: Finished,Partial
- Has fireplace: No
Interior area
- Total structure area: 1,779
- Total interior livable area: 1,779 sqft
Property
Parking
- Parking features: Electric Vehicle Charging Station(s), No Garage
Features
- Patio & porch: Patio
- Exterior features: Blacktop Driveway, Fully Fenced, Patio
- Fencing: Full
Lot
- Size: 6,969 Square Feet
- Dimensions: 50 x 136
- Features: Near Public Transit, Rectangular, Rectangular Lot, Residential Lot
Details
- Additional structures: Shed(s)
- Parcel number: 1430890801800006027000
- Special conditions: Standard
Construction
Type & style
- Home type: SingleFamily
- Architectural style: Cape Cod,Split Level
- Property subtype: Single Family Residence
Materials
- Cedar, Wood Siding
- Foundation: Poured
- Roof: Asphalt
Condition
- Resale
- Year built: 1945
Details
- Builder model: 0
Utilities & green energy
- Sewer: Connected
- Water: Connected, Public
- Utilities for property: Electricity Connected, Sewer Connected, Water Connected
Community & HOA
Community
- Subdivision: Ravenswood Sub
Location
- Region: Buffalo
Financial & listing details
- Price per square foot: $184/sqft
- Tax assessed value: $210,000
- Annual tax amount: $7,272
- Date on market: 9/23/2025
- Cumulative days on market: 11 days
- Listing terms: Cash,Conventional,FHA,VA Loan
Price history
| Date | Event | Price |
|---|---|---|
| 11/25/2025 | Sold | $327,300-0.2%$184/sqft |
Source:  NYSAMLSs #B1640112 Report a problem NYSAMLSs #B1640112 Report a problem | ||
| 10/8/2025 | Pending sale | $327,900$184/sqft |
Source: NYSAMLSs #B1640112 Report a problem | ||
| 9/30/2025 | Price change | $327,900-1.5%$184/sqft |
Source: NYSAMLSs #B1640112 Report a problem | ||
| 9/23/2025 | Listed for sale | $332,900+32.9%$187/sqft |
Source: NYSAMLSs #B1640112 Report a problem | ||
| 5/20/2021 | Sold | $250,498+13.9%$141/sqft |
Source: NYSAMLSs #B1323716 Report a problem | ||
| 3/24/2021 | Pending sale | $219,900$124/sqft |
Source: NYSAMLSs #B1323716 Report a problem | ||
| 3/15/2021 | Listed for sale | $219,900+39.2%$124/sqft |
Source: NYSAMLSs #B1323716 Report a problem | ||
| 12/18/2018 | Sold | $158,000-4.2%$89/sqft |
Source: Public Record Report a problem | ||
| 11/1/2018 | Pending sale | $164,900$93/sqft |
Source: Stovroff & Taylor Realtors #B1154405 Report a problem | ||
| 10/23/2018 | Price change | $164,900-2.9%$93/sqft |
Source: Stovroff & Taylor Realtors #B1154405 Report a problem | ||
| 10/15/2018 | Listed for sale | $169,900+46.8%$96/sqft |
Source: Stovroff & Taylor Realtors #B1154405 Report a problem | ||
| 8/14/2013 | Sold | $115,700-3.5%$65/sqft |
Source: Public Record Report a problem | ||
| 8/10/2013 | Listed for sale | $119,900$67/sqft |
Source: ERA Hunt Real Estate Corporation #b430168 Report a problem | ||
| 6/21/2013 | Listing removed | $119,900$67/sqft |
Source: ERA Hunt Real Estate Corporation #b430168 Report a problem | ||
| 6/18/2013 | Price change | $119,900+4.4%$67/sqft |
Source: HUNT Real Estate ERA #B430168 Report a problem | ||
| 6/6/2013 | Price change | $114,900-4.2%$65/sqft |
Source: HUNT Real Estate ERA #B430168 Report a problem | ||
| 5/29/2013 | Price change | $119,900+4.4%$67/sqft |
Source: HUNT Real Estate ERA #B430168 Report a problem | ||
| 5/21/2013 | Listed for sale | $114,900+210.5%$65/sqft |
Source: HUNT Real Estate ERA #B430168 Report a problem | ||
| 7/2/2003 | Sold | $37,000-58%$21/sqft |
Source: Public Record Report a problem | ||
| 5/26/1998 | Sold | $88,000$49/sqft |
Source: Public Record Report a problem | ||
Public tax history
| Year | Property taxes | Tax assessment |
|---|---|---|
| 2025 | -- | $210,000 |
| 2024 | -- | $210,000 |
| 2023 | -- | $210,000 |
| 2022 | -- | $210,000 +32.9% |
| 2021 | -- | $158,000 +19% |
| 2020 | -- | $132,800 -2.8% |
| 2019 | -- | $136,600 |
| 2018 | -- | $136,600 |
| 2017 | $4,673 +87.2% | $136,600 +24.2% |
| 2016 | $2,496 | $110,000 |
| 2015 | -- | $110,000 |
| 2014 | -- | $110,000 +61.3% |
| 2013 | -- | $68,200 |
| 2012 | -- | $68,200 +16.2% |
| 2011 | -- | $58,700 |
| 2010 | -- | $58,700 |
| 2009 | -- | $58,700 |
| 2008 | -- | $58,700 |
| 2007 | -- | $58,700 |
| 2006 | -- | $58,700 |
| 2005 | -- | $58,700 +2.6% |
| 2004 | -- | $57,200 |
| 2003 | -- | $57,200 |
| 2002 | -- | $57,200 |
| 2001 | -- | $57,200 |
| 2000 | -- | $57,200 |
Find assessor info on the county website
Neighborhood: 14225
Nearby homes
- $250,0003 bd2 ba1.4k sqft492 Lamarck Dr, Cheektowaga, NY 14225Sold

- $218,2002 bd2 ba1.1k sqft504 Lamarck Dr, Cheektowaga, NY 14225Off Market
- $249,9003 bd1 ba948 sqft488 Lamarck Dr, Cheektowaga, NY 14225Pending
- $270,3004 bd1 ba1.9k sqft2 Manlon Ter, Cheektowaga, NY 14225Off Market
- $270,0003 bd2 ba1k sqft512 Lamarck Dr, Cheektowaga, NY 14225Sold
- $219,4003 bd2 ba1.1k sqft512 Lamarck Dr, Buffalo, NY 14225Off Market
- $229,1002 bd1 ba1.3k sqft2 Vernon Dr, Cheektowaga, NY 14225Off Market
- $269,5004 bd1 ba1.8k sqft4 Manlon Ter, Cheektowaga, NY 14225Off Market
Nearby schools
GreatSchools rating
- 5/10Cleveland Hill Elementary SchoolGrades: PK-5Distance: 0.5 mi
- 4/10Cleveland Hill Middle SchoolGrades: 6-8Distance: 0.5 mi
- 8/10Cleveland Hill High SchoolGrades: 9-12Distance: 0.5 mi
Schools provided by the listing agent
- District: Cleveland Hill
Source: NYSAMLSs. This data may not be complete. We recommend contacting the local school district to confirm school assignments for this home.
- New York
- Erie County
- Buffalo
- 14225
- 498 Lamarck Dr
Nearby cities
Nearby neighborhoods
Nearby zip codes
Other Buffalo Topics
