Move right into this beautifully updated home featuring a bright, open-concept kitchen with stainless steel appliances, and a center island. Recent updates include refinished hardwood floors, an updated bathroom, newer windows, furnace, central air, roof, electrical, plumbing, sump pump 2024, exterior painted 2026, Insulation in attic/walls, basement and crawl space 2023. New roof over sunroom 2025. New front and side door 2023.
Enjoy the renovated sunroom overlooking the private, fully fenced backyard with a shed. Additional highlights include an attached garage, spacious cedar walk-in closet, and finished lower-level rec room for added living space.
Located on a quiet neighborhood street close to shopping, restaurants, and everyday conveniences, this well-maintained home is truly move-in ready! Showing start Wednesday 6/17 at Noon, any offers will be reviewed Monday 6/22 at Noon. Open House: Wednesday 6/17 5-7pm.
Pending
$249,900
488 Lamarck Dr, Cheektowaga, NY 14225
3beds
948sqft
Single Family Residence
Built in 1945
6,969 Square Feet Lot
$-- Zestimate®
$264/sqft
$-- HOA
What's special
Private fully fenced backyardCentral airFinished lower-level rec roomRenovated sunroomAttached garageCenter islandStainless steel appliances
- 52 days |
- 160 |
- 3 |
Zillow last checked:
Listing updated:
Listed by:
716 Realty Group WNY LLC 716-266-6691,
Robert Measer 716-912-2915
Source: NYSAMLSs,MLS#: B1690515 Originating MLS: Buffalo
Originating MLS: BuffaloFacts & features
Interior
Bedrooms & bathrooms
- Bedrooms: 3
- Bathrooms: 1
- Full bathrooms: 1
Bedroom 1
- Level: Second
- Dimensions: 12.00 x 11.00
Bedroom 2
- Level: Second
- Dimensions: 11.00 x 9.00
Bedroom 3
- Level: Third
- Dimensions: 22.00 x 24.00
Family room
- Level: First
- Dimensions: 17.00 x 12.00
Kitchen
- Level: First
- Dimensions: 12.00 x 12.00
Heating
- Gas, Forced Air
Cooling
- Central Air
Appliances
- Included: Dryer, Dishwasher, Gas Oven, Gas Range, Gas Water Heater, Refrigerator, Washer
- Laundry: In Basement
Features
- Eat-in Kitchen, Solid Surface Counters
- Flooring: Carpet, Hardwood, Varies
- Basement: Partial,Sump Pump
- Has fireplace: No
Interior area
- Total structure area: 948
- Total interior livable area: 948 sqft
Property
Parking
- Total spaces: 1
- Parking features: Attached, Garage
- Attached garage spaces: 1
Features
- Patio & porch: Deck
- Exterior features: Concrete Driveway, Deck, Fully Fenced
- Fencing: Full
Lot
- Size: 6,969 Square Feet
- Dimensions: 50 x 137
- Features: Rectangular, Rectangular Lot, Residential Lot
Details
- Additional structures: Shed(s), Storage
- Parcel number: 1430890801800006029000
- Special conditions: Standard
Construction
Type & style
- Home type: SingleFamily
- Architectural style: Cape Cod,Two Story
- Property subtype: Single Family Residence
Materials
- Attic/Crawl Hatchway(s) Insulated, Cedar, Copper Plumbing
- Foundation: Poured
- Roof: Asphalt
Condition
- Resale
- Year built: 1945
Utilities & green energy
- Electric: Circuit Breakers
- Sewer: Connected
- Water: Connected, Public
- Utilities for property: Electricity Connected, Sewer Connected, Water Connected
Community & HOA
Location
- Region: Cheektowaga
Financial & listing details
- Price per square foot: $264/sqft
- Tax assessed value: $127,000
- Annual tax amount: $4,617
- Date on market: 6/15/2026
- Cumulative days on market: 52 days
- Listing terms: Cash,Conventional,FHA,VA Loan
Estimated market value
Not available
Estimated sales range
Not available
Not available
Price history
| Date | Event | Price |
|---|---|---|
| 6/23/2026 | Pending sale | $249,900$264/sqft |
Source:  NYSAMLSs #B1690515 Report a problem NYSAMLSs #B1690515 Report a problem | ||
| 6/15/2026 | Listed for sale | $249,900+16.2%$264/sqft |
Source: NYSAMLSs #B1690515 Report a problem | ||
| 11/21/2022 | Sold | $215,000+19.5%$227/sqft |
Source: NYSAMLSs #B1433265 Report a problem | ||
| 9/20/2022 | Pending sale | $179,900$190/sqft |
Source: NYSAMLSs #B1433265 Report a problem | ||
| 9/14/2022 | Listed for sale | $179,900+125.2%$190/sqft |
Source: NYSAMLSs #B1433265 Report a problem | ||
| 7/11/2015 | Listing removed | $79,900$84/sqft |
Source: Coldwell Banker Chubb Real Estate #B459370 Report a problem | ||
| 6/11/2015 | Pending sale | $79,900$84/sqft |
Source: Coldwell Banker Chubb Real Estate #B459370 Report a problem | ||
| 12/13/2014 | Price change | $79,900-0.1%$84/sqft |
Source: Coldwell Banker Chubb Real Estate #B459370 Report a problem | ||
| 8/21/2014 | Listed for sale | $80,000$84/sqft |
Source: Coldwell Banker Chubb Real Estate #B459370 Report a problem | ||
Public tax history
| Year | Property taxes | Tax assessment |
|---|---|---|
| 2025 | -- | $127,000 |
| 2024 | -- | $127,000 |
| 2023 | -- | $127,000 |
| 2022 | -- | $127,000 +15.3% |
| 2021 | -- | $110,100 +47.4% |
| 2020 | -- | $74,700 |
| 2019 | -- | $74,700 |
| 2018 | -- | $74,700 |
| 2017 | $3,617 +111.3% | $74,700 +6.7% |
| 2016 | $1,712 | $70,000 |
| 2015 | -- | $70,000 |
| 2014 | -- | $70,000 +42.9% |
| 2013 | -- | $49,000 |
| 2012 | -- | $49,000 |
| 2011 | -- | $49,000 |
| 2010 | -- | $49,000 |
| 2009 | -- | $49,000 |
| 2008 | -- | $49,000 |
| 2007 | -- | $49,000 |
| 2006 | -- | $49,000 |
| 2005 | -- | $49,000 +2.9% |
| 2004 | -- | $47,600 |
| 2003 | -- | $47,600 |
| 2002 | -- | $47,600 |
| 2001 | -- | $47,600 |
| 2000 | -- | $47,600 |
Find assessor info on the county website
Monthly payment
Climate risks
Neighborhood: 14225
Nearby schools
GreatSchools rating
- 5/10Cleveland Hill Elementary SchoolGrades: PK-5Distance: 0.5 mi
- 4/10Cleveland Hill Middle SchoolGrades: 6-8Distance: 0.5 mi
- 8/10Cleveland Hill High SchoolGrades: 9-12Distance: 0.5 mi
Schools provided by the listing agent
- Elementary: Cleveland Hill Elementary
- Middle: Cleveland Middle
- High: Cleveland Hill High
- District: Cleveland Hill
Source: NYSAMLSs. This data may not be complete. We recommend contacting the local school district to confirm school assignments for this home.
- $250,0003 bd2 ba1.4k sqft492 Lamarck Dr, Cheektowaga, NY 14225Sold

- $296,0003 bd2 ba1.3k sqft482 Lamarck Dr, Cheektowaga, NY 14225Off Market

- $327,3003 bd2 ba1.7k sqft498 Lamarck Dr, Buffalo, NY 14225Sold
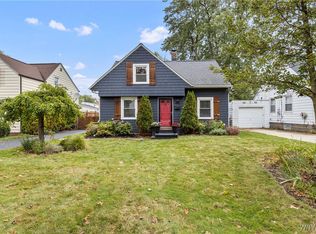
- $286,8004 bd2 ba1.8k sqft478 Lamarck Dr, Cheektowaga, NY 14225Off Market
- $237,8002 bd1 ba1.1k sqft6 Vernon Dr, Cheektowaga, NY 14225Off Market
- $215,0002 bd1 ba1.2k sqft8 Vernon Dr, Cheektowaga, NY 14225Sold
- $252,8002 bd1 ba1.3k sqft472 Lamarck Dr, Cheektowaga, NY 14225Off Market
- $217,5002 bd2 ba1.1k sqft504 Lamarck Dr, Cheektowaga, NY 14225Off Market
A local agent can set up tours, give advice and negotiate with sellers.
Similar homes
- $224,9003 bd2 ba1.1k sqft134 Oehman Blvd, Cheektowaga, NY 14225For Sale
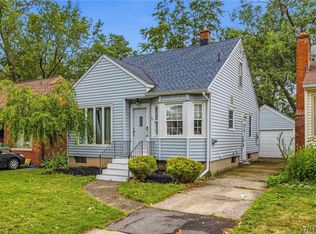
 MLS ID #B1703906, Md Nazmul Hussain, Listing by: HUNT Real Estate ERA. NYSAMLSs
 - $219,9002 bd1 ba968 sqft102 Hemenway Rd, Cheektowaga, NY 14225For Sale
 MLS ID #B1702422, Sarah Kieffer, Listing by: HUNT Real Estate ERA. NYSAMLSs
 - $274,9003 bd2 ba1.1k sqft75 Cornell Ave, Amherst, NY 14226For Sale
 MLS ID #B1703656, Austin Chandler, Listing by: Keller Williams Realty WNY. NYSAMLSs
 - $275,0003 bd2 ba1.2k sqft106 Garland Dr, Eggertsville, NY 14226For Sale
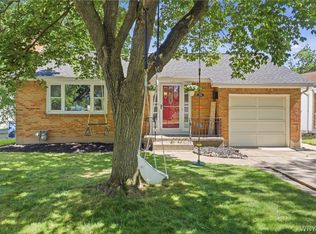 MLS ID #B1703965, Michael A Battaglia, Listing by: Howard Hanna WNY Inc.. NYSAMLSs
 - $249,9002 bd2 ba1.4k sqft7 Joseph St, Cheektowaga, NY 14225For SaleMLS ID #B1689091, Aaron J Stanley, Listing by: green home revolution LLC. NYSAMLSs
- $260,0003 bd1 ba1.1k sqft19 Algiers Ln, Cheektowaga, NY 14225For SaleMLS ID #B1692821, Deacon Tasker, Listing by: HUNT Real Estate ERA. NYSAMLSs
- $239,9004 bd1 ba1.2k sqft235 Harrison Ave, Buffalo, NY 14223For SaleMLS ID #B1704888, Chaya Adelman, Listing by: Arrowhead Property Management, LLC. NYSAMLSs
- $249,9003 bd2 ba1.3k sqft4765 N Bailey Ave, Buffalo, NY 14226For SaleMLS ID #B1694527, Lauren Partridge, Listing by: Howard Hanna WNY Inc.. NYSAMLSs
- $284,9003 bd2 ba1.3k sqft233 Rosedale Blvd, Amherst, NY 14226For SaleMLS ID #B1701764, Mark J Brylinski, Listing by: HUNT Real Estate ERA. NYSAMLSs
- $234,9003 bd1 ba1.2k sqft55 Ceil Dr, Cheektowaga, NY 14227For SaleMLS ID #B1703818, Ryan Daley, Listing by: Keller Williams Realty Lancaster. NYSAMLSs
- $250,0003 bd2 ba1.3k sqft115 Theresa Ct, Buffalo, NY 14224For SaleMLS ID #B1704559, Mark Bostaph, Listing by: WNY Metro Roberts Realty. NYSAMLSs
- $244,9002 bd1 ba1.2k sqft20 Emerald Dr, West Seneca, NY 14224For SaleMLS ID #R1704828, Joyce M. Crispino, Listing by: Howard Hanna. NYSAMLSs
- $179,9002 bd1 ba690 sqft31 Freda Ave, Cheektowaga, NY 14225For SaleMLS ID #B1704210, Jessica Reed, Listing by: WNY Metro Roberts Realty. NYSAMLSs
- $259,9003 bd1 ba1.2k sqft130 Calvin Ct N, Tonawanda, NY 14150For SaleMLS ID #B1701394, Gina R DuBois, Listing by: WNY Metro Roberts Realty. NYSAMLSs
- $299,0003 bd2 ba1.1k sqft651 Moore Ave, Buffalo, NY 14223For SaleMLS ID #B1701775, Jacqueline Kane, Listing by: Gurney Becker & Bourne. NYSAMLSs
- $245,0003 bd1 ba1.1k sqft1505 Colvin Blvd, Buffalo, NY 14223For SaleMLS ID #B1687791, Salvatore Anello, Listing by: Howard Hanna WNY Inc.. NYSAMLSs
- $249,9993 bd1 ba1.2k sqft187 Dale Dr, Tonawanda, NY 14150For SaleMLS ID #B1702117, Dalton Scalf, Listing by: HUNT Real Estate ERA. NYSAMLSs
- $270,0003 bd1 ba1.4k sqft94 Ridgewood Rd, Buffalo, NY 14220For SaleMLS ID #B1703926, Lori A O'Donnell, Listing by: WNY Metro Roberts Realty. NYSAMLSs
- $229,0003 bd1 ba912 sqft101 Sharon Dr, Tonawanda, NY 14150For SaleMLS ID #B1704850, Julie Daniels-Ciferni, Listing by: HUNT Real Estate ERA. NYSAMLSs
- $239,0004 bd2 ba1.4k sqft39 Heward Ave, Buffalo, NY 14207For SaleMLS ID #B1704126, Devan Delaney, Listing by: Keller Williams Realty Lancaster. NYSAMLSs
