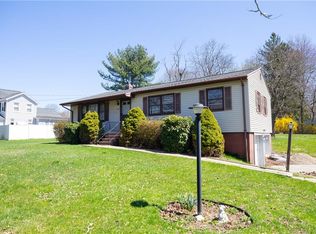
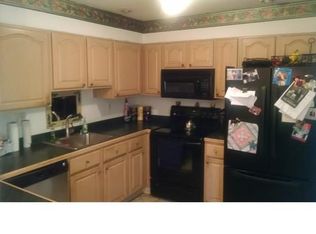
Welcome to 498 Long Hill Ave in Shelton, CT. This raised ranch boasts over 1800 sqft of living space, 4 spacious bedrooms, a finished lower level, and 1.5 baths. This home combines comfort with value and just the right touch of updates. Upon entering the home, you are greeted with an option to proceed to the expansive upper level or continue to the finished lower level. Heading to the main level of the home, you will see recently refinished hardwood floors, an open concept living and dining room, an oversized kitchen, and access to 3 of the 4 bedrooms. The main level houses the home's full bathroom w/tub. All main-level bedrooms are graced with refinished hardwood floors, fresh paint, and generously sized closets. The lower level of the home was recently painted, and Luxury Vinyl flooring was recently installed in all lower-level rooms (2025). The den offers a spacious area for relaxation or entertaining and provides access to the half bathroom. The bedroom on the lower level offers ample space and can be used as an office, bedroom, game room, and more. The washer and dryer are also housed in the lower level of the home. The exterior was recently painted (2023), and the grounds have been expertly cared for. The under-home garage was recently painted and houses the new oil tank. Don't wait, book your showing today!!
Sold for $475,000
$475,000
498 Long Hill Avenue, Shelton, CT 06484
4beds
1,834sqft
Single Family Residence
Built in 1964
0.46 Acres Lot
$629,100 Zestimate®
$259/sqft
$3,713 Estimated rent
Home value
$629,100
$598,000 - $661,000
$3,713/mo
Zestimate® history
Owner options
List your home for rent
$3,713/mo
Rent Zestimate®
Find your next renter with Zillow Rental Manager. Plus, with online applications, you can quickly screen prospective tenants – for free.
$3,713/mo
Rent Zestimate®
Refinance and save
$3,247/mo
Est. payment
Refinancing to a lower rate could help reduce your monthly payments and save thousands over the life of the loan.
$3,247/mo
Est. payment
Explore your selling options
Work with a Zillow partner agent
Leverage their expertise and Zillow's premium Showcase listings to get your home seen by more buyers.
Get startedList with your own agent
Get your home in front of millions of buyers by listing it on Zillow.
Learn how to do itSell it yourself
Take full control of how buyers see your home on Zillow by listing For Sale by Owner (FSBO).
List your homeWhat's special
Under-home garageFinished lower levelExpansive upper levelRecently refinished hardwood floorsOversized kitchenGenerously sized closets
Zillow last checked:
Listing updated:
Listed by:
Brendan Carey (203)892-3674,
Carey & Guarrera Real Estate 203-925-0058
Bought with:
Brendan Carey, RES.0814311
Carey & Guarrera Real Estate
Source: Smart MLS,MLS#: 24100685
Facts & features
Interior
Bedrooms & bathrooms
- Bedrooms: 4
- Bathrooms: 2
- Full bathrooms: 1
- 1/2 bathrooms: 1
Primary bedroom
- Features: Hardwood Floor
- Level: Main
Bedroom
- Features: Hardwood Floor
- Level: Main
Bedroom
- Features: Hardwood Floor
- Level: Main
Bedroom
- Features: Remodeled, Vinyl Floor
- Level: Lower
Dining room
- Features: Hardwood Floor
- Level: Main
Family room
- Level: Lower
Kitchen
- Level: Main
Living room
- Features: Hardwood Floor
- Level: Main
Heating
- Baseboard, Oil
Cooling
- Central Air
Appliances
- Included: Oven/Range, Refrigerator, Washer, Dryer, Water Heater
- Laundry: Lower Level
Features
- Basement: Full,Garage Access,Partially Finished
- Attic: Pull Down Stairs
- Has fireplace: No
Interior area
- Total structure area: 1,834
- Total interior livable area: 1,834 sqft
- Finished area above ground: 1,184
- Finished area below ground: 650
Property
Parking
- Total spaces: 2
- Parking features: Attached
- Attached garage spaces: 2
Features
- Patio & porch: Deck
- Exterior features: Rain Gutters
Lot
- Size: 0.46 Acres
- Features: Corner Lot, Few Trees, Level
Details
- Parcel number: 298008
- Zoning: R-1
Construction
Type & style
- Home type: SingleFamily
- Architectural style: Ranch
- Property subtype: Single Family Residence
Materials
- Shake Siding
- Foundation: Concrete Perimeter, Raised
- Roof: Asphalt
Condition
- New construction: No
- Year built: 1964
Utilities & green energy
- Sewer: Public Sewer
- Water: Public
Community & HOA
HOA
- Has HOA: No
Location
- Region: Shelton
Financial & listing details
- Price per square foot: $259/sqft
- Tax assessed value: $243,530
- Annual tax amount: $4,583
- Date on market: 6/6/2025
Price history
| Date | Event | Price |
|---|---|---|
| 11/14/2025 | Sold | $475,000-13.6%$259/sqft |
Source:  Smart MLS #24100685 Report a problem Smart MLS #24100685 Report a problem | ||
| 7/8/2025 | Pending sale | $549,900$300/sqft |
Source: Smart MLS #24100685 Report a problem | ||
| 6/20/2025 | Price change | $549,900-4.4%$300/sqft |
Source: Smart MLS #24100685 Report a problem | ||
| 6/6/2025 | Listed for sale | $575,000$314/sqft |
Source: Smart MLS #24100685 Report a problem | ||
Public tax history
| Year | Property taxes | Tax assessment |
|---|---|---|
| 2025 | $4,583 -1.9% | $243,530 |
| 2024 | $4,671 +9.8% | $243,530 |
| 2023 | $4,254 | $243,530 |
| 2022 | $4,254 +23.9% | $243,530 +56.3% |
| 2021 | $3,433 -1.7% | $155,820 |
| 2020 | $3,493 | $155,820 |
| 2019 | $3,493 +3.2% | $155,820 |
| 2017 | $3,385 -2.9% | $155,820 -2.1% |
| 2015 | $3,484 -1.9% | $159,180 |
| 2014 | $3,551 | $159,180 |
| 2013 | $3,551 -0.4% | $159,180 |
| 2012 | $3,566 -9.5% | $159,180 -25% |
| 2011 | $3,941 -0.2% | $212,240 |
| 2010 | $3,950 | $212,240 |
| 2009 | $3,950 | $212,240 |
| 2008 | $3,950 +6.5% | $212,240 |
| 2007 | $3,708 +16.5% | $212,240 +62.1% |
| 2006 | $3,182 +5.4% | $130,900 +2.2% |
| 2005 | $3,020 +3.8% | $128,030 |
| 2004 | $2,910 +8.8% | $128,030 |
| 2003 | $2,675 +19% | $128,030 +37.4% |
| 1997 | $2,248 | $93,170 |
Find assessor info on the county website
Neighborhood: 06484
Nearby homes
- $487,0003 bd1 ba1.1k sqft494 Long Hill Ave, Shelton, CT 06484Off Market
- $499,7003 bd2 ba1.3k sqft6 Shelview Dr, Shelton, CT 06484Off Market
- $555,0003 bd3 ba1.1k sqft1 Shelview Dr, Shelton, CT 06484Sold

- $446,3003 bd1 ba864 sqft497 Long Hill Ave, Shelton, CT 06484Off Market

- $864,0006 bd4 ba3.1k sqft490 Long Hill Ave, Shelton, CT 06484Off Market
- $568,2003 bd2 ba1.2k sqft493 Long Hill Ave, Shelton, CT 06484Off Market
- $432,6003 bd1 ba1.3k sqft501 Long Hill Ave, Shelton, CT 06484Off Market
- $727,2004 bd3 ba3k sqft5 Shelview Dr, Shelton, CT 06484Off Market
Nearby schools
GreatSchools rating
- NALong Hill SchoolGrades: K-3Distance: 0.4 mi
- 4/10Intermediate SchoolGrades: 7-8Distance: 2 mi
- 7/10Shelton High SchoolGrades: 9-12Distance: 2.3 mi


Get pre-qualified for a loan
At Zillow Home Loans, we can pre-qualify you in as little as 5 minutes with no impact to your credit score.An equal housing lender. NMLS #10287.
Sell for more on Zillow
Get a Zillow Showcase℠ listing at no additional cost and you could sell for .
$629,100
2% more
+$12,582
With Zillow Showcase(estimated)
$641,682
- Connecticut
- Fairfield County
- Shelton
- 06484
- 498 Long Hill Avenue
Nearby cities
Nearby zip codes
Other Shelton Topics
