Skip main navigation
Off market
  • $864,000

    490 Long Hill Avenue, Shelton, CT 06484

    6beds
    3,198sqft
    Single Family Residence
    Built in 1800
    0.62 Acres Lot
    $864,000 Zestimate®
    $270/sqft
    $4,767 Estimated rent

    Home value

    $864,000

    $812,000 - $916,000

    $4,767/mo

    Zestimate® history
    Loading
    Loading...

    Owner options

    List your home for rent

    $4,767/mo

    Rent Zestimate®

    Find your next renter with Zillow Rental Manager. Plus, with online applications, you can quickly screen prospective tenants – for free.

    Learn more

    $4,767/mo

    Rent Zestimate®

    Refinance and save

    $5,905/mo

    Est. payment

    Refinancing to a lower rate could help reduce your monthly payments and save thousands over the life of the loan.

    See today's rates

    $5,905/mo

    Est. payment

    Explore your selling options

    Work with a Zillow partner agent

    Leverage their expertise and Zillow's premium Showcase listings to get your home seen by more buyers.

    Get started

    List with your own agent

    Get your home in front of millions of buyers by listing it on Zillow.

    Learn how to do it

    Sell it yourself

    Take full control of how buyers see your home on Zillow by listing For Sale by Owner (FSBO).

    List your home

    What's special

    Colonial style homeLaundry areaWalk in closetVaulted ceilingNewer roofEat in kitchenNew flooring

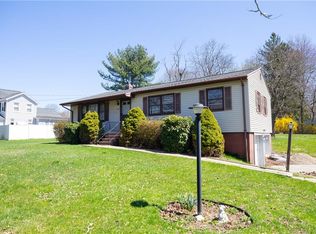
    Colonial style home with everything you need and more including an In-Law apartment. Main Level features: Eat in Kitchen ( 309 sq. ft. ) : Family Room with vaulted ceiling and door to the deck ( 191 sq. ft. ) : Living room with fireplace ( 199 sq. ft. ) : Dining area ( 184 sq. ft. ) : Bedroom being used as an office ( 148 sq. ft.) : Laundry area next to the kitchen : Powder room. Upper level features: Primary bedroom with full bathroom & walk in closet ( 457 Sq. Ft. ) : Bedroom #3 ( 135 Sq. Ft.) : Bedroom #4 ( 180 Sq. Ft.) : Hallway Bathroom. In- Law Apartment features: Family room ( 283 sq. ft. ) : Bedroom #1 ( 178 sq ft.) : Eat in Kitchen ( 108 sq. ft. ) : Bedroom #2 ( 143 sq. ft. ). Exterior features: Wrap around front Porch ( 253 sq ft ) : enclosed 3 season Sunroom ( 316 sq. ft. ) : Deck ( 165 sq. ft. ) : 3 Car Garage ( 742 sq. ft. ) : Fenced in truck parking : Fenced in dog area. Updated features: Over $80,000 in updates in the last 9 years including : Newer Roof $40,000 ( 2022 ) : updating 2 Bathrooms $8,000 ( 2022 ) : New Flooring $5,000 ( 2021 ) : New anderson Kitchen Windows $8,000 ( 2017 ) : Hardwood flooring in the Living room $4,000 ( 2016 ) : Furnace ( 2014 ) Area features: 0.7 miles to all major shopping & restaurants : 1.9 miles to Merritt Parkway : 2.7 miles to I-95 north and south bound ramps : 1.1 miles to Route 8 : 7.9 miles to Stratford train station : 11.3 miles to Bridgeport train station.

    This property is off market, which means it's not currently listed for sale or rent on Zillow. This may be different from what's available on other websites or public sources.

    Zillow last checked:

    Listing updated:

    Listed by:

    Paul Ferreira 203-209-8111,

    RE/MAX Right Choice 203-268-1118,

    Steven Ferreira 203-913-9504,

    RE/MAX Right Choice

    Bought with:

    Karen Kline, REB.0756440

    Coldwell Banker Realty

    Karen Kline

    Coldwell Banker Realty

    Source: Smart MLS,MLS#: 170566549MLS Logo

    Facts & features

    Interior

    Bedrooms & bathrooms
    • Bedrooms: 6
    • Bathrooms: 4
    • Full bathrooms: 3
    • 1/2 bathrooms: 1
    Primary bedroom
    • Features: Walk-In Closet(s), Wall/Wall Carpet
    • Level: Upper
    • Area: 195.19 Square Feet
    • Dimensions: 13.1 x 14.9
    Bedroom
    • Features: Wall/Wall Carpet
    • Level: Upper
    • Area: 179.2 Square Feet
    • Dimensions: 14 x 12.8
    Bedroom
    • Features: Wall/Wall Carpet
    • Level: Upper
    Bedroom
    • Features: Wall/Wall Carpet
    • Level: Main
    • Area: 133 Square Feet
    • Dimensions: 10 x 13.3
    Bedroom
    • Features: Wall/Wall Carpet
    • Level: Other
    • Area: 143 Square Feet
    • Dimensions: 10 x 14.3
    Bedroom
    • Features: Wall/Wall Carpet
    • Level: Other
    • Area: 177.1 Square Feet
    • Dimensions: 11.5 x 15.4
    Dining room
    • Features: Hardwood Floor
    • Level: Lower
    • Area: 183.54 Square Feet
    • Dimensions: 13.3 x 13.8
    Dining room
    • Features: Hardwood Floor
    • Level: Main
    • Area: 83.52 Square Feet
    • Dimensions: 8.7 x 9.6
    Family room
    • Features: Hardwood Floor
    • Level: Other
    • Area: 282.24 Square Feet
    • Dimensions: 14.4 x 19.6
    Kitchen
    • Features: Hardwood Floor
    • Level: Other
    • Area: 107.36 Square Feet
    • Dimensions: 7.11 x 15.1
    Kitchen
    • Features: Hardwood Floor
    • Level: Main
    • Area: 190.96 Square Feet
    • Dimensions: 12.4 x 15.4
    Kitchen
    • Features: Hardwood Floor
    • Level: Main
    • Area: 224.68 Square Feet
    • Dimensions: 13.7 x 16.4
    Living room
    • Features: Hardwood Floor
    • Level: Main
    • Area: 198.62 Square Feet
    • Dimensions: 13.33 x 14.9
    Other
    • Level: Other
    • Area: 147.63 Square Feet
    • Dimensions: 11.1 x 13.3
    Sun room
    • Level: Main
    • Area: 317.25 Square Feet
    • Dimensions: 14.1 x 22.5
    Heating
    • Forced Air, Zoned, Natural Gas
    Cooling
    • Central Air, Zoned
    Appliances
    • Included: Oven/Range, Refrigerator, Dishwasher, Water Heater
    Features
    • Wired for Data, Open Floorplan, Entrance Foyer, In-Law Floorplan
    • Basement: Unfinished,Hatchway Access,Storage Space
    • Attic: Pull Down Stairs
    • Number of fireplaces: 1
    Interior area
    • Total structure area: 3,198
    • Total interior livable area: 3,198 sqft
    • Finished area above ground: 3,198

    Property

    Parking
    • Total spaces: 3
    • Parking features: Attached, Driveway, Paved, Garage Door Opener, Private, Circular Driveway, Asphalt
    • Attached garage spaces: 3
    • Has uncovered spaces: Yes
    Features
    • Patio & porch: Deck, Enclosed, Wrap Around
    • Exterior features: Garden, Rain Gutters, Lighting
    • Fencing: Partial
    • Has view: Yes
    • View description: City
    Lot
    • Size: 0.62 Acres
    • Features: Cleared, Corner Lot, Level, Landscaped
    Details
    • Parcel number: 298006
    • Zoning: R-1

    Construction

    Type & style
    • Home type: SingleFamily
    • Architectural style: Colonial,Farm House
    • Property subtype: Single Family Residence
    Materials
    • Vinyl Siding
    • Foundation: Concrete Perimeter, Stone
    • Roof: Asphalt
    Condition
    • New construction: No
    • Year built: 1800

    Utilities & green energy

    • Sewer: Public Sewer
    • Water: Public
    Green energy
    • Energy efficient items: Ridge Vents

    Community & HOA

    Community
    • Features: Health Club, Library, Medical Facilities, Park, Playground, Shopping/Mall
    HOA
    • Has HOA: No
    • Amenities included: None
    Location
    • Region: Shelton

    Financial & listing details

    • Price per square foot: $270/sqft
    • Tax assessed value: $350,980
    • Annual tax amount: $6,132
    • Date on market: 7/22/2023

    Price history

    DateEventPrice
    7/17/2023Sold$700,000+0%$219/sqft
    Source: Smart MLS #170566549 Report a problem
    7/11/2023Pending sale$699,900$219/sqft
    Source: Smart MLS #170566549 Report a problem
    5/31/2023Listed for sale$699,900+62.8%$219/sqft
    Source: Smart MLS #170566549 Report a problem
    6/5/2009Sold$430,000-6.5%$134/sqft
    Source: Public Record Report a problem
    1/24/2009Price change$459,900-2.1%$144/sqft
    Source: Prudential Connecticut Realty #V982396 Report a problem
    11/13/2008Price change$469,900-2.1%$147/sqft
    Source: Prudential Connecticut Realty #V982396 Report a problem
    10/19/2008Price change$479,900-2%$150/sqft
    Source: Prudential Connecticut Realty #V982396 Report a problem
    9/25/2008Price change$489,900-2%$153/sqft
    Source: Prudential Connecticut Realty #V982396 Report a problem
    8/13/2008Listed for sale$499,900$156/sqft
    Source: Prudential Connecticut Realty #V982396 Report a problem

    Public tax history

    YearProperty taxesTax assessment
    2025$6,746 -1.9%$358,470
    2024$6,875 +12.1%$358,470 +2.1%
    2023$6,132 $350,980
    2022$6,132 -12.1%$350,980 +10.9%
    2021$6,975 -1.7%$316,610
    2020$7,098 $316,610
    2019$7,098 +1.2%$316,610
    2017$7,013 -6.2%$316,610 -5.5%
    2015$7,477 +0%$335,160
    2014$7,477 $335,160
    2013$7,477 -0.4%$335,160
    2012$7,508 +2.2%$335,160 -15.3%
    2011$7,344 -0.2%$395,500
    2010$7,360 +4.3%$395,500 +4.3%
    2009$7,055 $379,120
    2008$7,055 +6.5%$379,120
    2007$6,623 +23.4%$379,120 +71.8%
    2006$5,365 +3%$220,710
    2005$5,207 +3.8%$220,710
    2004$5,017 +8.8%$220,710
    2003$4,611 +26.7%$220,710 +46.3%
    1997$3,640 $150,850
    Find assessor info on the county website

    Neighborhood: 06484

    Nearby schools

    GreatSchools rating
    Schools provided by the listing agent
    • Middle: Shelton,Perry Hill
    • High: Shelton

    Source: Smart MLS. This data may not be complete. We recommend contacting the local school district to confirm school assignments for this home.

    Get pre-qualified for a loan
    At Zillow Home Loans, we can pre-qualify you in as little as 5 minutes with no impact to your credit score.

    An equal housing lender. NMLS #10287.

    Sell for more on Zillow
    Get a Zillow Showcase℠ listing at no additional cost and you could sell for .
    $864,000
    2% more
    +$17,280
    With Zillow Showcase(estimated)
    $881,280