Skip main navigation
Sold for $600,000
  • $600,000

    5 Sharon Drive, Shelton, CT 06484

    3beds
    1,604sqft
    Single Family Residence
    Built in 1963
    0.55 Acres Lot
    $641,100 Zestimate®
    $374/sqft
    $3,612 Estimated rent

    Home value

    $641,100

    $571,000 - $718,000

    $3,612/mo

    Zestimate® history
    Loading
    Loading...

    Owner options

    List your home for rent

    $3,612/mo

    Rent Zestimate®

    Find your next renter with Zillow Rental Manager. Plus, with online applications, you can quickly screen prospective tenants – for free.

    Learn more

    $3,612/mo

    Rent Zestimate®

    Refinance and save

    $4,040/mo

    Est. payment

    Refinancing to a lower rate could help reduce your monthly payments and save thousands over the life of the loan.

    See today's rates

    $4,040/mo

    Est. payment

    Explore your selling options

    Work with a Zillow partner agent

    Leverage their expertise and Zillow's premium Showcase listings to get your home seen by more buyers.

    Get started

    List with your own agent

    Get your home in front of millions of buyers by listing it on Zillow.

    Learn how to do it

    Sell it yourself

    Take full control of how buyers see your home on Zillow by listing For Sale by Owner (FSBO).

    List your home

    What's special

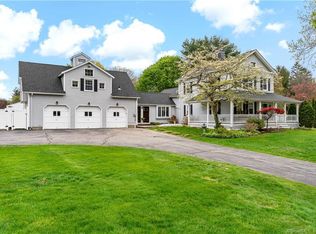
    Lovely Renovated 3 bedroom 2 bathroom Ranch style home situated in beloved Long Hill neighborhood offers beautiful custom design throughout including: over 1,600 Sqft of flexible living space, countless upgrades, all this nestled on a picture perfect half acre flat lot altogether offering the ultimate lifestyle & a value beyond compare! This vibrant home features a fantastic open floor plan just perfect for entertaining throughout the seasons & holidays! The inviting front entryway welcomes you into the sun drenched open concept living room with surround sound, show stopping custom kitchen featuring oversized island with luxurious waterfall effect, gorgeous cabinetry, & a lovely dining space with glass sliders that make indoor/outdoor entertainment on the spacious deck & new stone patio a breeze! The fabulous renovated hall bathroom features double vanity, beautiful tile detail, & built-in blue tooth speaker vents. The main level hosts 3 great bedrooms all with hardwood floors, perfect for guests or a home office space. The relaxing Primary suite features custom built in closet for optimized storage, & a new ensuite bathroom with glass shower. An expansive finished lower level makes for the perfect family room, flex or play room space to enjoy with friends & family! Additionally, the lower level includes a laundry room/storage room area w/ convenient access to the spacious 2 car garage. Turn key level lifestyle awaits in a prime location just minutes to all of Sheltons best!

    Zillow last checked:

    Listing updated:

    Listed by:

    The Vanderblue Team at Higgins Group,

    Melissa Montagno 203-887-1340,

    Higgins Group Real Estate 203-254-9000

    Bought with:

    Barbara Dietzman, RES.0802234

    William Raveis Real Estate

    Source: Smart MLS,MLS#: 24074835MLS Logo

    Facts & features

    Interior

    Bedrooms & bathrooms
    • Bedrooms: 3
    • Bathrooms: 2
    • Full bathrooms: 2
    Primary bedroom
    • Features: Hardwood Floor
    • Level: Main
    Bedroom
    • Features: Ceiling Fan(s), Hardwood Floor
    • Level: Main
    Bedroom
    • Features: Ceiling Fan(s), Hardwood Floor
    • Level: Main
    Primary bathroom
    • Features: Stall Shower, Tile Floor
    • Level: Main
    Bathroom
    • Features: Quartz Counters, Double-Sink, Tub w/Shower, Tile Floor
    • Level: Main
    Dining room
    • Features: Combination Liv/Din Rm, Sliders, Hardwood Floor
    • Level: Main
    Family room
    • Features: Vinyl Floor
    • Level: Lower
    Kitchen
    • Features: Quartz Counters, Dining Area, Kitchen Island, Pantry, Hardwood Floor
    • Level: Main
    Living room
    • Features: Combination Liv/Din Rm, Hardwood Floor
    • Level: Main
    Heating
    • Forced Air, Propane
    Cooling
    • Ceiling Fan(s), Central Air
    Appliances
    • Included: Gas Range, Range Hood, Refrigerator, Dishwasher, Washer, Dryer, Electric Water Heater, Water Heater
    • Laundry: Lower Level
    Features
    • Open Floorplan
    • Basement: Full,Finished,Garage Access,Interior Entry
    • Attic: Storage,Pull Down Stairs
    • Has fireplace: No
    Interior area
    • Total structure area: 1,604
    • Total interior livable area: 1,604 sqft
    • Finished area above ground: 1,104
    • Finished area below ground: 500

    Property

    Parking
    • Total spaces: 2
    • Parking features: Attached
    • Attached garage spaces: 2
    Features
    • Patio & porch: Deck, Patio
    • Exterior features: Rain Gutters
    Lot
    • Size: 0.55 Acres
    • Features: Level
    Details
    • Parcel number: 298005
    • Zoning: R-1

    Construction

    Type & style
    • Home type: SingleFamily
    • Architectural style: Ranch
    • Property subtype: Single Family Residence
    Materials
    • Vinyl Siding
    • Foundation: Concrete Perimeter
    • Roof: Asphalt
    Condition
    • New construction: No
    • Year built: 1963

    Utilities & green energy

    • Sewer: Public Sewer
    • Water: Public

    Community & neighborhood

    Community
    • Community features: Golf, Library, Park, Playground, Shopping/Mall
    Location
    • Region: Shelton

    Price history

    DateEventPrice
    3/21/2025Sold$600,000+9.1%$374/sqft
    Source: Smart MLS #24074835 Report a problem
    3/8/2025Pending sale$550,000$343/sqft
    Source: Smart MLS #24074835 Report a problem
    3/1/2025Listed for sale$550,000+49.9%$343/sqft
    Source: Smart MLS #24074835 Report a problem
    4/29/2022Sold$367,000+11.2%$229/sqft
    Source: Smart MLS #170473703 Report a problem
    4/4/2022Contingent$329,900$206/sqft
    Source: Smart MLS #170473703 Report a problem
    3/24/2022Listed for sale$329,900$206/sqft
    Source: Smart MLS #170473703 Report a problem

    Public tax history

    YearProperty taxesTax assessment
    2025$4,043 -1.9%$214,830
    2024$4,120 +9.8%$214,830
    2023$3,753 +2.4%$214,830 +2.4%
    2022$3,666 +7.3%$209,860 +35.3%
    2021$3,416 -1.7%$155,050
    2020$3,476 $155,050
    2019$3,476 +28.4%$155,050
    2017$2,707 -9.4%$155,050 -6.9%
    2015$2,987 -19.6%$166,530
    2014$3,715 $166,530
    2013$3,715 -0.4%$166,530
    2012$3,730 -1.7%$166,530 -18.5%
    2011$3,793 -0.2%$204,260
    2010$3,801 $204,260
    2009$3,801 $204,260
    2008$3,801 +6.5%$204,260
    2007$3,568 +19.6%$204,260 +66.5%
    2006$2,983 +5.1%$122,710 +2%
    2005$2,839 +3.8%$120,330
    2004$2,735 +8.8%$120,330
    2003$2,514 +20.7%$120,330 +39.4%
    1997$2,083 $86,310

    Find assessor info on the county website

    Neighborhood: 06484

    Nearby schools

    GreatSchools rating
    Schools provided by the listing agent
    • Elementary: Long Hill
    • Middle: Shelton
    • High: Shelton

    Source: Smart MLS. This data may not be complete. We recommend contacting the local school district to confirm school assignments for this home.

    Get pre-qualified for a loan
    At Zillow Home Loans, we can pre-qualify you in as little as 5 minutes with no impact to your credit score.

    An equal housing lender. NMLS #10287.

    Sell for more on Zillow
    Get a Zillow Showcase℠ listing at no additional cost and you could sell for .
    $641,100
    2% more
    +$12,822
    With Zillow Showcase(estimated)
    $653,922