Skip main navigation
Pending
  • Price increase: $30K (6/6)
    $199,900

    498 Oak St, Wadsworth, OH 44281

    3beds
    1,104sqft
    : 
    Loading
    Get pre-qualified
    Single Family Residence
    Built in 1950
    0.29 Acres Lot
    $-- Zestimate®
    $181/sqft
    $-- HOA

    What's special

    First-floor bedroomLarge composite front porchGranite countersBeautiful lotSoft close cabinetsUpdated kitchenWalk-out lower level
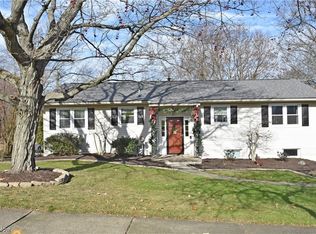
    Welcome home to this charming property situated on a beautiful .29-acre city lot, offering the perfect balance of comfortable living and outdoor enjoyment. This cozy home is thoughtfully laid out and full of character, making it a great option for those looking for a manageable space without sacrificing outdoor room. Enjoy relaxing on the large composite front porch, creating a welcoming place to start or end your day. Inside, the updated kitchen offers granite counters and soft close cabinets. The convenience of a first-floor bedroom adds flexibility and easy accessibility. The walk-out lower level features a newly updated full bathroom and direct access to the spacious backyard with shed. There is also additional unfinished space with potential to create a future rec room, hobby area, or extra living space if desired. Upstairs, you’ll find two additional bedrooms to complete the home. Conveniently located close to schools, shopping, and everyday amenities, this property combines small-home charm with a beautiful lot and opportunities to make it your own. New gutters, chimney cap, foundation parging, light fixtures and water lines all in 2025!
    38 days
    |
    760
    |
    27
    |

    Zillow last checked:

    Listing updated:

    Listed by:

    Kelly Watts 330-819-7792 KellyWatts@howardhanna.com,

    Howard Hanna

    Source: MLS Now,MLS#: 5216584

      Facts & features

      Interior

      Bedrooms & bathrooms
      • Bedrooms: 3
      • Bathrooms: 2
      • Full bathrooms: 2
      • Main level bathrooms: 1
      • Main level bedrooms: 1
      Primary bedroom
      • Description: Flooring: Laminate
      • Level: Second
      • Dimensions: 12 x 13
      Bedroom
      • Description: Flooring: Laminate
      • Level: First
      • Dimensions: 10 x 12
      Bedroom
      • Description: Flooring: Laminate
      • Level: Second
      • Dimensions: 12 x 7.99
      Basement
      • Description: Flooring: Concrete
      • Level: Lower
      • Dimensions: 22 x 24
      Kitchen
      • Description: Flooring: Luxury Vinyl Tile
      • Level: First
      • Dimensions: 15 x 10
      Living room
      • Description: Flooring: Laminate
      • Level: First
      • Dimensions: 13 x 12
      Heating
      • Gas
      Cooling
      • Central Air, Ceiling Fan(s)
      Appliances
      • Included: Range, Refrigerator
      Features
      • Ceiling Fan(s), Eat-in Kitchen, Granite Counters
      • Basement: Partially Finished
      • Has fireplace: No
      • Fireplace features: None
      Interior area
      • Total structure area: 1,104
      • Total interior livable area: 1,104 sqft
      • Finished area above ground: 984
      • Finished area below ground: 120
      Video & virtual tour

      Property

      Parking
      • Parking features: Driveway
      Features
      • Levels: Two
      • Stories: 2
      Lot
      • Size: 0.29 Acres
      • Dimensions: 50 x 150
      Details
      • Parcel number: 04020B14083
      • Lease amount: $0

      Construction

      Type & style
      • Home type: SingleFamily
      • Architectural style: Cape Cod
      • Property subtype: Single Family Residence
      Materials
      • Vinyl Siding
      • Roof: Asphalt,Fiberglass
      Condition
      • Year built: 1950

      Utilities & green energy

      • Sewer: Public Sewer
      • Water: Public

      Community & HOA

      Community
      • Subdivision: Wadsworth
      HOA
      • Has HOA: No
      Location
      • Region: Wadsworth

      Financial & listing details

      • Price per square foot: $181/sqft
      • Tax assessed value: $179,570
      • Annual tax amount: $2,381
      • Date on market: 6/5/2026
      • Cumulative days on market: 39 days
      • Listing agreement: Exclusive Right To Sell

        Estimated market value

        Not available

        Estimated sales range

        Not available

        Not available

        Price history

        DateEventPrice
        6/19/2026Pending sale$199,900$181/sqft
        Source: MLS Now #5216584 Report a problem
        6/6/2026Price change$199,900+17.7%$181/sqft
        Source: MLS Now #5216584 Report a problem
        8/28/2024Pending sale$169,900-6.6%$154/sqft
        Source: MLS Now #5053114 Report a problem
        8/27/2024Sold$182,000+7.1%$165/sqft
        Source: MLS Now #5053114 Report a problem
        7/13/2024Contingent$169,900$154/sqft
        Source: MLS Now #5053114 Report a problem
        7/11/2024Listed for sale$169,900+78.8%$154/sqft
        Source: MLS Now #5053114 Report a problem
        1/14/2016Sold$95,000-4.9%$86/sqft
        Source: Public Record Report a problem
        10/13/2015Listed for sale$99,900+99.8%$90/sqft
        Source: Howard Hanna - Medina #3754943 Report a problem
        5/26/2011Sold$50,000$45/sqft
        Source: Public Record Report a problem
        3/24/2011Listed for sale$50,000-18.5%$45/sqft
        Source: foreclosure.com Report a problem
        12/17/2010Sold$61,334-41%$56/sqft
        Source: Public Record Report a problem
        3/13/2008Sold$104,000+62.5%$94/sqft
        Source: Public Record Report a problem
        9/4/2001Sold$64,000$58/sqft
        Source: Public Record Report a problem

        Public tax history

        YearProperty taxesTax assessment
        2025$2,381 +31.9%$62,850 +53.4%
        2024$1,805 -0.2%$40,980
        2023$1,809 -0.1%$40,980
        2022$1,811 +20.1%$40,980 +25%
        2021$1,508 $32,790
        2020$1,508 -0.1%$32,790
        2019$1,510 +2.9%$32,790 +9.8%
        2018$1,467 0%$29,870
        2017$1,467 -1.6%$29,870
        2016$1,491 +4.9%$29,870 +10%
        2015$1,422 -1.6%$27,150
        2014$1,445 -0.1%$27,150
        2013$1,447 -13.5%$27,150 -16.7%
        2012$1,672 +1%$32,590
        2011$1,655 +14.8%$32,590
        2010$1,441 +7.4%$32,590 -4.6%
        2009$1,342 -0.1%$34,150
        2008$1,343 +6.3%$34,150
        2007$1,264 +21.7%$34,150 +31.2%
        2006$1,039 +0.3%$26,020
        2005$1,036 -2%$26,020
        2004$1,058 -1.8%$26,020 +5.8%
        2003$1,077 +13.2%$24,590
        2002$951 +119.9%$24,590 +7%
        2001$433 $22,990 +10%
        2000-- $20,900
        Find assessor info on the county website

        Monthly payment

        Est. payment

        Payment breakdown

        Explore the cost of this home by adjusting the details. Changes won't be saved.
        All calculations are estimates and provided by Zillow, Inc. for informational purposes only. Actual amounts may vary.
        HOA fees may include property taxes on listings classified as Co-Ops. Contact the listing agent and/or owner for fee details.
        Mortgage interest rates are dependent on a number of factors, including credit score, down payment, and repayment length. Interest rate data provided by Zillow Group Marketplace, Inc. as of 1/1/1970 from various mortgage lenders with which we have lead or other similar arrangements; the Estimated Payment is an average of those rates.
        See how much you could borrow to make a competitive offer.

        Climate risks

        Neighborhood: 44281

        Getting around

        23 / 100
        Car-Dependent
        33 / 100
        Somewhat Bikeable

        Nearby schools

        GreatSchools rating
        Schools provided by the listing agent
        • District: Wadsworth CSD - 5207

        Source: MLS Now. This data may not be complete. We recommend contacting the local school district to confirm school assignments for this home.

        A local agent can set up tours, give advice and negotiate with sellers.

        Browse local experts

        Similar homes