Pride of ownership is evident in this charming 3-bedroom, 1.5-bath bi-level home on an expansive lot in Wadsworth. Light-filled spaces, updated finishes, and impressive storage are among its features. As you enter the main floor, you are greeted by an inviting family room, with windows overlooking the backyard with its mature trees. The kitchen has good work space, an island for casual dining, and stainless appliances, all of which convey with the home. The adjacent dining room creates a cozy space for gathering. Continue down the hall where you will find three sizable bedrooms; two of them offer double closets. A conveniently located full bath complements the floor plan. The home’s lower level has a comfortable area to relax, highlighted by a gorgeous, custom bar, and with easy access to the deck. A half-bath with laundry area and spacious storage room offers additional functionality. The attached two-car garage has water and electric; a garden shed provides additional space to store lawn equipment. Relax on the large deck and enjoy the change of seasons. Recent updates include: carpet throughout the home (2023); roof (2022); storage shed (2021) and ductwork maintenance (2021). Sellers are offering a one-year warranty. Welcome home!
Closed
$260,000
510 Oak St, Wadsworth, OH 44281
3beds
1,900sqft
Single Family Residence
Built in 1968
0.4 Acres Lot
$301,400 Zestimate®
$137/sqft
$1,805 Estimated rent
Home value
$301,400
$286,000 - $316,000
$1,805/mo
Zestimate® history
Owner options
List your home for rent
$1,805/mo
Rent Zestimate®
Find your next renter with Zillow Rental Manager. Plus, with online applications, you can quickly screen prospective tenants – for free.
$1,805/mo
Rent Zestimate®
Refinance and save
$1,684/mo
Est. payment
Refinancing to a lower rate could help reduce your monthly payments and save thousands over the life of the loan.
$1,684/mo
Est. payment
Explore your selling options
Work with a Zillow partner agent
Leverage their expertise and Zillow's premium Showcase listings to get your home seen by more buyers.
Get startedList with your own agent
Get your home in front of millions of buyers by listing it on Zillow.
Learn how to do itSell it yourself
Take full control of how buyers see your home on Zillow by listing For Sale by Owner (FSBO).
List your homeWhat's special
Casual diningSpacious storage roomLight-filled spacesStorage shedGarden shedImpressive storageGood work space
Zillow last checked:
Listing updated:
Listed by:
Stephen N Gates StephenGates@KW.com(330)406-6666,
Keller Williams Elevate
Bought with:
Lianna Dauberman, 2020001088
Cutler Real Estate
Source: MLS Now,MLS#: 4506652
Facts & features
Interior
Bedrooms & bathrooms
- Bedrooms: 3
- Bathrooms: 2
- Full bathrooms: 1
- 1/2 bathrooms: 1
- Main level bathrooms: 1
- Main level bedrooms: 3
Primary bedroom
- Description: Flooring: Carpet
- Features: Window Treatments
- Level: First
- Dimensions: 14.00 x 14.00
Bedroom
- Description: Flooring: Carpet
- Features: Window Treatments
- Level: First
- Dimensions: 19.00 x 11.00
Bedroom
- Description: Flooring: Carpet,Wood
- Features: Window Treatments
- Level: First
- Dimensions: 12.00 x 11.00
Dining room
- Description: Flooring: Wood
- Features: Window Treatments
- Level: First
- Dimensions: 11.00 x 10.00
Family room
- Description: Flooring: Carpet
- Features: Bar
- Level: Lower
- Dimensions: 25.00 x 11.00
Kitchen
- Description: Flooring: Wood
- Features: Breakfast Bar, Granite Counters, Window Treatments
- Level: First
- Dimensions: 10.00 x 10.00
Laundry
- Description: Flooring: Ceramic Tile
- Features: Window Treatments
- Level: Lower
- Dimensions: 9 x 8
Living room
- Description: Flooring: Carpet
- Features: Window Treatments
- Level: First
- Dimensions: 17.00 x 16.00
Other
- Description: Flooring: Luxury Vinyl Tile
- Level: Lower
- Dimensions: 12.00 x 12.00
Heating
- Forced Air, Gas
Cooling
- Central Air
Appliances
- Included: Dishwasher, Disposal, Microwave, Range, Refrigerator, Water Softener
- Laundry: Washer Hookup, Electric Dryer Hookup, Lower Level, Laundry Tub, Sink
Features
- Kitchen Island, Bar
- Windows: Blinds
- Basement: Full,Interior Entry,Partially Finished,Walk-Out Access
- Has fireplace: No
Interior area
- Total structure area: 1,900
- Total interior livable area: 1,900 sqft
- Finished area above ground: 1,400
- Finished area below ground: 500
Property
Parking
- Total spaces: 2
- Parking features: Attached, Garage, Garage Door Opener, Inside Entrance, Paved, Garage Faces Rear, Water Available
- Attached garage spaces: 2
Accessibility
- Accessibility features: None
Features
- Levels: Two,Multi/Split
- Stories: 2
- Patio & porch: Deck, Porch
- Fencing: None
Lot
- Size: 0.4 Acres
- Dimensions: 72 x 224
- Features: Back Yard
Details
- Parcel number: 04020B14084
Construction
Type & style
- Home type: SingleFamily
- Architectural style: Bi-Level
- Property subtype: Single Family Residence
Materials
- Vinyl Siding
- Roof: Asphalt,Fiberglass
Condition
- Year built: 1968
Details
- Warranty included: Yes
Utilities & green energy
- Sewer: Public Sewer
- Water: Public
Community & HOA
HOA
- Has HOA: No
Location
- Region: Wadsworth
Financial & listing details
- Price per square foot: $137/sqft
- Tax assessed value: $246,780
- Annual tax amount: $3,176
- Date on market: 1/2/2024
- Cumulative days on market: 4 days
- Listing terms: Cash,Conventional,FHA,VA Loan
Price history
| Date | Event | Price |
|---|---|---|
| 1/8/2024 | Sold | $260,000+4%$137/sqft |
Source:  MLS Now #4506652 Report a problem MLS Now #4506652 Report a problem | ||
| 12/9/2023 | Pending sale | $249,900$132/sqft |
Source: MLS Now #4506652 Report a problem | ||
| 12/6/2023 | Listed for sale | $249,900+69.1%$132/sqft |
Source: MLS Now #4506652 Report a problem | ||
| 8/26/2015 | Sold | $147,799$78/sqft |
Source: MLS Now #3712504 Report a problem | ||
Public tax history
| Year | Property taxes | Tax assessment |
|---|---|---|
| 2025 | $3,348 -8.7% | $86,370 +3.6% |
| 2024 | $3,669 +13% | $83,330 +16.1% |
| 2023 | $3,248 +2.5% | $71,770 |
| 2022 | $3,168 +20% | $71,770 +25% |
| 2021 | $2,641 | $57,420 |
| 2020 | $2,641 -0.1% | $57,420 |
| 2019 | $2,644 +11.9% | $57,420 +19.4% |
| 2018 | $2,363 0% | $48,100 |
| 2017 | $2,364 -1.6% | $48,100 |
| 2016 | $2,403 +10.1% | $48,100 +15.5% |
| 2015 | $2,182 -1.6% | $41,640 |
| 2014 | $2,218 -0.1% | $41,640 |
| 2013 | $2,221 -4.3% | $41,640 -7.9% |
| 2012 | $2,321 +4% | $45,200 |
| 2011 | $2,231 +11.6% | $45,200 |
| 2010 | $1,999 +21.1% | $45,200 -11% |
| 2009 | $1,651 -0.1% | $50,760 |
| 2008 | $1,653 +6.1% | $50,760 |
| 2007 | $1,558 -18% | $50,760 +6.6% |
| 2006 | $1,900 +0.3% | $47,620 |
| 2005 | $1,895 -2% | $47,620 |
| 2004 | $1,934 +0.9% | $47,620 +5.8% |
| 2003 | $1,916 +13.2% | $45,010 |
| 2002 | $1,693 +105.7% | $45,010 |
| 2001 | $823 | $45,010 +21.1% |
| 2000 | -- | $37,170 |
Find assessor info on the county website
Neighborhood: 44281
Nearby homes
- $270,3004 bd2 ba1.3k sqft514 Oak St, Wadsworth, OH 44281Off Market
- $353,1003 bd2 ba2.2k sqft496 Oak St, Wadsworth, OH 44281Off Market

- $341,0004 bd3 ba2.1k sqft254 Tanglewood Trl, Wadsworth, OH 44281Off Market
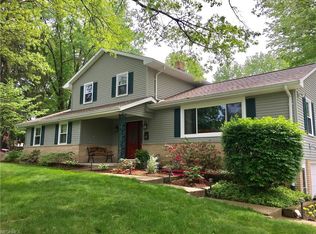
- $200,0003 bd2 ba1.1k sqft498 Oak St, Wadsworth, OH 44281Sold
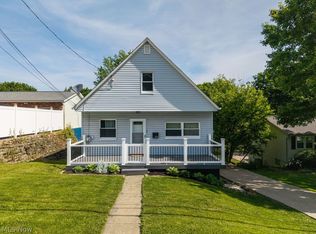
- $449,4004 bd5 ba3.5k sqft522 Oak St, Wadsworth, OH 44281Off Market
- $305,1004 bd2 ba2k sqft236 Tanglewood Trl, Wadsworth, OH 44281Off Market
- $308,7004 bd2 ba2.2k sqft494 Oak St, Wadsworth, OH 44281Off Market
- $362,2004 bd2 ba2.3k sqft262 Tanglewood Trl, Wadsworth, OH 44281Off Market
Nearby schools
GreatSchools rating
- 9/10Overlook Elementary SchoolGrades: PK-4Distance: 0.2 mi
- 8/10Wadsworth Middle SchoolGrades: 7-8Distance: 0.6 mi
- 7/10Wadsworth High SchoolGrades: 9-12Distance: 0.6 mi
Schools provided by the listing agent
- District: Wadsworth CSD - 5207
Source: MLS Now. This data may not be complete. We recommend contacting the local school district to confirm school assignments for this home.
Get a cash offer in 3 minutes
Find out how much your home could sell for in as little as 3 minutes with a no-obligation cash offer.
Estimated market value
$301,400
Get a cash offer in 3 minutes
Find out how much your home could sell for in as little as 3 minutes with a no-obligation cash offer.
Estimated market value
$301,400
- Ohio
- Medina County
- Wadsworth
- 44281
- 510 Oak St
Nearby cities
Nearby zip codes
Other Wadsworth Topics
