Exquisite Luxury Residence with Custom Indoor Basketball Court in a Premier Copley Neighborhood! Experience the pinnacle of modern living in this impeccably updated four-bedroom, four-bath luxury home, nestled within one of the areas most sought-after neighborhoods. Thoughtfully designed and masterfully finished, this residence blends timeless elegance with contemporary sophistication. An impressive entryway opens to sun-drenched living spaces including a Home Office, Great room, Guest Bath, Dining Room, Living room overlooking the backyard & pond accentuated by soaring ceilings, designer lighting, and curated architectural details. The gourmet chefs kitchen boasts high-end appliances, custom cabinetry, and a striking island that serves as the perfect centerpiece for entertaining. Seamless transitions between the formal and casual living areas create an atmosphere of understated elegance. Retreat to the primary suite, a true sanctuary featuring a spa-inspired bath with luxe finishes, dual vanities, and two expansive walk-in closets. Each additional bedroom offers generous proportions and refined design elements, providing comfort and privacy for family or guests. The walk-out lower level is an entertainers dream, showcasing a custom Indoor Basketball Court with soaring two-story ceilings a rare and remarkable amenity. This level also offers a Home Gym, Half Bath, flexible space for a home theater or recreation lounge. Outdoors, enjoy meticulously landscaped grounds and serene spaces ideal for relaxation or alfresco gatherings. Close to restaurants, multiple Medical Facilities, shopping, Nature Preserves...Don't Miss Out! Call for your private tour today!!
Closed
$710,000
498 Weston Ct, Akron, OH 44321
4beds
7,831sqft
Single Family Residence
Built in 2000
0.6 Acres Lot
$877,700 Zestimate®
$91/sqft
$5,074 Estimated rent
Home value
$877,700
$799,000 - $974,000
$5,074/mo
Zestimate® history
Owner options
List your home for rent
$5,074/mo
Rent Zestimate®
Find your next renter with Zillow Rental Manager. Plus, with online applications, you can quickly screen prospective tenants – for free.
$5,074/mo
Rent Zestimate®
Refinance and save
$4,875/mo
Est. payment
Refinancing to a lower rate could help reduce your monthly payments and save thousands over the life of the loan.
$4,875/mo
Est. payment
Explore your selling options
Work with a Zillow partner agent
Leverage their expertise and Zillow's premium Showcase listings to get your home seen by more buyers.
Get startedList with your own agent
Get your home in front of millions of buyers by listing it on Zillow.
Learn how to do itSell it yourself
Take full control of how buyers see your home on Zillow by listing For Sale by Owner (FSBO).
List your homeWhat's special
Meticulously landscaped groundsCustom indoor basketball courtSun-drenched living spacesHome gymPrimary suiteSoaring ceilingsCustom cabinetry
Zillow last checked:
Listing updated:
Listed by:
Gregory Erlanger 216-916-7778 Info@EZSalesTeam.com,
Keller Williams Citywide
Bought with:
Cody Rankin, 2017000776
Keller Williams Chervenic Rlty
Source: MLS Now,MLS#: 5171126 Originating MLS: Akron Cleveland Association of REALTORS
Originating MLS: Akron Cleveland Association of REALTORSFacts & features
Interior
Bedrooms & bathrooms
- Bedrooms: 4
- Bathrooms: 4
- Full bathrooms: 2
- 1/2 bathrooms: 2
- Main level bathrooms: 1
Primary bedroom
- Description: Flooring: Carpet
- Features: Walk-In Closet(s), Window Treatments
- Level: Second
- Dimensions: 20 x 13
Bedroom
- Description: Flooring: Carpet
- Features: Window Treatments
- Level: Second
- Dimensions: 15 x 12
Bedroom
- Description: Flooring: Carpet
- Features: Window Treatments
- Level: Second
- Dimensions: 11 x 13
Bedroom
- Description: Flooring: Carpet,Ceramic Tile
- Features: Window Treatments
- Level: Second
- Dimensions: 11 x 13
Primary bathroom
- Description: Flooring: Tile
- Features: Granite Counters
- Level: Second
Bathroom
- Description: Flooring: Tile
- Features: Granite Counters
- Level: First
Bathroom
- Description: Flooring: Tile
- Features: Granite Counters
- Level: Second
Bathroom
- Description: Flooring: Luxury Vinyl Tile
- Features: Granite Counters
- Level: Lower
Dining room
- Description: Flooring: Luxury Vinyl Tile
- Features: Walk-In Closet(s), Window Treatments
- Level: First
- Dimensions: 18 x 12
Eat in kitchen
- Description: Flooring: Luxury Vinyl Tile
- Features: Breakfast Bar, Granite Counters, Window Treatments
- Level: First
- Dimensions: 13 x 32
Entry foyer
- Description: Flooring: Luxury Vinyl Tile
- Features: Chandelier, Granite Counters
- Level: First
- Dimensions: 9 x 11
Great room
- Description: Flooring: Luxury Vinyl Tile
- Features: Beamed Ceilings, Fireplace, High Ceilings
- Level: First
- Dimensions: 18 x 24
Gym
- Description: Basketball Court - Scoreboard, Basketball hoop, walk out.,Flooring: Wood
- Features: High Ceilings
- Level: Lower
- Dimensions: 55 x 39
Laundry
- Description: Flooring: Luxury Vinyl Tile
- Features: Granite Counters
- Level: First
Living room
- Description: Flooring: Luxury Vinyl Tile
- Features: Window Treatments
- Level: First
- Dimensions: 26 x 17
Office
- Description: Flooring: Luxury Vinyl Tile
- Features: Bookcases, Window Treatments
- Level: First
- Dimensions: 12 x 13
Recreation
- Description: Flooring: Carpet
- Features: Built-in Features
- Level: Lower
- Dimensions: 30 x 26
Utility room
- Description: Flooring: Concrete
- Level: Lower
- Dimensions: 12 x 11
Heating
- Forced Air, Fireplace(s), Gas
Cooling
- Ceiling Fan(s)
Appliances
- Included: Dishwasher, Range, Refrigerator
- Laundry: Main Level, Laundry Room, Laundry Tub, Sink
Features
- Beamed Ceilings, Breakfast Bar, Bookcases, Built-in Features, Ceiling Fan(s), Double Vanity, Entrance Foyer, Eat-in Kitchen, Granite Counters, High Ceilings, His and Hers Closets, Kitchen Island, Multiple Closets, Open Floorplan, Storage, Walk-In Closet(s)
- Windows: Blinds
- Basement: Finished,Bath/Stubbed,Storage Space,Walk-Up Access,Walk-Out Access
- Number of fireplaces: 1
- Fireplace features: Gas
Interior area
- Total structure area: 7,831
- Total interior livable area: 7,831 sqft
- Finished area above ground: 3,723
- Finished area below ground: 4,108
Property
Parking
- Total spaces: 3
- Parking features: Attached, Concrete, Drive Through, Drain, Garage, Garage Door Opener, Garage Faces Side
- Attached garage spaces: 3
Features
- Levels: Two
- Stories: 2
- Patio & porch: Patio
- Exterior features: Sprinkler/Irrigation
- Fencing: None
- Has view: Yes
- View description: Neighborhood, Pond
- Has water view: Yes
- Water view: Pond
Lot
- Size: 0.6 Acres
- Features: Back Yard, Cul-De-Sac, Front Yard, Landscaped, Pond on Lot, Sloped, Few Trees
Details
- Parcel number: 1506807
- Special conditions: Third Party Approval
Construction
Type & style
- Home type: SingleFamily
- Architectural style: Colonial
- Property subtype: Single Family Residence
Materials
- Brick, Vinyl Siding
- Foundation: Block
- Roof: Asphalt
Condition
- Updated/Remodeled
- Year built: 2000
Utilities & green energy
- Sewer: Public Sewer
- Water: Public
Community & HOA
Community
- Features: Fitness Center, Medical Service, Restaurant, Shopping, Suburban, Sidewalks
- Security: Security System, Smoke Detector(s)
- Subdivision: Ridgecrest
HOA
- Has HOA: No
Location
- Region: Akron
Financial & listing details
- Price per square foot: $91/sqft
- Tax assessed value: $757,860
- Annual tax amount: $15,092
- Date on market: 11/12/2025
- Cumulative days on market: 13 days
- Listing terms: Cash,Conventional,FHA
Price history
| Date | Event | Price |
|---|---|---|
| 1/6/2026 | Sold | $710,000-8.4%$91/sqft |
Source:  MLS Now #5171126 Report a problem MLS Now #5171126 Report a problem | ||
| 11/24/2025 | Pending sale | $775,000$99/sqft |
Source: MLS Now #5171126 Report a problem | ||
| 11/12/2025 | Listed for sale | $775,000+132.7%$99/sqft |
Source: MLS Now #5171126 Report a problem | ||
| 3/29/2000 | Sold | $333,045$43/sqft |
Source: Public Record Report a problem | ||
Public tax history
| Year | Property taxes | Tax assessment |
|---|---|---|
| 2025 | $15,310 +1.4% | $265,250 |
| 2024 | $15,092 +2.7% | $265,250 |
| 2023 | $14,694 +2.9% | $265,250 +21% |
| 2022 | $14,281 +8.3% | $219,219 |
| 2021 | $13,184 | $219,219 |
| 2020 | -- | $219,219 +66.5% |
| 2019 | $8,618 +18.2% | $131,695 +12.7% |
| 2018 | $7,291 +6.7% | $116,860 |
| 2017 | $6,836 | $116,860 +11.2% |
| 2016 | $6,836 | $105,080 |
| 2015 | $6,836 -5.4% | $105,080 |
| 2014 | $7,230 +12.6% | $105,080 +3.2% |
| 2013 | $6,421 -1.1% | $101,790 |
| 2012 | $6,490 +1.8% | $101,790 0% |
| 2011 | $6,376 -5.4% | $101,795 -8.4% |
| 2010 | $6,736 | $111,143 |
| 2009 | -- | $111,143 |
| 2008 | $10,018 -3.6% | $111,143 -8.8% |
| 2007 | $10,389 +2.7% | $121,891 |
| 2006 | $10,115 +5.2% | $121,891 |
| 2005 | $9,615 +200.6% | $121,891 +4% |
| 2004 | $3,198 -48.1% | $117,180 |
| 2003 | $6,168 -54.1% | $117,180 |
| 2002 | $13,441 +124.5% | $117,180 +1.2% |
| 2001 | $5,988 +333.9% | $115,784 +372.8% |
| 2000 | $1,380 | $24,490 |
Find assessor info on the county website
Neighborhood: 44321
Nearby homes
- $608,1005 bd5 ba3.2k sqft506 Weston Ct, Akron, OH 44321Off Market
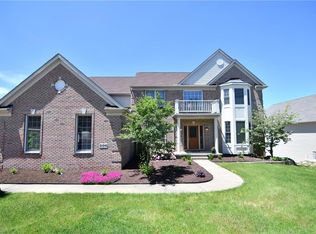
- $524,7004 bd2 ba3.4k sqft505 Weston Ct, Akron, OH 44321Off Market
- $620,8004 bd4 ba3.5k sqft4516 Ridge Crest Dr, Akron, OH 44321Sold
- $589,6005 bd4 ba2.8k sqft514 Weston Ct, Akron, OH 44321Off Market
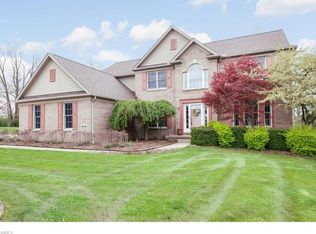
- $609,4004 bd2 ba3.1k sqft493 Misty Ln, Akron, OH 44321Off Market
- $585,0004 bd4 ba4.7k sqft501 Misty Ln, Akron, OH 44321Sold
- $550,0004 bd4 ba4.5k sqft477 Misty Ln, Akron, OH 44321Sold
- $546,5003 bd2 ba3k sqft497 Weston Ct, Akron, OH 44321Off Market
Nearby schools
GreatSchools rating
- 7/10Copley-Fairlawn Middle SchoolGrades: 5-8Distance: 2.4 mi
- 8/10Copley High SchoolGrades: 9-12Distance: 1.5 mi
- 7/10Fort Island Primary Elementary SchoolGrades: K-4Distance: 2.6 mi
Schools provided by the listing agent
- District: Copley-Fairlawn CSD - 7703
Source: MLS Now. This data may not be complete. We recommend contacting the local school district to confirm school assignments for this home.
Get a cash offer in 3 minutes
Find out how much your home could sell for in as little as 3 minutes with a no-obligation cash offer.
Estimated market value
$877,700
Get a cash offer in 3 minutes
Find out how much your home could sell for in as little as 3 minutes with a no-obligation cash offer.
Estimated market value
$877,700
- Ohio
- Summit County
- Copley
- 44321
- 498 Weston Ct
