Skip main navigation
Off market
  • $619,100

    506 Weston Ct, Akron, OH 44321

    5beds
    3,221sqft
    SingleFamily
    Built in 2000
    0.98 Acres Lot
    $619,100 Zestimate®
    $192/sqft
    $3,872 Estimated rent

    Home value

    $619,100

    $588,000 - $650,000

    $3,872/mo

    Zestimate® history
    Loading
    Loading...

    Owner options

    List your home for rent

    $3,872/mo

    Rent Zestimate®

    Find your next renter with Zillow Rental Manager. Plus, with online applications, you can quickly screen prospective tenants – for free.

    Learn more

    $3,872/mo

    Rent Zestimate®

    Refinance and save

    $3,371/mo

    Est. payment

    Refinancing to a lower rate could help reduce your monthly payments and save thousands over the life of the loan.

    See today's rates

    $3,371/mo

    Est. payment

    Explore your selling options

    Work with a Zillow partner agent

    Leverage their expertise and Zillow's premium Showcase listings to get your home seen by more buyers.

    Get started

    List with your own agent

    Get your home in front of millions of buyers by listing it on Zillow.

    Learn how to do it

    Sell it yourself

    Take full control of how buyers see your home on Zillow by listing For Sale by Owner (FSBO).

    List your home

    What's special

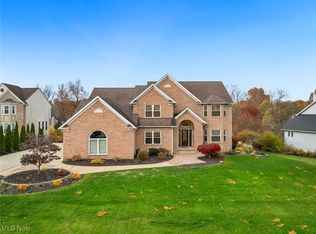
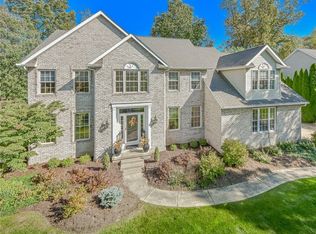
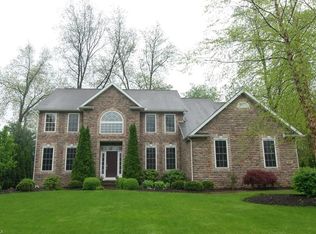
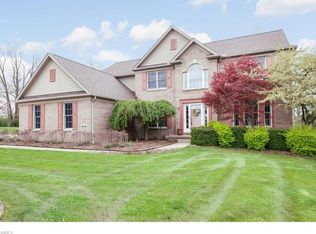
    Impeccable colonial on cul-de-sac location and overlooking water, boasts open floor plan and great living space. Newly installed gorgeous hardwood floors (2018) and 9 ft. ceilings throughout the first floor. Two story foyer flanked by pillared formal dining room and handsome office with wall of built-ins and bay window. Fabulous sunroom presents walls of windows with views of the grounds and pond.Two story great room offers gas fireplace, built-in entertainment center, and views of outdoors. Gourmet kitchen features center island/breakfast bar, granite counters, and black appliances including Jenn-air gas cooktop w/gas grill. First floor laundry and guest bath conveniently located. French doors lead to master suite with gas fireplace, WIC, and glamour bath with newer tile floor (2017) and corner Jacuzzi tub. An additional three generous sized bedrooms, one en-suite, and Jack-n-jill bath complete the second floor.The walk-out lower level highlights a family room, theater room with extra insulation and new projector (2018), bedroom w/access to full bath, and full kitchen including dishwasher and stove/oven. Additional highlights include new roof (2018), central vac, security system, sprinkler system (front & back), deck, stamped concrete patio, and 3 c gar. Pristine and move-in ready!

    This property is off market, which means it's not currently listed for sale or rent on Zillow. This may be different from what's available on other websites or public sources.
    Facts & features

    Interior

    Bedrooms & bathrooms
    • Bedrooms: 5
    • Bathrooms: 5
    • Full bathrooms: 4
    • 1/2 bathrooms: 1
    Heating
    • Forced air, Gas
    Cooling
    • Central
    Appliances
    • Included: Dishwasher, Dryer, Garbage disposal, Microwave
    Features
    • Has fireplace: Yes
    Interior area
    • Total interior livable area: 3,221 sqft

    Property

    Parking
    • Parking features: Garage - Attached
    Features
    • Exterior features: Vinyl, Brick
    • Has view: Yes
    • View description: Water
    • Has water view: Yes
    • Water view: Water
    Lot
    • Size: 0.98 Acres
    Details
    • Parcel number: 1506806

    Construction

    Type & style
    • Home type: SingleFamily
    • Architectural style: Colonial
    Materials
    • masonry
    • Roof: Asphalt
    Condition
    • Year built: 2000

    Community & neighborhood

    Location
    • Region: Akron

    Other

    Other facts
    • Appliances Equipment: Dishwasher, Garbage Disposal, Microwave, Smoke Detector, Oven, Range, Refrigerator, Dryer, Washer, Countertop Range, Audio System, Central Vacuum, CO Detector, Humidifier, Security System, Sump Pump
    • Cooling Type: Central Air
    • Driveway: Paved
    • Exterior: Vinyl, Brick
    • Exterior Features: Patio, Deck, Sprinkler/Irrigation
    • Garage Features: Attached, Drain, Door Opener, Electric, Water Available
    • Heating Type: Forced Air, Fireplace-Gas
    • Roof: Asphalt/Fiberglass
    • View Description: Water View
    • Heating Fuel: Gas
    • Basement Detail: Full, Finished, Walk-Out
    • Water Sewer: Public Sewer, Private Water
    • Last Change Type: Price Decrease
    • Occupant Type: Owner
    • House Faces: East
    • Style: Colonial
    • Available Financing: Cash, Conventional
    • Year Built Exception: Actual YBT
    • State: Ohio
    • Sq Ft Above Source: Auditors Website
    • Sq Ft Below Source: Auditors Website
    • Geocode Source: PxPoint
    • Parcel Number: 1506806
    • Legal Description: RIDGE CREST LOT 30 ALL

    Price history

    DateEventPrice
    4/16/2021Sold$450,000+0%$140/sqft
    Source: MLS Now #4250866 Report a problem
    2/23/2021Pending sale$449,900$140/sqft
    Source: MLS Now #4250866 Report a problem
    2/18/2021Listed for sale$449,900$140/sqft
    Source: MLS Now #4250866 Report a problem
    1/22/2021Contingent$449,900$140/sqft
    Source: MLS Now #4250866 Report a problem
    1/20/2021Listed for sale$449,900-6.2%$140/sqft
    Source: MLS Now #4250866 Report a problem
    10/23/2019Listing removed$479,500$149/sqft
    Source: Keller Williams Chervenic Rlty #4089088 Report a problem
    8/9/2019Price change$479,500-1.7%$149/sqft
    Source: Keller Williams Chervenic Realty #4089088 Report a problem
    6/24/2019Price change$488,000-0.2%$152/sqft
    Source: Keller Williams Chervenic Realty #4089088 Report a problem
    5/10/2019Listed for sale$489,000+39.6%$152/sqft
    Source: Keller Williams Chervenic Rlty #4089088 Report a problem
    9/29/2000Sold$350,330+396.9%$109/sqft
    Source: Public Record Report a problem
    4/7/2000Sold$70,500$22/sqft
    Source: Public Record Report a problem

    Public tax history

    YearProperty taxesTax assessment
    2025$9,173 -0.5%$164,590
    2024$9,222 +4.3%$164,590
    2023$8,846 -0.9%$164,590 +20.9%
    2022$8,928 +10%$136,098 +3.9%
    2021$8,113 $131,033
    2020-- $131,033 +6%
    2019$8,109 +5.1%$123,603 0%
    2018$7,717 +7%$123,610
    2017$7,215 $123,610 +11.5%
    2016$7,215 $110,820
    2015$7,215 +0.7%$110,820
    2014$7,165 +7%$110,820 +4.3%
    2013$6,699 -1.2%$106,240
    2012$6,781 +1.9%$106,240 +0%
    2011$6,655 -5.5%$106,239 -8.6%
    2010$7,045 $116,235
    2009-- $116,235
    2008$6,446 -5.7%$116,235 -8.8%
    2007$6,832 +0.3%$127,478
    2006$6,815 +7.5%$127,478
    2005$6,340 $127,478 +4.1%
    2004-- $122,466
    2003$6,448 -3.1%$122,466
    2002$6,653 +6.7%$122,466 +1.5%
    2001$6,234 +376.7%$120,670 +424.2%
    2000$1,308 $23,020

    Find assessor info on the county website

    Neighborhood: 44321

    Nearby schools

    GreatSchools rating
    Schools provided by the listing agent
    • District: Copley-Fairlawn CSD

    Source: The MLS. This data may not be complete. We recommend contacting the local school district to confirm school assignments for this home.

    Get a cash offer in 3 minutes
    Find out how much your home could sell for in as little as 3 minutes with a no-obligation cash offer.
    Estimated market value
    $619,100
    Get a cash offer in 3 minutes
    Find out how much your home could sell for in as little as 3 minutes with a no-obligation cash offer.
    Estimated market value
    $619,100