Wonderful open floor plan on this first floor master home ,in impeccable condition. The wood foyer welcomes your guests in with the view of a 2 story Great room and open stair case . The dining room is to the right of the foyer with wood floors and a large picture window of bayed design. The den is the the left of the foyer with vaulted ceilings and a picture window to bring in Natural light. The Great Room has newer carpet a gas fireplace, and and 2 story wall of windows with southern exposure! The kitchen has maple cabinets and island with sitting area plus a large eating area, with oak floors. The eating area has a wall of cabinets with glass fronts.
In addition to all the cabinets there is also a 11 ft walk in pantry! OFf the eatong area is sliders that leads to a season sunporch. The sunpoch has vaulted ceilings and newer ceramic tile flooring
Closed
$570,000
521 Weston Ct, Akron, OH 44321
4beds
4,114sqft
Single Family Residence
Built in 1999
0.48 Acres Lot
$582,600 Zestimate®
$139/sqft
$3,911 Estimated rent
Home value
$582,600
$530,000 - $641,000
$3,911/mo
Zestimate® history
Owner options
List your home for rent
$3,911/mo
Rent Zestimate®
Find your next renter with Zillow Rental Manager. Plus, with online applications, you can quickly screen prospective tenants – for free.
$3,911/mo
Rent Zestimate®
Refinance and save
$4,053/mo
Est. payment
Refinancing to a lower rate could help reduce your monthly payments and save thousands over the life of the loan.
$4,053/mo
Est. payment
Explore your selling options
Work with a Zillow partner agent
Leverage their expertise and Zillow's premium Showcase listings to get your home seen by more buyers.
Get startedList with your own agent
Get your home in front of millions of buyers by listing it on Zillow.
Learn how to do itSell it yourself
Take full control of how buyers see your home on Zillow by listing For Sale by Owner (FSBO).
List your homeWhat's special
Zillow last checked:
Listing updated:
Listed by:
Sherri G Costanzo 330-807-2722 sherricostanzo@gmail.com,
RE/MAX Crossroads Properties
Bought with:
Sherri G Costanzo, 307608
RE/MAX Crossroads Properties
Source: MLS Now,MLS#: 5173897 Originating MLS: Akron Cleveland Association of REALTORS
Originating MLS: Akron Cleveland Association of REALTORSFacts & features
Interior
Bedrooms & bathrooms
- Bedrooms: 4
- Bathrooms: 4
- Full bathrooms: 2
- 1/2 bathrooms: 2
- Main level bathrooms: 2
- Main level bedrooms: 1
Primary bedroom
- Description: Flooring: Carpet
- Features: Tray Ceiling(s), High Ceilings, Walk-In Closet(s)
- Level: First
- Dimensions: 16 x 13
Bedroom
- Description: Flooring: Carpet
- Level: Second
- Dimensions: 16 x 14
Bedroom
- Description: Flooring: Carpet
- Level: Second
- Dimensions: 15 x 15
Primary bathroom
- Description: Flooring: Linoleum
- Level: First
- Dimensions: 11 x 10
Bathroom
- Description: Flooring: Carpet
- Level: Second
- Dimensions: 12 x 13
Den
- Description: Flooring: Carpet
- Features: Vaulted Ceiling(s)
- Level: First
- Dimensions: 12 x 11
Dining room
- Description: Flooring: Wood
- Features: High Ceilings
- Level: First
- Dimensions: 15 x 12
Eat in kitchen
- Description: Flooring: Wood
- Features: Breakfast Bar, Chandelier, High Ceilings, Natural Woodwork
- Level: First
- Dimensions: 27 x 15
Entry foyer
- Description: Flooring: Wood
- Features: High Ceilings
- Level: First
- Dimensions: 9 x 9
Great room
- Description: Flooring: Carpet
- Features: Fireplace, High Ceilings
- Level: First
- Dimensions: 23 x 16
Laundry
- Description: Flooring: Linoleum
- Level: First
- Dimensions: 8 x 8
Other
- Description: Flooring: Linoleum
- Level: Lower
- Dimensions: 16 x 11
Recreation
- Description: Flooring: Laminate
- Level: Lower
- Dimensions: 30 x 16
Recreation
- Description: Flooring: Laminate
- Level: Lower
- Dimensions: 17 x 16
Sunroom
- Description: Flooring: Ceramic Tile
- Features: Vaulted Ceiling(s)
- Level: First
- Dimensions: 16 x 14
Heating
- Forced Air, Fireplace(s), Gas
Cooling
- Central Air, Ceiling Fan(s)
Appliances
- Included: Dishwasher, Disposal, Range, Refrigerator
- Laundry: Main Level, Laundry Room, In Unit
Features
- Built-in Features, Tray Ceiling(s), Ceiling Fan(s), Double Vanity, Entrance Foyer, Eat-in Kitchen, High Ceilings, Kitchen Island, Primary Downstairs, Open Floorplan, Pantry, Storage, Bar, Walk-In Closet(s)
- Windows: Bay Window(s), Double Pane Windows
- Basement: Full,Finished,Bath/Stubbed,Sump Pump
- Number of fireplaces: 1
- Fireplace features: Great Room, Gas
Interior area
- Total structure area: 4,114
- Total interior livable area: 4,114 sqft
- Finished area above ground: 2,914
- Finished area below ground: 1,200
Property
Parking
- Total spaces: 3
- Parking features: Attached, Garage, Garage Door Opener, Garage Faces Side
- Attached garage spaces: 3
Features
- Levels: Two
- Stories: 2
- Patio & porch: Enclosed, Front Porch, Patio, Porch
Lot
- Size: 0.48 Acres
- Features: Back Yard, Cleared, Cul-De-Sac, Landscaped, Pie Shaped Lot
Details
- Parcel number: 1506804
Construction
Type & style
- Home type: SingleFamily
- Architectural style: Contemporary,Colonial
- Property subtype: Single Family Residence
Materials
- Brick, Vinyl Siding
- Foundation: Block
- Roof: Asphalt,Fiberglass
Condition
- Year built: 1999
Details
- Builder name: Stiles
Utilities & green energy
- Sewer: Public Sewer
- Water: Public
Community & HOA
Community
- Subdivision: Ridgecrest
HOA
- Has HOA: No
Location
- Region: Akron
Financial & listing details
- Price per square foot: $139/sqft
- Tax assessed value: $447,120
- Annual tax amount: $8,772
- Date on market: 12/5/2025
- Cumulative days on market: 2 days
Price history
| Date | Event | Price |
|---|---|---|
| 1/15/2026 | Sold | $570,000+3.7%$139/sqft |
Source:  MLS Now #5173897 Report a problem MLS Now #5173897 Report a problem | ||
| 12/5/2025 | Pending sale | $549,900+82.1%$134/sqft |
Source: MLS Now #5173897 Report a problem | ||
| 2/3/2000 | Sold | $302,045$73/sqft |
Source: Public Record Report a problem | ||
Public tax history
| Year | Property taxes | Tax assessment |
|---|---|---|
| 2025 | $8,725 -0.5% | $156,490 |
| 2024 | $8,771 +4.3% | $156,490 |
| 2023 | $8,409 -0.9% | $156,490 +21% |
| 2022 | $8,482 +8.3% | $129,332 |
| 2021 | $7,835 | $129,332 |
| 2020 | -- | $129,332 +1.2% |
| 2019 | $8,369 +5.1% | $127,785 +0% |
| 2018 | $7,964 +7% | $127,780 |
| 2017 | $7,443 | $127,780 +11.7% |
| 2016 | $7,443 | $114,440 -0.1% |
| 2015 | $7,443 +0.7% | $114,500 |
| 2014 | $7,392 +12.6% | $114,500 +10% |
| 2013 | $6,565 -1.1% | $104,070 |
| 2012 | $6,638 +26.8% | $104,070 +25.3% |
| 2011 | $5,235 -22.2% | $83,042 -25.2% |
| 2010 | $6,725 | $110,968 |
| 2009 | -- | $110,968 |
| 2008 | $6,323 +8.2% | $110,968 +4.8% |
| 2007 | $5,843 +0.3% | $105,837 |
| 2006 | $5,829 +7.5% | $105,837 |
| 2005 | $5,423 | $105,837 +3.9% |
| 2004 | -- | $101,872 |
| 2003 | $5,545 -0.4% | $101,872 |
| 2002 | $5,569 +3.3% | $101,872 -2% |
| 2001 | $5,392 +34.2% | $103,905 +33.2% |
| 2000 | $4,017 | $78,029 |
Find assessor info on the county website
Neighborhood: 44321
Nearby homes
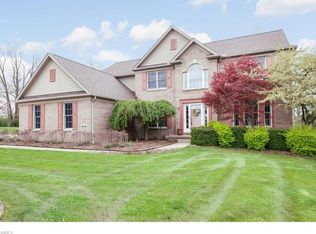
- $592,3005 bd4 ba2.8k sqft514 Weston Ct, Akron, OH 44321Off Market
- $605,7004 bd3 ba3.4k sqft513 Weston Ct, Akron, OH 44321Off Market

- $536,3004 bd3 ba3k sqft462 Fox Hollow Dr, Akron, OH 44321Off Market

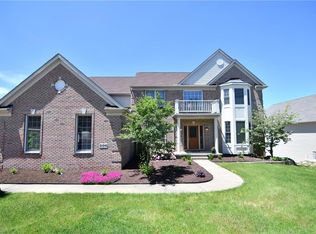
- $607,2005 bd5 ba3.2k sqft506 Weston Ct, Akron, OH 44321Off Market
- $497,3004 bd2 ba2.8k sqft423 Dublin Ct, Akron, OH 44321Off Market
- $395,7004 bd2 ba1.9k sqft415 Dublin Ct, Akron, OH 44321Off Market
- $527,2004 bd2 ba3.4k sqft505 Weston Ct, Akron, OH 44321Off Market
- $469,3004 bd3 ba2.9k sqft455 Fox Hollow Dr, Akron, OH 44321Off Market
Nearby schools
GreatSchools rating
- 7/10Copley-Fairlawn Middle SchoolGrades: 5-8Distance: 2.4 mi
- 8/10Copley High SchoolGrades: 9-12Distance: 1.5 mi
- 7/10Fort Island Primary Elementary SchoolGrades: K-4Distance: 2.6 mi
Schools provided by the listing agent
- District: Copley-Fairlawn CSD - 7703
Source: MLS Now. This data may not be complete. We recommend contacting the local school district to confirm school assignments for this home.
Get a cash offer in 3 minutes
Find out how much your home could sell for in as little as 3 minutes with a no-obligation cash offer.
Estimated market value
$582,600
Get a cash offer in 3 minutes
Find out how much your home could sell for in as little as 3 minutes with a no-obligation cash offer.
Estimated market value
$582,600
- Ohio
- Summit County
- Copley
- 44321
- 521 Weston Ct
