Don’t Just Dream It—Own It! Step into timeless elegance w/this beautifully designed 4 BR, 2.5 BA Federal Colonial, where every detail has been crafted w/distinction— right from the impressive curb appeal. Enter through the Foyer adorned w/a sophisticated Venetian wall finish, flanked by a formal Dining Rm on one side & a gracious Living Rm on the other—both featuring HW flrs & crown molding. The heart of the home is the stunning Kit, combining style & function w/granite countertops, a peninsula w/seating, rich wood cabinetry, high-end SS appliances & a custom hutch for the microwave. The adjacent Dining area opens seamlessly to the outdoor deck through sliding glass drs, creating an effortless indoor-outdoor living experience. Tucked behind a pocket dr is a home Office w/views of the backyd. Entertain in comfort in the inviting Family Rm, where a flr-to-clg wood-burning FP becomes the cozy focal point. Addt'l highlights on the 1st flr include HW flrs throughout, Powder Rm, a convenient hallway from the oversized 2-car Gar w/extra closet space & a laundry closet. Upstairs, retreat to the spacious Primary Suite w/a walk-in closet & beautifully appointed Ensuite. Three addt'l BRs feature generous closet space & share a well-sized hall Bath. The LL offers a versatile Rec/Family Rm, a finished rm to suit your lifestyle needs, ample closets & an unfinished area for storage. Outside, enjoy green space—perfect for relaxing or entertaining. Come see what beautiful living is all about!
Sold for $595,000
$595,000
4980 Maranatha Way, Allentown, PA 18106
4beds
3,418sqft
Single Family Residence
Built in 1986
0.33 Acres Lot
$629,500 Zestimate®
$174/sqft
$3,158 Estimated rent
Home value
$629,500
$560,000 - $705,000
$3,158/mo
Zestimate® history
Owner options
List your home for rent
$3,158/mo
Rent Zestimate®
Find your next renter with Zillow Rental Manager. Plus, with online applications, you can quickly screen prospective tenants – for free.
$3,158/mo
Rent Zestimate®
Refinance and save
$4,125/mo
Est. payment
Refinancing to a lower rate could help reduce your monthly payments and save thousands over the life of the loan.
$4,125/mo
Est. payment
Explore your selling options
Work with a Zillow partner agent
Leverage their expertise and Zillow's premium Showcase listings to get your home seen by more buyers.
Get startedList with your own agent
Get your home in front of millions of buyers by listing it on Zillow.
Learn how to do itSell it yourself
Take full control of how buyers see your home on Zillow by listing For Sale by Owner (FSBO).
List your homeWhat's special
Custom hutchInviting family rmGracious living rmImpressive curb appealHome officeSophisticated venetian wall finishGreen space
Zillow last checked:
Listing updated:
Listed by:
William R Hall 610-398-9888,
BHHS Fox & Roach - Allentown,
Dawn Stump 610-398-9888,
BHHS Fox & Roach - Allentown
Bought with:
Kimberly D. Rosado, RS316767
Keller Williams Allentown
Ana M. Baez, RS348350
Keller Williams Allentown
Source: GLVR,MLS#: 757766 Originating MLS: Lehigh Valley MLS
Originating MLS: Lehigh Valley MLSFacts & features
Interior
Bedrooms & bathrooms
- Bedrooms: 4
- Bathrooms: 3
- Full bathrooms: 2
- 1/2 bathrooms: 1
Rooms
- Room types: Den, Office
Primary bedroom
- Description: W-to-W Carpet, window treatments
- Level: Second
- Dimensions: 17.50 x 13.70
Bedroom
- Description: W-to-W Carpet, double door closet, window treatments, access to walk-up attic
- Level: Second
- Dimensions: 13.00 x 13.40
Bedroom
- Description: W-to-W Carpet, double door closet, window treatments
- Level: Second
- Dimensions: 13.90 x 11.40
Bedroom
- Description: W-to-W Carpet, double door closet, window treatments
- Level: Second
- Dimensions: 11.11 x 10.80
Primary bathroom
- Description: Tile flr, single vanity, tile stand-up shower, window treatments
- Level: Second
- Dimensions: 6.60 x 5.50
Breakfast room nook
- Description: HW flrs, crown moulding, sliding door to deck
- Level: First
- Dimensions: 13.40 x 13.00
Den
- Description: HW flrs, pocket door, window treatments
- Level: First
- Dimensions: 13.70 x 8.10
Dining room
- Description: HW flrs, crown molding, chair rail, neutral paint, indow treatments
- Level: First
- Dimensions: 13.50 x 13.00
Family room
- Description: HW flrs, crown molding, elegant wall finish, brick wood-burning fireplace, window treatments
- Level: First
- Dimensions: 18.40 x 13.11
Foyer
- Description: HW flrs, attractive light fixture, Venetian plaster walls, door with sidelights
- Level: First
- Dimensions: 9.11 x 9.11
Other
- Description: Tile flr, double vanity, tub/shower combo w/glass enclosure, linen closet, window treatments
- Level: Second
- Dimensions: 7.10 x 8.60
Half bath
- Description: HW flrs, single vanity
- Level: First
- Dimensions: 6.70 x 3.00
Kitchen
- Description: HW flrs, wood cabinetry, granite countertop/peninsula w/seating, stacked stone backsplash, GE Monogram Fridge, GE Dual Fuel Stove - Gas Cooktop/Electric Oven, Vented Hood, Bosch DW, window treatments
- Level: First
- Dimensions: 10.60 x 11.40
Laundry
- Description: Closet w/Bi-fold doors, Fisher & Paykel Energy Efficient Washer/Dryerwasher/dryer
- Level: First
- Dimensions: 3.00 x 6.10
Living room
- Description: HW flrs, crown molding, neutral paint, window treatments
- Level: First
- Dimensions: 17.80 x 13.70
Other
- Description: W-to-W Carpet - great for home office, gym, etc.
- Level: Basement
- Dimensions: 19.10 x 10.50
Recreation
- Description: W-to-W Carpet, open space, multiple closets, mechanicals
- Level: Basement
- Dimensions: 26.60 x 23.60
Heating
- Electric, Forced Air
Cooling
- Central Air
Appliances
- Included: Dryer, Dishwasher, Electric Oven, Electric Range, Electric Water Heater, Gas Oven, Gas Range, Microwave, Refrigerator, Washer
- Laundry: Washer Hookup, Dryer Hookup, Main Level
Features
- Attic, Dining Area, Separate/Formal Dining Room, Game Room, Home Office, Kitchen Island, Storage, Walk-In Closet(s)
- Flooring: Carpet, Hardwood, Tile
- Basement: Partially Finished
- Has fireplace: Yes
- Fireplace features: Family Room, Wood Burning
Interior area
- Total interior livable area: 3,418 sqft
- Finished area above ground: 2,588
- Finished area below ground: 830
Property
Parking
- Total spaces: 2
- Parking features: Attached, Driveway, Garage, Off Street, On Street, Garage Door Opener
- Attached garage spaces: 2
- Has uncovered spaces: Yes
Features
- Stories: 2
- Patio & porch: Deck
- Exterior features: Deck
Lot
- Size: 0.33 Acres
- Dimensions: 111.97 x 120
- Features: Flat
Details
- Parcel number: 547593640740 001
- Zoning: S - Suburban
- Special conditions: None
Construction
Type & style
- Home type: SingleFamily
- Architectural style: Colonial
- Property subtype: Single Family Residence
Materials
- Brick, Vinyl Siding
- Roof: Asphalt,Fiberglass
Condition
- Unknown
- Year built: 1986
Utilities & green energy
- Electric: 200+ Amp Service, Circuit Breakers
- Sewer: Public Sewer
- Water: Public
Community & HOA
Community
- Security: Security System, Smoke Detector(s)
- Subdivision: Cross Timbers
Location
- Region: Allentown
Financial & listing details
- Price per square foot: $174/sqft
- Tax assessed value: $265,700
- Annual tax amount: $6,783
- Date on market: 9/19/2025
- Cumulative days on market: 4 days
- Listing terms: Cash,Conventional
- Ownership type: Fee Simple
Price history
| Date | Event | Price |
|---|---|---|
| 6/24/2025 | Sold | $595,000+0%$174/sqft |
Source:  GLVR #757766 Report a problem GLVR #757766 Report a problem | ||
| 5/27/2025 | Pending sale | $594,999$174/sqft |
Source: GLVR #757766 Report a problem | ||
| 5/23/2025 | Listed for sale | $594,999$174/sqft |
Source: GLVR #757766 Report a problem | ||
Public tax history
| Year | Property taxes | Tax assessment |
|---|---|---|
| 2026 | $7,007 | $265,700 |
| 2025 | $7,007 +6.8% | $265,700 |
| 2024 | $6,563 +2% | $265,700 |
| 2023 | $6,432 | $265,700 |
| 2022 | $6,432 +4.6% | $265,700 |
| 2021 | $6,146 +1% | $265,700 |
| 2020 | $6,087 +10208.9% | $265,700 |
| 2019 | $59 | $265,700 |
| 2018 | $59 | $265,700 |
| 2017 | -- | $265,700 |
| 2016 | -- | $265,700 |
| 2015 | -- | $265,700 |
| 2014 | -- | $265,700 +146.5% |
| 2012 | -- | $107,800 |
| 2011 | -- | $107,800 |
| 2010 | -- | $107,800 |
| 2009 | -- | $107,800 |
| 2008 | -- | $107,800 |
| 2007 | -- | $107,800 |
| 2006 | -- | $107,800 |
| 2005 | -- | $107,800 |
| 2004 | -- | $107,800 |
| 2003 | -- | $107,800 |
| 2002 | -- | $107,800 |
| 2000 | -- | $107,800 |
Find assessor info on the county website
Neighborhood: 18106
Nearby homes
- $494,4004 bd2 ba2.1k sqft1420 Wisdom Pl, Allentown, PA 18106Off Market
- $536,3004 bd2 ba2.5k sqft5002 Maranatha Way, Allentown, PA 18106Off Market
- $525,0004 bd4 ba3.4k sqft5011 Faith Cir, Allentown, PA 18106Sold
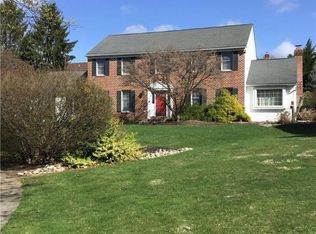
- $517,5004 bd3 ba2.3k sqft4975 Maranatha Way, Allentown, PA 18106Off Market
- $476,6004 bd2 ba2.1k sqft4960 Maranatha Way, Allentown, PA 18106Off Market
- $535,0004 bd3 ba2.5k sqft4963 Maranatha Way, Allentown, PA 18106Off Market
- $524,7004 bd3 ba2.2k sqft5001 Faith Cir, Allentown, PA 18106Off Market
- $518,4004 bd2 ba2.4k sqft5001 Maranatha Way, Allentown, PA 18106Off Market
Nearby schools
GreatSchools rating
- 8/10Wescosville El SchoolGrades: K-5Distance: 0.5 mi
- 7/10Lower Macungie Middle SchoolGrades: 6-8Distance: 1.3 mi
- 8/10Emmaus High SchoolGrades: 9-12Distance: 2.8 mi
Schools provided by the listing agent
- High: Emmaus
- District: East Penn
Source: GLVR. This data may not be complete. We recommend contacting the local school district to confirm school assignments for this home.
Get a cash offer in 3 minutes
Find out how much your home could sell for in as little as 3 minutes with a no-obligation cash offer.
Estimated market value
$629,500
Get a cash offer in 3 minutes
Find out how much your home could sell for in as little as 3 minutes with a no-obligation cash offer.
Estimated market value
$629,500
- Pennsylvania
- Lehigh County
- Allentown
- 18106
- 4980 Maranatha Way
