Welcome to this spacious 2 story, 4BR, 3 1/2 baths all brick & vinyl colonial home in established neighborhood on cul de sac in East Penn S.D. This large home consists of 3,491 sq. ft. of finished area including lower-level rec room with wet bar and frig, exercise and playroom areas. Universal gym stays. 2 car side-entry garage with plenty of driveway and street parking. Many amenities including hardwood floors, brick fireplace and bookshelves in family room, large eat-in kitchen with granite countertops. 2year old heat pump, new chimney liner. 20 x 12 concrete patio, mature landscaping and much more. The home's location provides easy access to major roads, shopping and everything the Lehigh Valley has to offer. Also, low taxes make the home truly affordable.
Sold for $525,000
$525,000
5011 Faith Cir, Allentown, PA 18106
4beds
3,491sqft
Single Family Residence
Built in 1988
0.34 Acres Lot
$539,700 Zestimate®
$150/sqft
$3,577 Estimated rent
Home value
$539,700
$486,000 - $604,000
$3,577/mo
Zestimate® history
Owner options
List your home for rent
$3,577/mo
Rent Zestimate®
Find your next renter with Zillow Rental Manager. Plus, with online applications, you can quickly screen prospective tenants – for free.
$3,577/mo
Rent Zestimate®
Refinance and save
$3,397/mo
Est. payment
Refinancing to a lower rate could help reduce your monthly payments and save thousands over the life of the loan.
$3,397/mo
Est. payment
Explore your selling options
Work with a Zillow partner agent
Leverage their expertise and Zillow's premium Showcase listings to get your home seen by more buyers.
Get startedList with your own agent
Get your home in front of millions of buyers by listing it on Zillow.
Learn how to do itSell it yourself
Take full control of how buyers see your home on Zillow by listing For Sale by Owner (FSBO).
List your homeWhat's special
Brick fireplaceLower-level rec roomCul de sacMature landscapingHardwood floorsGranite countertopsLarge eat-in kitchen
Zillow last checked:
Listing updated:
Listed by:
Louie Falco 610-393-2694,
Rudy Amelio Real Estate
Bought with:
Jennifer L. Schimmel, AB066197
Keller Williams Northampton
Source: GLVR,MLS#: 755362 Originating MLS: Lehigh Valley MLS
Originating MLS: Lehigh Valley MLSFacts & features
Interior
Bedrooms & bathrooms
- Bedrooms: 4
- Bathrooms: 4
- Full bathrooms: 3
- 1/2 bathrooms: 1
Rooms
- Room types: Den, Office
Heating
- Electric, Forced Air, Heat Pump
Cooling
- Central Air, Ceiling Fan(s)
Appliances
- Included: Dishwasher, Electric Cooktop, Electric Dryer, Electric Oven, Electric Range, Electric Water Heater, Disposal, Microwave, Refrigerator, Washer
- Laundry: Washer Hookup, Dryer Hookup, ElectricDryer Hookup, Main Level, Stacked
Features
- Wet Bar, Dining Area, Separate/Formal Dining Room, Entrance Foyer, Eat-in Kitchen, Home Office, Kitchen Island, Mud Room, Family Room Main Level, Utility Room, Walk-In Closet(s), Window Treatments
- Flooring: Carpet, Ceramic Tile, Hardwood, Tile
- Windows: Drapes, Replacement Windows
- Basement: Finished,Sump Pump,Rec/Family Area
- Has fireplace: Yes
- Fireplace features: Family Room
Interior area
- Total interior livable area: 3,491 sqft
- Finished area above ground: 2,448
- Finished area below ground: 1,043
Property
Parking
- Total spaces: 2
- Parking features: Attached, Driveway, Garage, Off Street, On Street, Garage Door Opener
- Attached garage spaces: 2
- Has uncovered spaces: Yes
Features
- Stories: 2
- Patio & porch: Patio
- Exterior features: Patio
Lot
- Size: 0.34 Acres
- Dimensions: 59.74 x 125.33 I
- Features: Cul-De-Sac
- Residential vegetation: Partially Wooded
Details
- Parcel number: 547593532328001
- Zoning: S-SUBURBAN
- Special conditions: None
Construction
Type & style
- Home type: SingleFamily
- Architectural style: Colonial
- Property subtype: Single Family Residence
Materials
- Brick, Vinyl Siding
- Roof: Asphalt,Fiberglass
Condition
- Year built: 1988
Utilities & green energy
- Electric: 200+ Amp Service, Circuit Breakers
- Sewer: Public Sewer
- Water: Public
- Utilities for property: Cable Available
Community & HOA
Community
- Features: Curbs, Sidewalks
- Security: Smoke Detector(s)
- Subdivision: Cross Timbers
Location
- Region: Allentown
Financial & listing details
- Price per square foot: $150/sqft
- Tax assessed value: $256,100
- Annual tax amount: $6,538
- Date on market: 9/19/2025
- Cumulative days on market: 3 days
- Listing terms: Cash,Conventional,FHA
- Ownership type: Fee Simple
Price history
| Date | Event | Price |
|---|---|---|
| 5/14/2025 | Sold | $525,000+1%$150/sqft |
Source:  GLVR #755362 Report a problem GLVR #755362 Report a problem | ||
| 4/14/2025 | Pending sale | $519,900$149/sqft |
Source: GLVR #755362 Report a problem | ||
| 4/11/2025 | Listed for sale | $519,900$149/sqft |
Source: GLVR #755362 Report a problem | ||
Public tax history
| Year | Property taxes | Tax assessment |
|---|---|---|
| 2025 | $6,753 +6.8% | $256,100 |
| 2024 | $6,326 +2% | $256,100 |
| 2023 | $6,199 | $256,100 |
| 2022 | $6,199 +4.6% | $256,100 |
| 2021 | $5,924 +1% | $256,100 |
| 2020 | $5,867 +10208.3% | $256,100 |
| 2019 | $57 | $256,100 |
| 2018 | $57 | $256,100 |
| 2017 | -- | $256,100 |
| 2016 | -- | $256,100 |
| 2015 | -- | $256,100 |
| 2014 | -- | $256,100 +148% |
| 2012 | -- | $103,250 |
| 2011 | -- | $103,250 |
| 2010 | -- | $103,250 |
| 2009 | -- | $103,250 |
| 2008 | -- | $103,250 |
| 2007 | -- | $103,250 |
| 2006 | -- | $103,250 |
| 2005 | -- | $103,250 |
| 2004 | -- | $103,250 |
| 2003 | -- | $103,250 |
| 2002 | -- | $103,250 |
| 2000 | -- | $103,250 |
Find assessor info on the county website
Neighborhood: 18106
Nearby homes
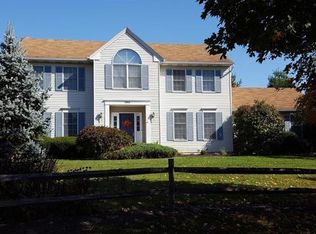
- $536,9004 bd3 ba2.2k sqft5001 Faith Cir, Allentown, PA 18106Off Market
- $548,1004 bd2 ba2.5k sqft5002 Maranatha Way, Allentown, PA 18106Off Market
- $554,4004 bd4 ba2.2k sqft5033 Faith Cir, Allentown, PA 18106Off Market
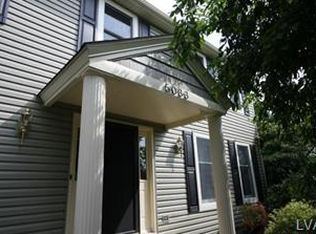
- $508,5004 bd2 ba2.1k sqft1420 Wisdom Pl, Allentown, PA 18106Off Market
- $595,0004 bd3 ba3.4k sqft4980 Maranatha Way, Allentown, PA 18106Sold
- $551,4004 bd2 ba2.5k sqft5020 Maranatha Way, Allentown, PA 18106Off Market
- $554,8004 bd2 ba2.5k sqft5010 Faith Cir, Allentown, PA 18106Off Market
- $540,0004 bd2 ba2.4k sqft1440 Wisdom Pl, Allentown, PA 18106Off Market
Nearby schools
GreatSchools rating
- 8/10Wescosville El SchoolGrades: K-5Distance: 0.5 mi
- 7/10Lower Macungie Middle SchoolGrades: 6-8Distance: 1.3 mi
- 8/10Emmaus High SchoolGrades: 9-12Distance: 2.8 mi
Schools provided by the listing agent
- Elementary: Wescosville
- Middle: Lower Macungie
- High: Emmaus
- District: East Penn
Source: GLVR. This data may not be complete. We recommend contacting the local school district to confirm school assignments for this home.
Get a cash offer in 3 minutes
Find out how much your home could sell for in as little as 3 minutes with a no-obligation cash offer.
Estimated market value
$539,700
Get a cash offer in 3 minutes
Find out how much your home could sell for in as little as 3 minutes with a no-obligation cash offer.
Estimated market value
$539,700
- Pennsylvania
- Lehigh County
- Allentown
- 18106
- 5011 Faith Cir
Nearby cities
Nearby neighborhoods
Nearby zip codes
Other Allentown Topics
