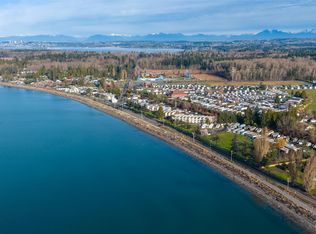
Affordable Birch Bay getaway, located inside super fun North Bay Park. Walking distance to the beach, stores, restaurants, low-speed-limit roads, miles of public beach, and trails to use. Park amenities include a swimming pool, clubhouse, and planned activities. The park model home is well maintained with fresh paint, newer covered porch, low-maintenance deck surface and railings. Low monthly dues include park maintenance, water, sewer and garbage. Ownership includes the 1989, 385 sq ft park model home and a membership in the park with 180 days of usage per year. Go to northbaypark.com for bylaws, additional info and an explanation of ownership rights.
Active
Listed by: Windermere RE Whatcom, Inc. • Billy Brown
$75,000
4980 Morgan Drive #42, Birch Bay, WA 98230
1beds
385sqft
Manufactured Home
Built in 1989
-- sqft lot
$48,900 Zestimate®
$195/sqft
$-- HOA
What's special
- 11 hours
- 46
- 0
Zillow last checked:
Listing updated:
Listed by:
Billy Brown,
Windermere RE Whatcom, Inc.,
Tonya Wahl,
Windermere RE Whatcom, Inc.
Source: NWMLS as distributed by MLS GRID,MLS#: 2571288
Facts & features
Interior
Bedrooms & bathrooms
- Bedrooms: 1
- Bathrooms: 1
- 3/4 bathrooms: 1
Rooms
- Room types: Kitchen With Eating Space, Living Room
Heating
- Forced Air, Electric, Propane
Appliances
- Included: Microwave, Refrigerator, Stove(s)/Range(s), Microwave(s), Refrigerator(s), Water Heater: Electric, Water Heater Location: outside access closet
Features
- Flooring: Vinyl, Carpet
- Windows: Double Pane Windows
- Has fireplace: No
Interior area
- Total structure area: 385
- Total interior livable area: 385 sqft
Property
Parking
- Total spaces: 1
- Parking features: Uncovered
- Uncovered spaces: 1
Features
- Levels: One
- Stories: 1
- Patio & porch: Water Heater
- Park: North Bay Park
Lot
- Features: Paved
Details
- Parcel number: 4051244621210042
- Lease amount: $210
- Special conditions: Standard
Construction
Type & style
- Home type: MobileManufactured
- Architectural style: Manuf-Single Wide
- Property subtype: Manufactured Home
Materials
- Metal/Vinyl
- Foundation: Slab
- Roof: Composition
Condition
- Good
- Year built: 1989
Utilities & green energy
- Electric: Company: PSE
- Sewer: Company: Birch Bay W&S
- Water: Public, Company: Birch Bay W&S
- Utilities for property: Comcast, Comcast
Green energy
- Energy efficient items: Double Pane Windows
Community & HOA
Community
- Subdivision: Birch Bay
Location
- Region: Blaine
Financial & listing details
- Price per square foot: $195/sqft
- Tax assessed value: $27,099
- Annual tax amount: $190
- Date on market: 8/27/2026
- Cumulative days on market: 2 days
- Inclusions: Awnings, Garbage, Microwave(s), Refrigerator(s), Sewer, Stove(s)/Range(s), Water
- Body type: Single Wide
Estimated market value
$48,900
$38,000 - $63,000
$1,167/mo
Price history
| Date | Event | Price |
|---|---|---|
| 8/28/2026 | Listed for sale | $75,000+705.2%$195/sqft |
Source:  NWMLS as distributed by MLS GRID #2571288 Report a problem NWMLS as distributed by MLS GRID #2571288 Report a problem | ||
| 8/30/2012 | Sold | $9,314+33.1%$24/sqft |
Source: Agent Provided Report a problem | ||
| 11/21/2003 | Sold | $7,000$18/sqft |
Source: Agent Provided Report a problem | ||
Public tax history
| Year | Property taxes | Tax assessment |
|---|---|---|
| 2024 | $188 +3.1% | $27,099 |
| 2023 | $182 -13.4% | $27,099 |
| 2022 | $211 +159.8% | $27,099 +195.3% |
| 2021 | $81 -7.7% | $9,177 |
| 2020 | $88 | $9,177 |
| 2019 | $88 -3.6% | $9,177 |
| 2018 | $91 -2.2% | $9,177 -5% |
| 2017 | $93 -14.3% | $9,660 |
| 2016 | $109 +39.7% | $9,660 +29.7% |
| 2015 | $78 | $7,449 -5.3% |
| 2014 | $78 -7.6% | $7,865 -5.5% |
| 2013 | $84 | $8,322 -4.4% |
| 2012 | -- | $8,707 -7% |
| 2011 | -- | $9,363 -10% |
| 2010 | -- | $10,403 -7.4% |
| 2009 | $100 -3.5% | $11,235 |
| 2008 | $104 | $11,235 |
| 2007 | $104 -36.5% | $11,235 -12.8% |
| 2005 | $163 | $12,885 |
| 2004 | $163 -1.3% | $12,885 |
| 2003 | $165 +1.5% | $12,885 |
| 2002 | $163 -22.4% | $12,885 -23.1% |
| 2001 | $210 | $16,765 |
| 2000 | -- | $16,765 |
Find assessor info on the county website
Monthly payment
Climate risks
Neighborhood: 98230
Nearby schools
Schools provided by the listing agent
- Elementary: Blaine Elem
- Middle: Blaine Mid
- High: Blaine High
Source: NWMLS as distributed by MLS GRID. This data may not be complete. We recommend contacting the local school district to confirm school assignments for this home.

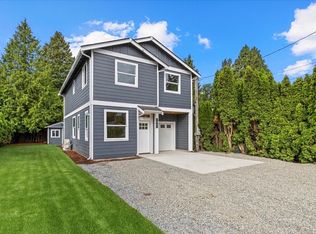

Similar homes
- $84,9001 bd1 ba385 sqft4980 Morgan Drive #37, Birch Bay, WA 98230Active
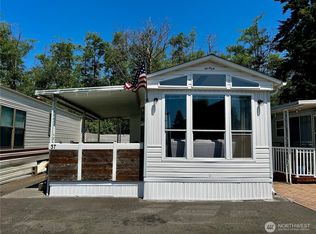 MLS ID #2532637, Selah Walker. NWMLS as distributed by MLS GRID
 - $68,0001 bd1 ba385 sqft5001 Bay Road #F87, Birch Bay, WA 98230Active
 MLS ID #2568126, Michael Augustine. NWMLS as distributed by MLS GRID
 - $75,0001 bd1 ba385 sqft5001 Bay Road #D3, Blaine, WA 98230Active
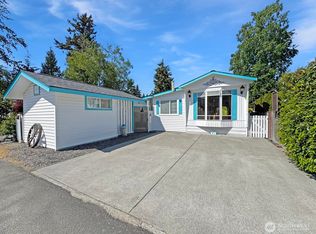 MLS ID #2526088, Tracey McCormick. NWMLS as distributed by MLS GRID
 - $75,0002 bd1 ba528 sqft7954 Birch Bay Drive #24, Blaine, WA 98230Active
 MLS ID #2472595, Jennifer J. Perry. NWMLS as distributed by MLS GRID
