Charming and affordable Birch Bay cottage ideally located just two short blocks from the shoreline and public beach access. Enjoy the best of coastal living with a scenic stroll to the waterfront, Bay Center Market, Baywood Coffee, local parks, and other nearby amenities. Inside, you'll find a beautifully remodeled kitchen featuring granite countertops, new cabinetry, all-new appliances, luxury LVP flooring, and more. The functional floor plan offers comfortable living spaces, including a spacious second living room with a sliding glass door that opens directly to the fully fenced backyard. This versatile space could potentially be converted into a third bedroom, home office, or hobby room. Outside, enjoy a large fenced yard, shady patio, and plenty of room for gardening, entertaining, or relaxing after a day at the beach. Built with durable concrete block construction and topped with a roof that's only five years old, this home offers both charm and peace of mind. Ample built-in storage throughout, a covered carport, and a semi-enclosed storage shed provide excellent functionality and convenience. Whether you're looking for a full-time residence, vacation getaway, or investment opportunity, this delightful Birch Bay gem combines affordability, location, and comfort just moments from the water.
Pending inspection
Listed by: John L. Scott Bellingham • Lee Rosales
$405,000
4970 Morgan Drive, Blaine, WA 98230
2beds
1,160sqft
:
Get pre-qualified$2,492/mo
Single Family Residence
Built in 1955
5,854 Square Feet Lot
$408,300 Zestimate®
$349/sqft
$-- HOA
What's special
- 9 days |
- 634 |
- 48 |
Likely to sell faster than
Zillow last checked:
Listing updated:
Listed by:
Lee Rosales,
John L. Scott Bellingham,
Mira Gregory,
John L. Scott Bellingham
Source: NWMLS as distributed by MLS GRID,MLS#: 2555471
Facts & features
Interior
Bedrooms & bathrooms
- Bedrooms: 2
- Bathrooms: 1
- Full bathrooms: 1
- Main level bathrooms: 1
- Main level bedrooms: 2
Primary bedroom
- Level: Main
Bedroom
- Level: Main
Bathroom full
- Level: Main
Dining room
- Level: Main
Entry hall
- Level: Main
Family room
- Level: Main
Kitchen without eating space
- Level: Main
Living room
- Level: Main
Utility room
- Level: Main
Heating
- Fireplace, Fireplace Insert, Forced Air, Electric, Propane, Wood
Cooling
- None
Appliances
- Included: Dishwasher, Microwave, Refrigerator, Stove(s)/Range(s), Dishwasher(s), Microwave(s), Refrigerator(s), Water Heater: Propane, Water Heater Location: Utility Room
Features
- Ceiling Fan(s), Dining Room
- Flooring: Vinyl, Vinyl Plank, Carpet
- Windows: Dbl Pane/Storm Window
- Basement: None
- Number of fireplaces: 1
- Fireplace features: Wood Burning, Main Level: 1, Fireplace
Interior area
- Total structure area: 1,160
- Total interior livable area: 1,160 sqft
Property
Parking
- Total spaces: 5
- Parking features: Detached Carport, Driveway
- Has carport: Yes
- Covered spaces: 1
- Uncovered spaces: 4
Features
- Levels: One
- Stories: 1
- Entry location: Main
- Patio & porch: Ceiling Fan(s), Dbl Pane/Storm Window, Dining Room, Fireplace, Water Heater
- Has view: Yes
- View description: See Remarks
Lot
- Size: 5,854 Square Feet
- Features: Dead End Street, Paved, Cable TV, Deck, Fenced-Fully, High Speed Internet, Outbuildings, Patio, Propane
- Topography: Level
- Residential vegetation: Wooded
Details
- Parcel number: 4051244781010000
- Special conditions: Standard
Construction
Type & style
- Home type: SingleFamily
- Architectural style: 1 Story
- Property subtype: Single Family Residence
Materials
- Cement/Concrete
- Foundation: Block
- Roof: Composition
Condition
- Year built: 1955
Utilities & green energy
- Electric: Company: Puget Sound Energy
- Sewer: Sewer Connected, Company: Birch Bay Water & Sewer
- Water: Public, Company: Birch Bay Water & Sewer
Community & HOA
Community
- Subdivision: Birch Bay
Location
- Region: Blaine
Financial & listing details
- Price per square foot: $349/sqft
- Tax assessed value: $361,378
- Annual tax amount: $2,699
- Date on market: 7/26/2026
- Cumulative days on market: 7 days
- Listing terms: Conventional,FHA,VA Loan
- Inclusions: Dishwasher(s), Microwave(s), Refrigerator(s), Stove(s)/Range(s)
Estimated market value
$408,300
$388,000 - $429,000
$2,079/mo
Price history
| Date | Event | Price |
|---|---|---|
| 7/28/2026 | Pending sale | $405,000$349/sqft |
Source:  NWMLS as distributed by MLS GRID #2555471 Report a problem NWMLS as distributed by MLS GRID #2555471 Report a problem | ||
| 7/23/2026 | Listed for sale | $405,000+6%$349/sqft |
Source: NWMLS as distributed by MLS GRID #2555471 Report a problem | ||
| 10/7/2021 | Sold | $382,000+0.7%$329/sqft |
Source: NWMLS as distributed by MLS GRID #1808249 Report a problem | ||
| 9/9/2021 | Pending sale | $379,500$327/sqft |
Source: NWMLS as distributed by MLS GRID #1808249 Report a problem | ||
| 9/7/2021 | Price change | $379,500-2.4%$327/sqft |
Source: NWMLS as distributed by MLS GRID #1808249 Report a problem | ||
| 9/3/2021 | Listed for sale | $389,000$335/sqft |
Source: NWMLS as distributed by MLS GRID #1808249 Report a problem | ||
| 8/22/2021 | Pending sale | $389,000$335/sqft |
Source: NWMLS as distributed by MLS GRID #1808249 Report a problem | ||
| 7/29/2021 | Price change | $389,000-2.6%$335/sqft |
Source: NWMLS as distributed by MLS GRID #1808249 Report a problem | ||
| 7/16/2021 | Listed for sale | $399,500+128.9%$344/sqft |
Source: NWMLS as distributed by MLS GRID #1808249 Report a problem | ||
| 9/21/2011 | Sold | $174,500-5.6%$150/sqft |
Source: NWMLS as distributed by MLS GRID #200964 Report a problem | ||
| 3/31/2011 | Listed for sale | $184,900+115.2%$159/sqft |
Source: Windermere Real Estate Whatcom #200964 Report a problem | ||
| 3/26/2003 | Sold | $85,912$74/sqft |
Source: Public Record Report a problem | ||
Public tax history
| Year | Property taxes | Tax assessment |
|---|---|---|
| 2024 | $2,644 +3.1% | $361,378 |
| 2023 | $2,565 -2.5% | $361,378 +12.5% |
| 2022 | $2,629 +17.7% | $321,225 +34.6% |
| 2021 | $2,234 +4.9% | $238,589 +14% |
| 2020 | $2,129 | $209,291 +6.3% |
| 2019 | $2,129 +2.2% | $196,979 +12.5% |
| 2018 | $2,083 +9.3% | $175,072 +14.1% |
| 2017 | $1,905 +2.6% | $153,500 +5.1% |
| 2016 | $1,857 +13.5% | $146,051 +0.6% |
| 2015 | $1,636 | $145,144 +4.5% |
| 2014 | $1,636 +1.9% | $138,899 +1.1% |
| 2013 | $1,605 | $137,383 |
| 2012 | -- | $137,383 -2.8% |
| 2011 | -- | $141,305 |
| 2010 | -- | -- |
| 2009 | $433 -4.8% | $152,710 |
| 2008 | $454 | $152,710 |
| 2007 | $454 -56.8% | $152,710 +83.7% |
| 2005 | $1,053 +9900% | $83,115 |
| 2004 | $11 -99% | $83,115 |
| 2003 | $1,067 +1.5% | $83,115 |
| 2002 | $1,051 +9.9% | $83,115 +8.8% |
| 2001 | $956 | $76,390 |
| 2000 | -- | $76,390 |
| 1999 | -- | $76,390 |
Find assessor info on the county website
Monthly payment
Est. payment
Payment breakdown
Explore the cost of this home by adjusting the details. Changes won't be saved.Climate risks
Neighborhood: 98230
Nearby schools
GreatSchools rating
- NABlaine Primary SchoolGrades: PK-2Distance: 3.7 mi
- 7/10Blaine Middle SchoolGrades: 6-8Distance: 3.8 mi
- 6/10Blaine High SchoolGrades: 9-12Distance: 3.8 mi
Schools provided by the listing agent
- Middle: Blaine Mid
- High: Blaine High
Source: NWMLS as distributed by MLS GRID. This data may not be complete. We recommend contacting the local school district to confirm school assignments for this home.
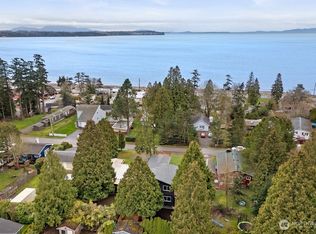
- $579,9995 bd3 ba2.1k sqft4968 Morgan Dr, Blaine, WA 98230For Sale
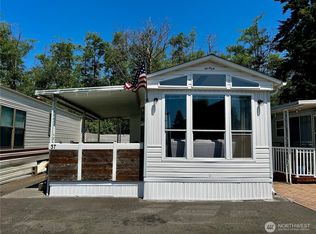
- $84,9001 bd1 ba385 sqft4980 Morgan Dr TRAILER 37, Blaine, WA 98230For Sale
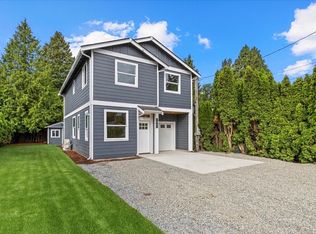
- $489,0003 bd3 ba1.4k sqft4955 Henley St, Blaine, WA 98230Sold

- $115,0001 bd1 ba605 sqft4964 Henley St, Blaine, WA 98230Sold
- $111,7002 bd1 ba616 sqft4945 Ritchie Ln, Blaine, WA 98230Off Market
- $350,0001 bd1 ba840 sqft4944 Forsberg Rd, Blaine, WA 98230Sold
- $375,0002 bd1 ba635 sqft4973 Cottonwood Ct SUITE 3, Blaine, WA 98230Sold
- $365,0002 bd1 ba371 sqft4973 Cottonwood Ct SUITE 5, Blaine, WA 98230Sold
A local agent can set up tours, give advice and negotiate with sellers.
A local lender can help you make sure your offer is ready when you are.
Similar homes
- $399,0002 bd1 ba721 sqft7687 Francis Lane #5, Blaine, WA 98230Active
 MLS ID #2561081, Shelly Jo Chambers. NWMLS as distributed by MLS GRID
 - $450,0003 bd2 ba1k sqft4789 Bayshore Drive, Blaine, WA 98230Active
 MLS ID #2560340, Mike Bredeson. NWMLS as distributed by MLS GRID
 - $439,9002 bd2 ba1.2k sqftMariners Cove, Blaine, WA 98230Active
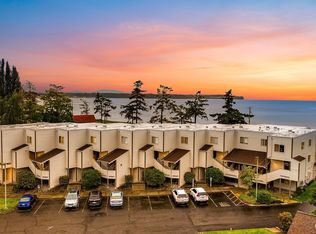 MLS ID #2537500, Jacqynette Shook. NWMLS as distributed by MLS GRID
 - $444,0003 bd2 ba1k sqftBaycrest South, Blaine, WA 98230Active
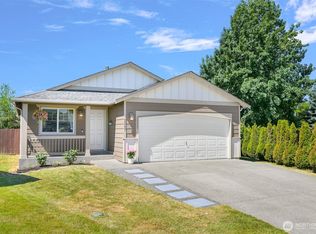 MLS ID #2535220, Nicholas Piro. NWMLS as distributed by MLS GRID
 - $319,9953 bd2 ba1k sqftCabana Club Condo, Birch Bay, WA 98230ActiveMLS ID #2561458, Jasmin Worden. NWMLS as distributed by MLS GRID
- $475,0003 bd2 ba1.4k sqftCity Of Blaine, Blaine, WA 98230ActiveMLS ID #2548191, Callie Barrett. NWMLS as distributed by MLS GRID
- $449,0003 bd2 ba1.1k sqft4556 California Trail, Birch Bay, WA 98230ActiveMLS ID #2522497, Christine Zak. NWMLS as distributed by MLS GRID
- $599,9993 bd2 ba1.7k sqftSea Links At Birch Bay Ph Ii, Blaine, WA 98230ActiveMLS ID #2559371, Aaron Bean. NWMLS as distributed by MLS GRID
- $494,5003 bd2 ba1.3k sqft412 Eighth Street, Blaine, WA 98230ActiveMLS ID #2549285, Jennifer Freeman. NWMLS as distributed by MLS GRID
- $469,0003 bd2 ba1.2k sqftPeace Arch Plaza Division 4, Blaine, WA 98230ActiveMLS ID #2527113, Max Burrage. NWMLS as distributed by MLS GRID
- $370,0002 bd2 ba810 sqftJacobs Landing Condominiums, Blaine, WA 98230ActiveMLS ID #2519721, Ingrid E. Andaluz. NWMLS as distributed by MLS GRID
- $419,7502 bd2 ba926 sqftThe Tides, Blaine, WA 98230ActiveMLS ID #2541324, Paul Balzotti. NWMLS as distributed by MLS GRID
- $509,9004 bd3 ba1.7k sqft4749 Moonglow Place, Blaine, WA 98230ContingentMLS ID #2518637, Jeff Engen. NWMLS as distributed by MLS GRID
- $494,0003 bd2 ba1.4k sqftAnchor Manor Phase 2, Blaine, WA 98230ActiveMLS ID #2531607, Marlae Stanovich. NWMLS as distributed by MLS GRID
- $513,0003 bd3 ba1.5k sqft4610 Elmwood Drive, Blaine, WA 98230ActiveMLS ID #2551362, Rose Forsgren. NWMLS as distributed by MLS GRID
- $319,0002 bd2 ba1.1k sqftLatitude 49, Blaine, WA 98230ActiveMLS ID #2529671, Linda Yvonne Stull. NWMLS as distributed by MLS GRID
- $459,0002 bd2 ba1.1k sqftBirch Bay Park, Blaine, WA 98230ActiveMLS ID #2474657, Latonia Vanderveen. NWMLS as distributed by MLS GRID
- $449,9003 bd2 ba1.5k sqft8483 Alder Way, Blaine, WA 98230ActiveMLS ID #2515902, Tate White. NWMLS as distributed by MLS GRID
- $315,0002 bd2 ba860 sqftJacobs Landing, Blaine, WA 98230ActiveMLS ID #2533421, Daniel Cruz Garcia. NWMLS as distributed by MLS GRID
- $525,0004 bd3 ba1.5k sqftBay-Crest N Div Ii, Blaine, WA 98230ActiveMLS ID #2480658, Gregg Baker. NWMLS as distributed by MLS GRID
