Be ready to be awed by this exceptional Birch Bay residence, just a short stroll from breathtaking sunsets, scenic island views, and waterfront dining. Beautifully updated inside and out, this home blends coastal charm with refined, modern finishes.The main level welcomes you with an oversized living room that flows seamlessly into a formal dining area and stylish kitchen. Designed to impress, the kitchen features stainless steel appliances, an eye-catching backsplash, and a cozy island perfect for gathering and meal prep. The dining space is anchored by a striking electric fireplace with custom tile detail, creating warmth and architectural interest. Also on the main level is an expansive primary retreat with vaulted ceilings, a generous walk-in closet, and a spa-inspired five-piece ensuite showcasing custom tile work and a beautifully designed shower. An additional bedroom on the main level offers flexibility for guests or a private office. Upstairs, you’ll find two additional bedrooms, a ¾ bath with custom shower, and a private balcony overlooking the bay—an ideal setting for morning coffee while taking in the water views.Situated on a quiet street near the shoreline, this is coastal living at its finest.
Pending inspection
Listed by: eXp Realty • Aleksandr Frankov
$579,999
4968 Morgan Drive, Blaine, WA 98230
5beds
2,127sqft
:
Get pre-qualified$3,532/mo
Single Family Residence
Built in 1957
5,828 Square Feet Lot
$564,800 Zestimate®
$273/sqft
$-- HOA
What's special
Stylish kitchenGenerous walk-in closetFormal dining areaStainless steel appliancesEye-catching backsplash
- 75 days |
- 707 |
- 45 |
Zillow last checked:
Listing updated:
Listed by:
Aleksandr Frankov,
eXp Realty
Source: NWMLS as distributed by MLS GRID,MLS#: 2524117
Facts & features
Interior
Bedrooms & bathrooms
- Bedrooms: 5
- Bathrooms: 3
- Full bathrooms: 1
- 3/4 bathrooms: 2
- Main level bathrooms: 2
- Main level bedrooms: 3
Primary bedroom
- Level: Main
Bedroom
- Level: Second
Bedroom
- Level: Second
Bedroom
- Level: Main
Bedroom
- Level: Main
Bathroom full
- Level: Main
Bathroom three quarter
- Level: Second
Bathroom three quarter
- Level: Main
Dining room
- Level: Main
Entry hall
- Level: Main
Kitchen with eating space
- Level: Main
Living room
- Level: Main
Utility room
- Level: Main
Heating
- Fireplace, Baseboard, Electric
Cooling
- None
Appliances
- Included: Dishwasher, Refrigerator, Stove(s)/Range(s), Dishwasher(s), Refrigerator(s)
Features
- Bath Off Primary, Dining Room
- Flooring: Vinyl Plank
- Windows: Dbl Pane/Storm Window
- Basement: None
- Number of fireplaces: 1
- Fireplace features: Electric, Main Level: 1, Fireplace
Interior area
- Total structure area: 2,127
- Total interior livable area: 2,127 sqft
Video & virtual tour
Property
Parking
- Parking features: Driveway, RV Parking
Features
- Levels: Two
- Stories: 2
- Entry location: Main
- Patio & porch: Bath Off Primary, Dbl Pane/Storm Window, Dining Room, Fireplace, Walk-In Closet(s)
- Has view: Yes
- View description: Bay, Territorial
- Has water view: Yes
- Water view: Bay
Lot
- Size: 5,828 Square Feet
- Features: Dead End Street, Cable TV, Deck, Fenced-Partially, High Speed Internet, Outbuildings, RV Parking
- Topography: Level
Details
- Parcel number: 4051244820980000
- Special conditions: Standard
Construction
Type & style
- Home type: SingleFamily
- Architectural style: 2 Story
- Property subtype: Single Family Residence
Materials
- Wood Siding, Wood Products
- Foundation: Poured Concrete
- Roof: Composition
Condition
- Updated/Remodeled
- Year built: 1957
- Major remodel year: 1957
Utilities & green energy
- Sewer: Sewer Connected
- Water: Public
Community & HOA
Community
- Subdivision: Birch Bay
Location
- Region: Blaine
Financial & listing details
- Price per square foot: $273/sqft
- Tax assessed value: $427,051
- Annual tax amount: $3,007
- Date on market: 5/18/2025
- Cumulative days on market: 437 days
- Listing terms: Conventional,FHA,VA Loan
- Inclusions: Dishwasher(s), Refrigerator(s), Stove(s)/Range(s)
Estimated market value
$564,800
$537,000 - $593,000
$3,019/mo
Price history
| Date | Event | Price |
|---|---|---|
| 7/27/2026 | Pending sale | $579,999$273/sqft |
Source: eXp Realty #2524117 Report a problem | ||
| 5/14/2026 | Listed for sale | $579,999-1.7%$273/sqft |
Source: eXp Realty #2524117 Report a problem | ||
| 5/13/2026 | Listing removed | $589,999$277/sqft |
Source: eXp Realty #2479718 Report a problem | ||
| 4/24/2026 | Price change | $589,999-1.7%$277/sqft |
Source: eXp Realty #2479718 Report a problem | ||
| 3/27/2026 | Listed for sale | $599,999$282/sqft |
Source: eXp Realty #2479718 Report a problem | ||
| 3/24/2026 | Pending sale | $599,999$282/sqft |
Source: eXp Realty #2479718 Report a problem | ||
| 3/21/2026 | Price change | $599,999-3.2%$282/sqft |
Source: eXp Realty #2479718 Report a problem | ||
| 2/12/2026 | Listed for sale | $619,999$291/sqft |
Source: eXp Realty #2479718 Report a problem | ||
| 1/29/2026 | Listing removed | $619,999$291/sqft |
Source: eXp Realty #2449058 Report a problem | ||
| 12/16/2025 | Listed for sale | $619,999+45.2%$291/sqft |
Source: eXp Realty #2449058 Report a problem | ||
| 6/12/2024 | Sold | $427,051+29.8%$201/sqft |
Source: Public Record Report a problem | ||
| 10/9/2008 | Listing removed | $329,000$155/sqft |
Source: Coldwell Banker** #28107512 Report a problem | ||
| 6/28/2008 | Listed for sale | $329,000+311.3%$155/sqft |
Source: Coldwell Banker** #28107512 Report a problem | ||
| 8/18/2003 | Sold | $80,000-37.1%$38/sqft |
Source:  NWMLS as distributed by MLS GRID #23038166 Report a problem NWMLS as distributed by MLS GRID #23038166 Report a problem | ||
| 5/6/2002 | Sold | $127,164$60/sqft |
Source: Public Record Report a problem | ||
Public tax history
| Year | Property taxes | Tax assessment |
|---|---|---|
| 2024 | $3,100 +3.1% | $427,051 |
| 2023 | $3,007 -2.5% | $427,051 +12.5% |
| 2022 | $3,083 +3% | $379,601 +17% |
| 2021 | $2,993 +5% | $324,477 +14% |
| 2020 | $2,851 | $284,632 +6.3% |
| 2019 | $2,851 +2.3% | $267,888 +12.5% |
| 2018 | $2,788 +9.5% | $238,094 +14.1% |
| 2017 | $2,546 +2.7% | $208,757 +5.1% |
| 2016 | $2,480 +17.5% | $198,627 +4.2% |
| 2015 | $2,111 | $190,565 +4.5% |
| 2014 | $2,111 +1.9% | $182,365 +1.1% |
| 2013 | $2,071 | $180,376 |
| 2012 | -- | $180,376 -2.8% |
| 2011 | -- | $185,667 -3.3% |
| 2010 | -- | $191,953 -0.4% |
| 2009 | $1,834 +2.4% | $192,790 |
| 2008 | $1,791 | $192,790 |
| 2007 | $1,791 +17.5% | $192,790 +60.3% |
| 2005 | $1,524 | $120,280 |
| 2004 | $1,524 -1.3% | $120,280 |
| 2003 | $1,544 +1.5% | $120,280 |
| 2002 | $1,521 -2.2% | $120,280 -3.2% |
| 2001 | $1,555 | $124,230 |
| 2000 | -- | $124,230 |
| 1999 | -- | $124,230 |
Find assessor info on the county website
Monthly payment
Est. payment
Payment breakdown
Explore the cost of this home by adjusting the details. Changes won't be saved.Climate risks
Neighborhood: 98230
Nearby schools
GreatSchools rating
- NABlaine Primary SchoolGrades: PK-2Distance: 3.7 mi
- 7/10Blaine Middle SchoolGrades: 6-8Distance: 3.8 mi
- 6/10Blaine High SchoolGrades: 9-12Distance: 3.8 mi
- $405,0002 bd1 ba1.1k sqft4970 Morgan Dr, Blaine, WA 98230Pending

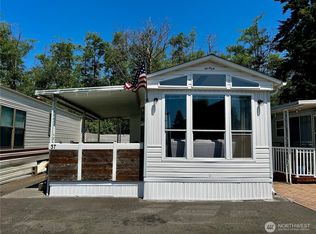
- $84,9001 bd1 ba385 sqft4980 Morgan Dr TRAILER 37, Blaine, WA 98230For Sale
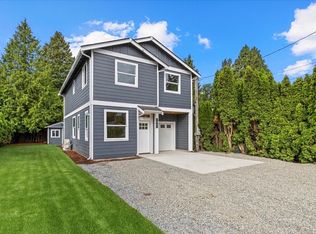
- $489,0003 bd3 ba1.4k sqft4955 Henley St, Blaine, WA 98230Sold
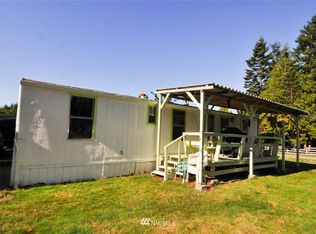
- $--2 bd1 ba616 sqft4945 Ritchie Ln, Blaine, WA 98230Off Market
- $115,0001 bd1 ba605 sqft4964 Henley St, Blaine, WA 98230Sold
- $350,0001 bd1 ba840 sqft4944 Forsberg Rd, Blaine, WA 98230Sold
- $375,0002 bd1 ba635 sqft4973 Cottonwood Ct SUITE 3, Blaine, WA 98230Sold
- $365,0002 bd1 ba371 sqft4973 Cottonwood Ct SUITE 5, Blaine, WA 98230Sold
A local agent can set up tours, give advice and negotiate with sellers.
A local lender can help you make sure your offer is ready when you are.
Similar homes
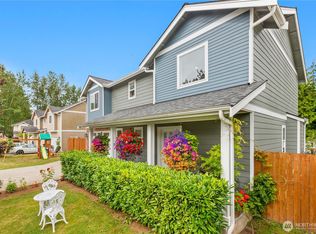
- $624,0004 bd3 ba1.9k sqftBay Breeze, Blaine, WA 98230Active
 MLS ID #2558433, Irina V Chernomorets. NWMLS as distributed by MLS GRID
 - $650,0004 bd3 ba2k sqft2301 Seaside Drive, Blaine, WA 98230Active
 MLS ID #2548911, Katty Baldwin. NWMLS as distributed by MLS GRID
 - $589,0003 bd2 ba1.2k sqft8062 Kayak Way, Blaine, WA 98230Active
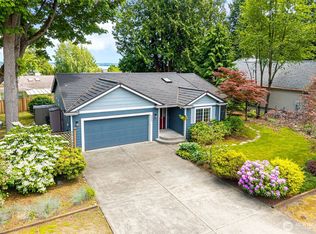 MLS ID #2528073, Tobi Smukler. NWMLS as distributed by MLS GRID
 - $630,0002 bd2 ba1.3k sqft8105 Cowichan Road, Blaine, WA 98230Active
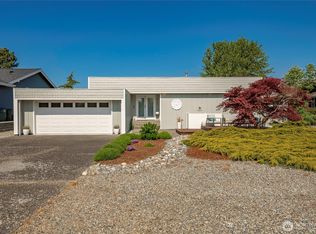 MLS ID #2510353, Jeffery Carrington. NWMLS as distributed by MLS GRID
 - $595,0003 bd3 ba1.8k sqft295 Whitetail Loop, Blaine, WA 98230ActiveMLS ID #2538377, Kate Fadden. NWMLS as distributed by MLS GRID
- $599,9002 bd2 ba1.5k sqftBirch Bay Village, Blaine, WA 98230ActiveMLS ID #2546851, Jennifer Freeman. NWMLS as distributed by MLS GRID
- $629,0003 bd2 ba1.3k sqftBirch Bay Village Div 8, Birch Bay, WA 98230ActiveMLS ID #2548340, Heather Taylor. NWMLS as distributed by MLS GRID
- $630,0003 bd2 ba1.4k sqft8149 Skeena Way, Blaine, WA 98230ActiveMLS ID #2530614, Jeffery Carrington. NWMLS as distributed by MLS GRID
- $475,0003 bd2 ba1.2k sqftPeace Arch Plaza Division 4, Blaine, WA 98230ActiveMLS ID #2527113, Max Burrage. NWMLS as distributed by MLS GRID
- $629,0004 bd4 ba2.1k sqftEast Maple Ridge, Blaine, WA 98230ActiveMLS ID #2545466, Brandi Coplen. NWMLS as distributed by MLS GRID
- $629,0004 bd3 ba2.1k sqftEast Maple Ridge, Blaine, WA 98230ActiveMLS ID #2482048, Brandi Coplen. NWMLS as distributed by MLS GRID
- $549,0002 bd1 ba1.7k sqft2553 Mackenzie Road, Bellingham, WA 98226ActiveMLS ID #2559805, Will Potts. NWMLS as distributed by MLS GRID
- $795,0003 bd3 ba1.8k sqftBay View Terrace, Blaine, WA 98230ActiveMLS ID #2524099, Melanie Archuleta. NWMLS as distributed by MLS GRID
- $649,0004 bd3 ba2.3k sqftEast Maple Ridge, Blaine, WA 98230ActiveMLS ID #2482046, Brandi Coplen. NWMLS as distributed by MLS GRID
- $843,0003 bd3 ba2.4k sqft8103 Kayak Way, Blaine, WA 98230ActiveMLS ID #2513258, Alicia Jansen-Pennington. NWMLS as distributed by MLS GRID
- $599,0003 bd3 ba1.9k sqft4393 Saltspring Drive, Ferndale, WA 98248ActiveMLS ID #2549003, Sydney Weitzel. NWMLS as distributed by MLS GRID
- $685,0004 bd3 ba2.2k sqftSunshine Heights Division No. 1, Ferndale, WA 98248ActiveMLS ID #2552781, Margaret Parker. NWMLS as distributed by MLS GRID
- $668,9003 bd2 ba3k sqft7989 Andreason Place, Custer, WA 98240ActiveMLS ID #2537126, Paul Balzotti. NWMLS as distributed by MLS GRID
- $619,0004 bd2 ba2k sqft5791 Legoe Avenue, Ferndale, WA 98248ActiveMLS ID #2532134, Luis Herrera. NWMLS as distributed by MLS GRID
- $599,9004 bd3 ba2k sqft4123 Stuart Circle, Ferndale, WA 98248ActiveMLS ID #2515888, Darren Johnson. NWMLS as distributed by MLS GRID
