Skip main navigation
Sold for $307,250
  • $307,250

    4983 N TRIPLE EAGLE PATH, BEVERLY HILLS, FL 34465

    4beds
    1,820sqft
    Single Family Residence
    Built in 2024
    6,993 Square Feet Lot
    $283,700 Zestimate®
    $169/sqft
    $2,061 Estimated rent

    Home value

    $283,700

    $270,000 - $298,000

    $2,061/mo

    Zestimate® history
    Loading
    Loading...

    Owner options

    List your home for rent

    $2,061/mo

    Rent Zestimate®

    Find your next renter with Zillow Rental Manager. Plus, with online applications, you can quickly screen prospective tenants – for free.

    Learn more

    $2,061/mo

    Rent Zestimate®

    Refinance and save

    $2,214/mo

    Est. payment

    Refinancing to a lower rate could help reduce your monthly payments and save thousands over the life of the loan.

    See today's rates

    $2,214/mo

    Est. payment

    Explore your selling options

    Work with a Zillow partner agent

    Leverage their expertise and Zillow's premium Showcase listings to get your home seen by more buyers.

    Get started

    List with your own agent

    Get your home in front of millions of buyers by listing it on Zillow.

    Learn how to do it

    Sell it yourself

    Take full control of how buyers see your home on Zillow by listing For Sale by Owner (FSBO).

    List your home

    What's special

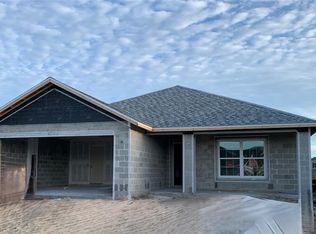
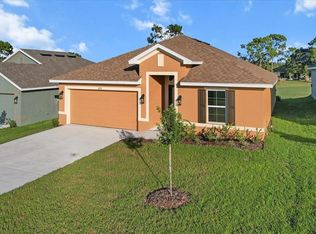
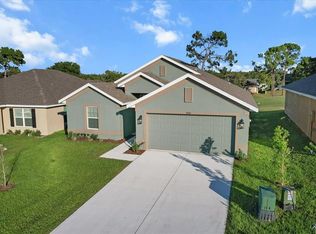
    SELLER PROMO - 30 DAY CLOSE & UP TO $20,000.00 FLEX MONEY CAN BE USED TO BUY DOWN MORTGAGE INTEREST RATE, PRE-PAID ITEMS. PRICE REDUCTION IS WITH CONTRACT SIGNED AND CLOSED WITHIN 30 DAYS. SELLER PAYS CLOSING COSTS W/APPROVED LENDER. BRAND NEW QUALITY BUILT 4BED-2BATH-2CAR GARAGE HOME. This home is located in the sought after Fairways at Twisted Oaks golf course community on a golf course home site. Don't want neighbors directly behind you? How about a wide-open fairway instead? Beautiful view! Come join this beautiful new communities where neighbors actually wave and speak to you! Limited availability!! Hurry in!! this home is at 100% completion. This home has the beautiful Craftsman elevation curb appeal! This home has some superb upgrades included and is almost ready!! Seller pays closing costs with approved lenders and cash sales.

    Zillow last checked:

    Listing updated:

    Listed by:

    Karen Hudson 352-279-3611,

    ADAMS HOMES REALTY INC 352-592-7513

    Bought with:

    Melonie Haag, 3018574

    EPIQUE REALTY INC

    Source: Stellar MLS,MLS#: OM684671MLS LogoOriginating MLS: Ocala - Marion

    Facts & features

    Interior

    Bedrooms & bathrooms
    • Bedrooms: 4
    • Bathrooms: 2
    • Full bathrooms: 2
    Primary bedroom
    • Features: En Suite Bathroom, Walk-In Closet(s)
    • Level: First
    • Area: 193.6 Square Feet
    • Dimensions: 16x12.1
    Kitchen
    • Features: Pantry, Storage Closet
    • Level: First
    Living room
    • Features: No Closet
    • Level: First
    • Area: 208 Square Feet
    • Dimensions: 16x13
    Heating
    • Central, Electric, Heat Pump
    Cooling
    • Central Air
    Appliances
    • Included: Dishwasher, Disposal, Microwave, Range
    • Laundry: Electric Dryer Hookup, Inside, Washer Hookup
    Features
    • Eating Space In Kitchen, High Ceilings, In Wall Pest System, Open Floorplan, Solid Wood Cabinets, Split Bedroom, Thermostat, Vaulted Ceiling(s), Walk-In Closet(s)
    • Flooring: Carpet, Ceramic Tile
    • Has fireplace: No
    Interior area
    • Total structure area: 2,409
    • Total interior livable area: 1,820 sqft

    Property

    Parking
    • Total spaces: 2
    • Parking features: Garage - Attached
    • Attached garage spaces: 2
    Features
    • Levels: One
    • Stories: 1
    • Exterior features: Irrigation System, Lighting
    • Has view: Yes
    • View description: Golf Course
    Lot
    • Size: 6,993 Square Feet
    • Features: Cleared
    Details
    • Parcel number: 18E18S010020000A00670
    • Zoning: PDR
    • Special conditions: None

    Construction

    Type & style
    • Home type: SingleFamily
    • Property subtype: Single Family Residence
    Materials
    • Block, Concrete, Stucco
    • Foundation: Slab
    • Roof: Shingle
    Condition
    • Completed
    • New construction: Yes
    • Year built: 2024
    Details
    • Builder model: 1820-CR
    • Builder name: Adams Homes of NW FL, Inc
    • Warranty included: Yes

    Utilities & green energy

    • Sewer: Public Sewer
    • Water: None
    • Utilities for property: Electricity Connected, Sewer Connected, Underground Utilities, Water Connected

    Community & HOA

    Community
    • Pet fee: $0 monthly
    • Subdivision: FAIRWAYS AT TWISTED OAKS
    HOA
    • Has HOA: Yes
    • HOA fee: $40 monthly
    • HOA name: Susan
    • HOA phone: 954-640-9863
    Location
    • Region: Beverly Hills

    Financial & listing details

    • Price per square foot: $169/sqft
    • Tax assessed value: $239,930
    • Annual tax amount: $277
    • Date on market: 8/23/2024
    • Cumulative days on market: 69 days
    • Listing terms: Cash,Conventional,FHA,USDA Loan,VA Loan
    • Ownership: Fee Simple
    • Total actual rent: 0
    • Electric utility on property: Yes
    • Road surface type: Paved

    Price history

    DateEventPrice
    11/27/2024Sold$307,250$169/sqft
    Source: Stellar MLS #OM684671 Report a problem
    11/1/2024Pending sale$307,250$169/sqft
    Source: Realtors Association of Citrus County #834230 Report a problem
    10/18/2024Price change$307,250-4.7%$169/sqft
    Source: Stellar MLS #OM684671 Report a problem
    10/14/2024Price change$322,250+2.2%$177/sqft
    Source: Realtors Association of Citrus County #834230 Report a problem
    9/21/2024Price change$315,250-2.2%$173/sqft
    Source: Realtors Association of Citrus County #834230 Report a problem
    9/17/2024Price change$322,250+1.9%$177/sqft
    Source: Realtors Association of Citrus County #834230 Report a problem
    8/23/2024Price change$316,250-1.9%$174/sqft
    Source: Realtors Association of Citrus County #834230 Report a problem
    5/25/2024Listed for sale$322,250$177/sqft
    Source: Realtors Association of Citrus County #834230 Report a problem

    Public tax history

    YearProperty taxesTax assessment
    2025$42 -84.7%$239,930 +1290.9%
    2024$275 -0.9%$17,250
    2023$277 +3.5%$17,250
    2022$268 $17,250
    Find assessor info on the county website

    Neighborhood: 34465

    Nearby schools

    GreatSchools rating
    Schools provided by the listing agent
    • Elementary: Central Ridge Elementary School
    • Middle: Citrus Springs Middle School
    • High: Lecanto High School

    Source: Stellar MLS. This data may not be complete. We recommend contacting the local school district to confirm school assignments for this home.

    Get a cash offer in 3 minutes
    Find out how much your home could sell for in as little as 3 minutes with a no-obligation cash offer.
    Estimated market value

    $283,700

    Get a cash offer in 3 minutes
    Find out how much your home could sell for in as little as 3 minutes with a no-obligation cash offer.
    Estimated market value

    $283,700