Under Construction. Crossroads at Kelly Park presents the Parker. This all concrete block constructed, two-story layout optimizes living space with an open concept layout. As you enter the foyer you are greeted with a flex room that provides an area for work or play. The well-appointed kitchen overlooks the living area and dining room making entertaining a breeze. This home features a spacious kitchen island with a built in sink and dishwasher to optimize counter space, dining area and a walk-in pantry for extra storage. All homes in this community will have stainless steel appliances, making cooking a piece of cake. Bedroom two is located off of the kitchen space in the back of the home for privacy with an en suite bathroom for convenience. Your laundry room is located on the second floor as well as extra storage closets and powder room. As we head upstairs, you are greeted with a loft area and all three bedrooms and one full bathroom. Like all homes in Crossroads at Kelly Park, the Parker includes Smart home technology package which allows you to control your home with your smart device while near or away. *Photos are of similar model but not that of exact house. Pictures, photographs, colors, features, and sizes are for illustration purposes only and will vary from the homes as built. Home and community information including pricing, included features, terms, availability and amenities are subject to change and prior sale at any time without notice or obligation. Please note that no representations or warranties are made regarding school districts or school assignments; you should conduct your own investigation regarding current and future schools and school boundaries.*
Pending
$509,988
4983 NICKERBEAN STREET, APOPKA, FL 32712
5beds
2,665sqft
Single Family Residence
Built in 2025
6,613 Square Feet Lot
$-- Zestimate®
$191/sqft
$8/mo HOA
What's special
Extra storage closetsOpen concept layoutDining areaPowder room
- 20 days
- 52
- 5
Likely to sell faster than
Zillow last checked:
Listing updated:
Listed by:
Stephen Cline 407-250-7299,
DR HORTON REALTY OF CENTRAL FLORIDA LLC 407-250-7299
Source: Stellar MLS,MLS#: O6441106 Originating MLS: Orlando Regional
Originating MLS: Orlando Regional
Facts & features
Interior
Bedrooms & bathrooms
- Bedrooms: 5
- Bathrooms: 3
- Full bathrooms: 3
Primary bedroom
- Features: Walk-In Closet(s)
- Level: Second
- Area: 186.49 Square Feet
- Dimensions: 15.4x12.11
Bedroom 2
- Features: Built-in Closet
- Level: First
- Area: 114.4 Square Feet
- Dimensions: 10.4x11
Bedroom 3
- Features: Built-in Closet
- Level: Second
- Area: 119 Square Feet
- Dimensions: 11.9x10
Bedroom 4
- Features: Walk-In Closet(s)
- Level: Second
- Area: 143.64 Square Feet
- Dimensions: 12.6x11.4
Bedroom 5
- Features: Walk-In Closet(s)
- Level: Second
- Area: 180.34 Square Feet
- Dimensions: 14.2x12.7
Den
- Level: First
- Area: 130.68 Square Feet
- Dimensions: 12.1x10.8
Dining room
- Level: First
- Area: 111.1 Square Feet
- Dimensions: 11x10.1
Kitchen
- Level: First
- Area: 167.86 Square Feet
- Dimensions: 15.4x10.9
Living room
- Level: First
- Area: 264 Square Feet
- Dimensions: 16.5x16
Loft
- Level: Second
- Area: 144.4 Square Feet
- Dimensions: 15.2x9.5
Heating
- Central, Electric
Cooling
- Central Air
Appliances
- Included: Dishwasher, Disposal, Range
- Laundry: Laundry Room, Upper Level
Features
- Eating Space In Kitchen, Kitchen/Family Room Combo, Open Floorplan, PrimaryBedroom Upstairs, Solid Surface Counters, Stone Counters, Thermostat
- Flooring: Carpet, Laminate
- Doors: Sliding Doors
- Has fireplace: No
Interior area
- Total structure area: 2,090
- Total interior livable area: 2,665 sqft
Video & virtual tour
Property
Parking
- Total spaces: 2
- Parking features: Garage - Attached
- Attached garage spaces: 2
- Details: Garage Dimensions: 20x19
Features
- Levels: Two
- Stories: 2
- Exterior features: Irrigation System, Sidewalk, Sprinkler Metered
Lot
- Size: 6,613 Square Feet
Details
- Parcel number: 112027156805250
- Zoning: RES
- Special conditions: None
Construction
Type & style
- Home type: SingleFamily
- Property subtype: Single Family Residence
Materials
- Block, Stucco
- Foundation: Slab
- Roof: Shingle
Condition
- Under Construction
- New construction: Yes
- Year built: 2025
Details
- Builder model: Parker
- Builder name: D.R. Horton
- Warranty included: Yes
Utilities & green energy
- Sewer: Public Sewer
- Water: Public
- Utilities for property: Cable Available, Electricity Available, Sewer Available, Street Lights, Underground Utilities, Water Available
Community & HOA
Community
- Features: Deed Restrictions, Dog Park, Playground, Pool, Sidewalks
- Pet fee: $0 monthly
- Subdivision: CROSSROADS/KELLY PK PH 2B
HOA
- Has HOA: Yes
- Amenities included: Pickleball Court(s), Playground, Pool
- Services included: Community Pool, Pool Maintenance
- HOA fee: $8 monthly
- HOA name: Empire Management- Jake Doty
- HOA phone: 407-770-1748
Location
- Region: Apopka
Financial & listing details
- Price per square foot: $191/sqft
- Annual tax amount: $1,260
- Date on market: 9/11/2026
- Cumulative days on market: 20 days
- Listing terms: Cash,Conventional,FHA,VA Loan
- Ownership: Fee Simple
- Total actual rent: 0
- Electric utility on property: Yes
- Road surface type: Paved
Estimated market value
Not available
Estimated sales range
Not available
Not available
Price history
| Date | Event | Price |
|---|---|---|
| 9/17/2026 | Pending sale | $509,988$191/sqft |
Source:  Stellar MLS #O6441106 Report a problem Stellar MLS #O6441106 Report a problem | ||
| 9/11/2026 | Listed for sale | $509,988$191/sqft |
Source: Stellar MLS #O6441106 Report a problem | ||
Public tax history
Tax history is unavailable.
Monthly payment
Est. payment
Payment breakdown
Explore the cost of this home by adjusting the details. Changes won't be saved.Climate risks
Neighborhood: 32712
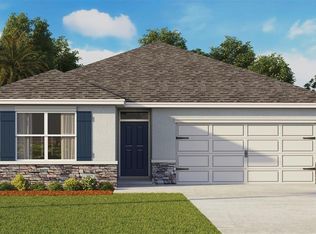

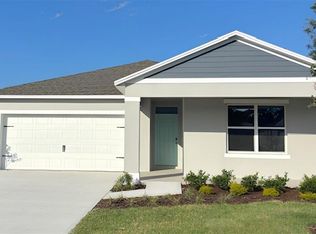

Similar homes
- $499,9975 bd3 ba2.6k sqft4910 MARSHELDER STREET, APOPKA, FL 32712New Construction
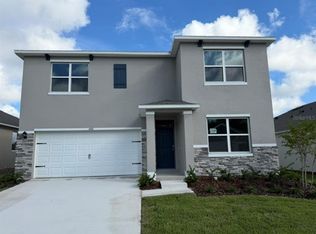
 Stellar MLS
 - from $494,9905 bd3 ba2.6k sqftParker Plan, Crossroads at Kelly Park, Apopka, FL 32712New Construction
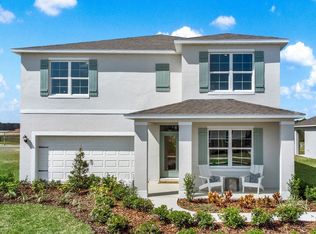 DR Horton
 - $450,9904 bd2 ba1.8k sqft6738 SCRUB HICKORY AVENUE, APOPKA, FL 32712New Construction
 MLS ID #O6441155, Stephen Cline, DR HORTON REALTY OF CENTRAL FLORIDA LLC. Stellar MLS
 - $452,9904 bd2 ba1.8k sqft4895 MARSHELDER STREET, APOPKA, FL 32712New Construction
 Stellar MLS
 - $449,9884 bd2 ba1.8k sqft4959 NICKERBEAN STREET, APOPKA, FL 32712New ConstructionMLS ID #O6439160, Stephen Cline, DR HORTON REALTY OF CENTRAL FLORIDA LLC. Stellar MLS
- $447,9904 bd2 ba1.8k sqft4907 MARSHELDER STREET, APOPKA, FL 32712New ConstructionStellar MLS
- $435,0004 bd3 ba2.3k sqft5204 BLANKET FLOWER STREET, APOPKA, FL 32712New ConstructionStellar MLS
- $459,9904 bd2 ba1.8k sqft5505 HAYLOFT DRIVE, APOPKA, FL 32712For SaleMLS ID #O6437572, Tony Ubaldini, EXP REALTY LLC. Stellar MLS
- $495,0004 bd3 ba1.7k sqft4106 CONJUNCTION WAY, APOPKA, FL 32712For SaleMLS ID #S5144483, Carola Garcia De Montenegro, AGENT TRUST REALTY CORPORATION. Stellar MLS
- $549,9005 bd3 ba2.8k sqft5526 LIMESTONE STREET, MOUNT DORA, FL 32757For SaleMLS ID #O6401960, Casman Heath, CHARLES RUTENBERG REALTY ORLANDO. Stellar MLS
- $503,9903 bd3 ba2.3k sqft2600 GINSENG IVY STREET, APOPKA, FL 32703New ConstructionMLS ID #O6436422, Elizabeth Manchester, MATTAMY REAL ESTATE SERVICES. Stellar MLS
- $559,9904 bd4 ba2.7k sqft30237 RUSTIC MILL STREET, MOUNT DORA, FL 32757New ConstructionStellar MLS
- $496,9904 bd3 ba2.1k sqft8595 HEMPSTEAD WAY, MOUNT DORA, FL 32757New ConstructionStellar MLS
- $518,9975 bd3 ba2.6k sqft1114 GULL DRIVE, APOPKA, FL 32703New ConstructionStellar MLS
- $524,9904 bd3 ba2.5k sqft1801 RIDER RAIN LANE, APOPKA, FL 32703New ConstructionMLS ID #O6433412, Nick Whitehouse, RE/MAX PRIME PROPERTIES. Stellar MLS
- $507,2154 bd3 ba2k sqft1144 GULL DRIVE, APOPKA, FL 32703New ConstructionMLS ID #O6419277, Stephen Cline, DR HORTON REALTY OF CENTRAL FLORIDA LLC. Stellar MLS
- $517,2974 bd3 ba2k sqft1109 GULL DRIVE, APOPKA, FL 32703New ConstructionStellar MLS
- $485,9045 bd4 ba2.3k sqft32468 SEA LOCH LOOP, MOUNT DORA, FL 32757New ConstructionStellar MLS
- $474,9944 bd2 ba1.8k sqft1091 GULL DRIVE, APOPKA, FL 32703New ConstructionMLS ID #O6433658, Stephen Cline, DR HORTON REALTY OF CENTRAL FLORIDA LLC. Stellar MLS
- $522,7404 bd3 ba2.6k sqft1860 FIELDSTONE STREET, MINNEOLA, FL 34715New ConstructionMLS ID #O6442888, Ben Goldstein, LENNAR REALTY. Stellar MLS
