Skip main navigation
Sold for $615,000
  • $615,000

    4983 Oldham St, Sarasota, FL 34238

    4beds
    2,213sqft
    Single Family Residence
    Built in 1997
    7,832 Square Feet Lot
    $609,000 Zestimate®
    $278/sqft
    $4,103 Estimated rent

    Home value

    $609,000

    $554,000 - $670,000

    $4,103/mo

    Zestimate® history
    Loading
    Loading...

    Owner options

    List your home for rent

    $4,103/mo

    Rent Zestimate®

    Find your next renter with Zillow Rental Manager. Plus, with online applications, you can quickly screen prospective tenants – for free.

    Learn more

    $4,103/mo

    Rent Zestimate®

    Refinance and save

    $4,015/mo

    Est. payment

    Refinancing to a lower rate could help reduce your monthly payments and save thousands over the life of the loan.

    See today's rates

    $4,015/mo

    Est. payment

    Explore your selling options

    Work with a Zillow partner agent

    Leverage their expertise and Zillow's premium Showcase listings to get your home seen by more buyers.

    Get started

    List with your own agent

    Get your home in front of millions of buyers by listing it on Zillow.

    Learn how to do it

    Sell it yourself

    Take full control of how buyers see your home on Zillow by listing For Sale by Owner (FSBO).

    List your home

    What's special

    Two-car garagePlantation shuttersPaver drivewayBreathtaking pool and spa
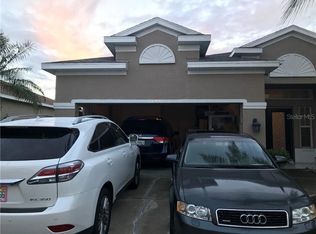
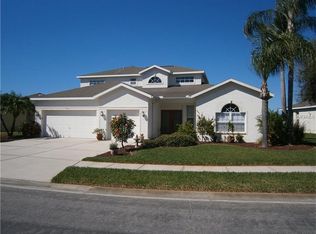
    Welcome to this stunning 4-bedroom, 2 bath home in the very desirable and sought after Wellington Chase community in Palmer Ranch. Perfectly situated in one of Sarasota's most desirable locations, this property offers easy access to shopping, dining, top-rated schools, and the areas beautiful beaches- truly convenient to everything. Step inside to discover a spacious great room with sliding glass doors that open up to a breathtaking pool and spa, with a screened lanai overlooking stunning views of a beautiful lake. The open floor plan is ideal for entertaining, with plantation shutters and tile flooring throughout the main living areas add a touch of elegance. The large kitchen offers abundant cabinet space, perfect for the home chef, and connects seamlessly to the living and dining areas. The primary suite enjoys lovely views of the serene lake. Additional highlights include a two-car garage, paver driveway, and beautifully maintained landscaping that enhances the home's curb appeal. VERY LOW HOA FEES! What are you waiting for? Start living the Florida lifestyle and schedule your tour today!

    Zillow last checked:

    Listing updated:

    Listed by:

    Clark Bowman 941-504-5488,

    COLDWELL BANKER REALTY 941-493-1000,

    Jenny Bowman 863-241-8633,

    COLDWELL BANKER REALTY

    Bought with:

    Madison Cruz, 3601684

    REAL BROKER, LLC

    Source: Stellar MLS,MLS#: A4670406MLS LogoOriginating MLS: Venice

    Facts & features

    Interior

    Bedrooms & bathrooms
    • Bedrooms: 4
    • Bathrooms: 2
    • Full bathrooms: 2
    Primary bedroom
    • Features: Walk-In Closet(s)
    • Level: First
    • Area: 208 Square Feet
    • Dimensions: 16x13
    Bedroom 2
    • Features: Built-in Closet
    • Level: First
    • Area: 120 Square Feet
    • Dimensions: 10x12
    Bedroom 3
    • Features: Built-in Closet
    • Level: First
    • Area: 120 Square Feet
    • Dimensions: 10x12
    Bedroom 4
    • Features: Built-in Closet
    • Level: First
    • Area: 143 Square Feet
    • Dimensions: 13x11
    Great room
    • Level: First
    • Area: 208 Square Feet
    • Dimensions: 16x13
    Kitchen
    • Level: First
    • Area: 190 Square Feet
    • Dimensions: 19x10
    Heating
    • Central
    Cooling
    • Central Air
    Appliances
    • Included: Cooktop, Dishwasher, Disposal, Dryer, Electric Water Heater, Microwave, Refrigerator, Washer
    • Laundry: Electric Dryer Hookup, Inside, Washer Hookup
    Features
    • Ceiling Fan(s), High Ceilings, Kitchen/Family Room Combo, Solid Wood Cabinets, Split Bedroom, Stone Counters, Thermostat, Walk-In Closet(s)
    • Flooring: Carpet, Tile
    • Doors: Sliding Doors
    • Windows: Window Treatments
    • Has fireplace: No
    Interior area
    • Total structure area: 2,934
    • Total interior livable area: 2,213 sqft

    Property

    Parking
    • Total spaces: 2
    • Parking features: Garage - Attached
    • Attached garage spaces: 2
    Features
    • Levels: One
    • Stories: 1
    • Exterior features: Irrigation System, Sidewalk
    • Has private pool: Yes
    • Pool features: Gunite, In Ground
    • Has spa: Yes
    • Spa features: In Ground
    • Has view: Yes
    • View description: Lake
    • Has water view: Yes
    • Water view: Lake
    • Waterfront features: Lake Front
    Lot
    • Size: 7,832 Square Feet
    • Features: Sidewalk
    Details
    • Parcel number: 0098010028
    • Special conditions: None

    Construction

    Type & style
    • Home type: SingleFamily
    • Property subtype: Single Family Residence
    Materials
    • Block
    • Foundation: Slab
    • Roof: Shingle
    Condition
    • New construction: No
    • Year built: 1997

    Utilities & green energy

    • Sewer: Public Sewer
    • Water: Public
    • Utilities for property: Cable Available, Electricity Connected, Sewer Connected, Underground Utilities, Water Connected

    Community & HOA

    Community
    • Pet fee: $0 monthly
    • Subdivision: WELLINGTON CHASE
    HOA
    • Has HOA: Yes
    • HOA fee: $80 monthly
    • HOA name: KAYLA CHARLES
    • HOA phone: 941-491-2339
    • Second HOA name: Palmer Ranch Master Association
    Location
    • Region: Sarasota

    Financial & listing details

    • Price per square foot: $278/sqft
    • Tax assessed value: $481,600
    • Annual tax amount: $3,656
    • Date on market: 11/1/2025
    • Cumulative days on market: 71 days
    • Listing terms: Cash,Conventional,FHA,VA Loan
    • Ownership: Fee Simple
    • Total actual rent: 0
    • Electric utility on property: Yes
    • Road surface type: Asphalt

    Price history

    DateEventPrice
    2/25/2026Sold$615,000-5.4%$278/sqft
    Source: Stellar MLS #A4670406 Report a problem
    1/16/2026Pending sale$650,000$294/sqft
    Source: Stellar MLS #A4670406 Report a problem
    1/3/2026Listed for sale$650,000$294/sqft
    Source: Stellar MLS #A4670406 Report a problem
    12/30/2025Pending sale$650,000$294/sqft
    Source: Stellar MLS #A4670406 Report a problem
    11/1/2025Listed for sale$650,000+71.1%$294/sqft
    Source: Stellar MLS #A4670406 Report a problem
    10/7/2015Sold$380,000+16.9%$172/sqft
    Source: Public Record Report a problem
    8/26/2008Sold$325,000-1.5%$147/sqft
    Source: Public Record Report a problem
    7/25/2008Price change$330,000+842.9%$149/sqft
    Source: Homes & Land #A387000 Report a problem
    7/4/2008Listed for sale$35,000-83.2%$16/sqft
    Source: Homes & Land #387000 Report a problem
    3/19/1999Sold$208,000+7.1%$94/sqft
    Source: Public Record Report a problem
    9/24/1997Sold$194,200$88/sqft
    Source: Public Record Report a problem

    Public tax history

    YearProperty taxesTax assessment
    2025$3,809 +1.8%$302,932 +0%
    2024$3,743 +4.4%$302,795 +3%
    2023$3,586 +3.5%$293,976 +3%
    2022$3,463 +1.7%$285,414 +3%
    2021$3,407 -0.1%$277,101 +1.4%
    2020$3,410 +3.7%$273,275 +2.3%
    2019$3,287 $267,131 +1.9%
    2018$3,287 +2.6%$262,150 +2.1%
    2017$3,205 +5.6%$256,758 -16.8%
    2016$3,036 $308,600 +12.8%
    2015$3,036 $273,600 +19.4%
    2014$3,036 -0.6%$229,090
    2013$3,054 +2.7%$229,090 +1.7%
    2012$2,973 +4.6%$225,261 +3%
    2011$2,841 -1.5%$218,700 +1%
    2010$2,885 +11.7%$216,500 -4.3%
    2009$2,583 $226,300 +9.2%
    2008$2,583 -3.2%$207,300 +2.6%
    2007$2,670 $202,099 +2.5%
    2006-- $197,170 +3%
    2005-- $191,427 +3%
    2004$2,741 -0.9%$185,851 +1.9%
    2003$2,767 +0.9%$182,386 +2.4%
    2002$2,742 +7.6%$178,111 +1.6%
    2001$2,550 +2.5%$175,306 +3%
    2000$2,489 $170,200
    Find assessor info on the county website

    Neighborhood: Palmer Ranch

    Nearby schools

    GreatSchools rating
    Schools provided by the listing agent
    • Elementary: Ashton Elementary
    • Middle: Sarasota Middle
    • High: Riverview High

    Source: Stellar MLS. This data may not be complete. We recommend contacting the local school district to confirm school assignments for this home.

    Get a cash offer in 3 minutes
    Find out how much your home could sell for in as little as 3 minutes with a no-obligation cash offer.
    Estimated market value
    $609,000
    Get a cash offer in 3 minutes
    Find out how much your home could sell for in as little as 3 minutes with a no-obligation cash offer.
    Estimated market value
    $609,000