One or more photo(s) has been virtually staged. ***PENDING TAKING BACKUPS*** Welcome to Wellington Chase, located in Palmer Ranch, one of Sarasota’s most sought-after master-planned communities. This beautifully maintained 3-bedroom, 2-bathroom single-family pool home offers tranquil lake views, a southwest-facing pool, and a spacious, open layout ideal for Florida living. In June 2025, the home received several significant updates including brand-new luxury vinyl plank flooring throughout, fresh interior paint in a neutral, modern palette, a new pool pump, and updated window treatments in the primary bedroom. These upgrades complement an already impressive list of recent improvements: a new HVAC system (2022), 50-gallon water heater (December 2024), whole-house re-piping, new washer and dryer (2024), garbage disposal (2024), microwave (2025), and two new bathroom faucets (2024). The pool was resurfaced and retiled in 2019 and is surrounded by timeless travertine pavers. The roof was replaced in 2013, and the exterior was repainted and rescreened in 2017. The garage features built-in shelving, attic access via pull-down ladder, and extra storage. The kitchen is thoughtfully designed with solid cherry cabinets, granite countertops and backsplash, soft-close drawers, and stainless-steel appliances. The spacious primary suite includes a walk-in closet, motion-sensing vanity lighting, and direct access to the screened-in lanai and pool area. Smart home upgrades include dimmable lighting, a WiFi-enabled thermostat, Ring doorbell, and new deadbolt for added comfort and security. This Sarasota home for sale is conveniently located just minutes from the Legacy Trail, I-75, top-rated Sarasota County schools, shopping, dining, and award-winning Gulf Coast beaches like Siesta Key. With water views and a peaceful preserve setting, this home has never experienced storm damage or flooding, making it a smart and secure real estate investment in coastal Florida. If you’re looking for a move-in ready lakefront pool home in Palmer Ranch with recent updates, modern finishes, and a prime Sarasota location, this property offers it all. Both a video and a virtual walkthrough are available
Sold for $517,000
$517,000
6266 BUCKINGHAM STREET, SARASOTA, FL 34238
3beds
1,658sqft
Single Family Residence
Built in 1998
8,340 Square Feet Lot
$508,200 Zestimate®
$312/sqft
$3,767 Estimated rent
Home value
$508,200
$462,000 - $559,000
$3,767/mo
Zestimate® history
Owner options
List your home for rent
$3,767/mo
Rent Zestimate®
Find your next renter with Zillow Rental Manager. Plus, with online applications, you can quickly screen prospective tenants – for free.
$3,767/mo
Rent Zestimate®
Refinance and save
$3,417/mo
Est. payment
Refinancing to a lower rate could help reduce your monthly payments and save thousands over the life of the loan.
$3,417/mo
Est. payment
Explore your selling options
Work with a Zillow partner agent
Leverage their expertise and Zillow's premium Showcase listings to get your home seen by more buyers.
Get startedList with your own agent
Get your home in front of millions of buyers by listing it on Zillow.
Learn how to do itSell it yourself
Take full control of how buyers see your home on Zillow by listing For Sale by Owner (FSBO).
List your homeWhat's special
Tranquil lake viewsFresh interior paintUpdated window treatmentsSouthwest-facing poolNew pool pumpSpacious primary suiteSpacious open layout
Zillow last checked:
Listing updated:
Listed by:
Ali Marks 941-321-5147,
LOYD ROBBINS & CO. LLC 941-957-9300,
Freya Robbins 941-321-5142,
LOYD ROBBINS & CO. LLC
Bought with:
Jenna Genovese, 3490843
KELLER WILLIAMS ON THE WATER S
Source: Stellar MLS,MLS#: A4655921 Originating MLS: Sarasota - Manatee
Originating MLS: Sarasota - Manatee
Facts & features
Interior
Bedrooms & bathrooms
- Bedrooms: 3
- Bathrooms: 2
- Full bathrooms: 2
Primary bedroom
- Features: Ceiling Fan(s), En Suite Bathroom, Walk-In Closet(s)
- Level: First
- Area: 216 Square Feet
- Dimensions: 12x18
Bedroom 2
- Features: Ceiling Fan(s), Walk-In Closet(s)
- Level: First
- Area: 100 Square Feet
- Dimensions: 10x10
Bedroom 3
- Features: Built-in Closet
- Level: First
- Area: 99 Square Feet
- Dimensions: 11x9
Primary bathroom
- Features: Dual Sinks, Exhaust Fan, Shower No Tub, Stone Counters, No Closet
- Level: First
- Area: 66 Square Feet
- Dimensions: 6x11
Bathroom 2
- Features: Exhaust Fan, Single Vanity, Stone Counters, Tub With Shower
- Level: First
- Area: 32 Square Feet
- Dimensions: 4x8
Kitchen
- Features: Pantry
- Level: First
- Area: 108 Square Feet
- Dimensions: 12x9
Living room
- Features: Ceiling Fan(s)
- Level: First
- Area: 294 Square Feet
- Dimensions: 21x14
Heating
- Central
Cooling
- Central Air
Appliances
- Included: Dishwasher, Disposal, Dryer, Microwave, Range, Refrigerator, Washer
- Laundry: Inside, Laundry Room
Features
- Ceiling Fan(s), Eating Space In Kitchen, High Ceilings, Stone Counters, Thermostat
- Flooring: Ceramic Tile, Laminate
- Has fireplace: No
Interior area
- Total structure area: 2,297
- Total interior livable area: 1,658 sqft
Property
Parking
- Total spaces: 2
- Parking features: Garage - Attached
- Attached garage spaces: 2
Features
- Levels: One
- Stories: 1
- Exterior features: Rain Gutters, Sidewalk
- Has private pool: Yes
- Pool features: In Ground, Salt Water, Screen Enclosure
- Has view: Yes
- View description: Water
- Water view: Water
Lot
- Size: 8,340 Square Feet
Details
- Parcel number: 0098010031
- Zoning: RSF3
- Special conditions: None
Construction
Type & style
- Home type: SingleFamily
- Property subtype: Single Family Residence
Materials
- Block, Stucco
- Foundation: Slab
- Roof: Shingle
Condition
- Completed
- New construction: No
- Year built: 1998
Utilities & green energy
- Sewer: Public Sewer
- Water: Public
- Utilities for property: Cable Available, Electricity Connected, Public, Sewer Connected, Water Connected
Community & HOA
Community
- Features: Deed Restrictions, Sidewalks
- Pet fee: $0 monthly
- Subdivision: WELLINGTON CHASE
HOA
- Has HOA: Yes
- Services included: Maintenance Grounds, Private Road
- HOA fee: $65 monthly
- HOA name: Wellington Chase Homeowners Association/ Bob Essey
- HOA phone: 412-999-5974
Location
- Region: Sarasota
Financial & listing details
- Price per square foot: $312/sqft
- Tax assessed value: $399,100
- Annual tax amount: $5,263
- Date on market: 6/18/2025
- Cumulative days on market: 161 days
- Listing terms: Cash,Conventional,FHA,VA Loan
- Ownership: Fee Simple
- Total actual rent: 0
- Electric utility on property: Yes
- Road surface type: Asphalt, Paved
Price history
| Date | Event | Price |
|---|---|---|
| 10/17/2025 | Sold | $517,000+0.4%$312/sqft |
Source:  Stellar MLS #A4655921 Report a problem Stellar MLS #A4655921 Report a problem | ||
| 9/17/2025 | Pending sale | $515,000$311/sqft |
Source: Stellar MLS #A4655921 Report a problem | ||
| 9/10/2025 | Price change | $515,000-1.9%$311/sqft |
Source: Stellar MLS #A4655921 Report a problem | ||
| 8/6/2025 | Price change | $525,000-6.3%$317/sqft |
Source: Stellar MLS #A4655921 Report a problem | ||
| 6/18/2025 | Listed for sale | $560,000+4.7%$338/sqft |
Source: Stellar MLS #A4655921 Report a problem | ||
| 5/17/2025 | Listing removed | $535,000$323/sqft |
Source: Stellar MLS #A4641331 Report a problem | ||
| 3/31/2025 | Price change | $535,000-2.7%$323/sqft |
Source: Stellar MLS #A4641331 Report a problem | ||
| 3/7/2025 | Listed for sale | $550,000+96.4%$332/sqft |
Source: Stellar MLS #A4641331 Report a problem | ||
| 7/5/2013 | Sold | $280,000-3.1%$169/sqft |
Source: Public Record Report a problem | ||
| 5/17/2013 | Pending sale | $289,000$174/sqft |
Source: Michael Saunders & Company - Licensed Real Estate Broker Report a problem | ||
| 5/14/2013 | Listed for sale | $289,000+47.4%$174/sqft |
Source: Michael Saunders & Company - Licensed Real Estate Broker Report a problem | ||
| 9/20/2001 | Sold | $196,000+10.7%$118/sqft |
Source: Public Record Report a problem | ||
| 2/2/2000 | Sold | $177,000+12.5%$107/sqft |
Source: Public Record Report a problem | ||
| 2/3/1998 | Sold | $157,300$95/sqft |
Source: Public Record Report a problem | ||
Public tax history
| Year | Property taxes | Tax assessment |
|---|---|---|
| 2025 | $4,813 -8.5% | $399,100 -9.8% |
| 2024 | $5,263 +2% | $442,600 +1.4% |
| 2023 | $5,161 +5.6% | $436,600 +36.1% |
| 2022 | $4,889 +22.8% | $320,760 +10% |
| 2021 | $3,982 +1.9% | $291,600 +4% |
| 2020 | $3,907 +0.2% | $280,500 -1.1% |
| 2019 | $3,898 | $283,600 +9.5% |
| 2018 | $3,898 +3% | $259,100 +1.5% |
| 2017 | $3,785 +6% | $255,300 -4% |
| 2016 | $3,570 | $265,800 +9.6% |
| 2015 | $3,570 -0.3% | $242,600 +12.2% |
| 2014 | $3,579 +26.1% | $216,178 -4.5% |
| 2013 | $2,839 +9.7% | $226,300 +13.4% |
| 2012 | $2,588 -9.8% | $199,500 +5.9% |
| 2011 | $2,870 -1.6% | $188,400 +1.1% |
| 2010 | $2,918 +14.6% | $186,400 -1.2% |
| 2009 | $2,546 | $188,650 +10% |
| 2008 | $2,546 -13.1% | $171,500 -14.6% |
| 2007 | $2,929 | $200,800 -1.8% |
| 2006 | -- | $204,400 -13.2% |
| 2005 | -- | $235,500 +24.5% |
| 2004 | $3,112 +6.7% | $189,200 +11.1% |
| 2003 | $2,918 +19.3% | $170,300 +4.8% |
| 2002 | $2,445 +9.3% | $162,500 +4.1% |
| 2001 | $2,237 -5.1% | $156,100 +12.5% |
| 2000 | $2,358 | $138,700 |
Find assessor info on the county website
Neighborhood: Palmer Ranch
Nearby homes
- $604,3004 bd2 ba2.1k sqft6262 Buckingham St, Sarasota, FL 34238Off Market
- $511,3004 bd2 ba2.2k sqft4991 Oldham St, Sarasota, FL 34238Off Market
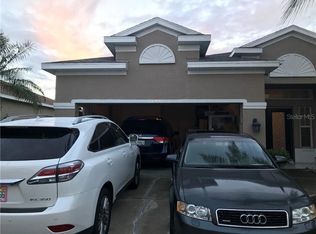
- $508,3003 bd2 ba1.9k sqft4987 Oldham St, Sarasota, FL 34238Off Market
- $550,0003 bd2 ba1.6k sqft6258 Buckingham St, Sarasota, FL 34238Sold

- $615,0004 bd2 ba2.2k sqft4983 Oldham St, Sarasota, FL 34238Sold
- $447,8003 bd2 ba1.7k sqft6263 Buckingham St, Sarasota, FL 34238Off Market
- $507,4003 bd2 ba1.6k sqft6267 Buckingham St, Sarasota, FL 34238Off Market
- $433,7003 bd2 ba1.8k sqft4979 Oldham St, Sarasota, FL 34238Off Market
Nearby schools
GreatSchools rating
- 10/10Ashton Elementary SchoolGrades: PK-5Distance: 1.2 mi
- 9/10Sarasota Middle SchoolGrades: 6-8Distance: 1.1 mi
- 7/10Riverview High SchoolGrades: PK,9-12Distance: 3.5 mi
Schools provided by the listing agent
- Elementary: Ashton Elementary
- Middle: Sarasota Middle
- High: Riverview High
Source: Stellar MLS. This data may not be complete. We recommend contacting the local school district to confirm school assignments for this home.
Get a cash offer in 3 minutes
Find out how much your home could sell for in as little as 3 minutes with a no-obligation cash offer.
Estimated market value
$508,200
Get a cash offer in 3 minutes
Find out how much your home could sell for in as little as 3 minutes with a no-obligation cash offer.
Estimated market value
$508,200
- Florida
- Sarasota County
- Sarasota
- 34238
- Palmer Ranch
- 6266 BUCKINGHAM STREET
Nearby cities
Nearby neighborhoods
Nearby zip codes
Other Sarasota Topics
