Escape to the peace and quiet of country living with this well-maintained 3-bedroom, 2-bath home situated on .66 acres. Offering 1,512 square feet of living space, this property combines comfort, functionality, and recent updates in a beautiful rural setting. The spacious primary suite features a large bedroom, a walk-in closet, and a private bath complete with a relaxing garden tub. Two additional bedrooms and a second full bath provide plenty of space for family or guests. The home includes a large living area with a fireplace, and the kitchen features an oversized walk-in pantry for exceptional storage. Recent improvements provide peace of mind, including a new roof in 2019, a water heater replaced in 2019, and a recently updated HVAC system. Outside, you'll appreciate the new deck, fresh landscaping, and new gravel, all of which contribute to the property's attractive curb appeal. A standout feature is the impressive 24' x 40' outbuilding, offering endless possibilities for a workshop, storage, hobbies, recreational vehicles, or equipment. Whether you're enjoying the quiet surroundings from the deck or taking advantage of the ample outdoor space, this property offers the perfect blend of comfort and country charm. This move-in-ready home is a rare opportunity to enjoy peaceful living with modern conveniences and room to grow. **Dishwasher, Microwave, Stove/Oven, Refrigerator, Washer & Dryer will remain with the home.** **Deep Freezer, Gazebo and Swingset are not included in the sale.**
Pending
$234,900
4984 E 200 N, Princeton, IN 47670
3beds
1,512sqft
Manufactured Home
Built in 2005
0.66 Acres Lot
$231,700 Zestimate®
$--/sqft
$-- HOA
What's special
Ample outdoor spaceAttractive curb appealSpacious primary suiteTwo additional bedroomsNew gravelLarge bedroomFresh landscaping
- 39 days |
- 137 |
- 9 |
Likely to sell faster than
Zillow last checked:
Listing updated:
Listed by:
Kelly Rochleau Cell:515-491-7820,
Key Associates Signature Realty
Source: IRMLS,MLS#: 202623514
Facts & features
Interior
Bedrooms & bathrooms
- Bedrooms: 3
- Bathrooms: 2
- Full bathrooms: 2
- Main level bedrooms: 3
Bedroom 1
- Level: Main
Bedroom 2
- Level: Main
Kitchen
- Level: Main
Living room
- Level: Main
Heating
- Other Heating Fuel
Cooling
- Central Air
Features
- Basement: Crawl Space
- Number of fireplaces: 1
- Fireplace features: Living Room
Interior area
- Total structure area: 3,024
- Total interior livable area: 1,512 sqft
- Finished area above ground: 1,512
- Finished area below ground: 0
Video & virtual tour
Property
Parking
- Total spaces: 2
- Parking features: Detached
- Garage spaces: 2
Features
- Levels: One
- Stories: 1
Lot
- Size: 0.66 Acres
- Dimensions: 200x158
- Features: Level
Details
- Parcel number: 260536200000.626004
Construction
Type & style
- Home type: MobileManufactured
- Property subtype: Manufactured Home
Materials
- Vinyl Siding
Condition
- New construction: No
- Year built: 2005
Utilities & green energy
- Sewer: Septic Tank
- Water: City
Community & HOA
Community
- Subdivision: None
Location
- Region: Princeton
Financial & listing details
- Tax assessed value: $108,400
- Annual tax amount: $438
- Date on market: 6/15/2026
Estimated market value
$231,700
$220,000 - $243,000
$1,705/mo
Price history
| Date | Event | Price |
|---|---|---|
| 7/1/2026 | Pending sale | $234,900 |
Source:  IRMLS #202623514 Report a problem IRMLS #202623514 Report a problem | ||
| 6/15/2026 | Listed for sale | $234,900+217.4% |
Source: IRMLS #202623514 Report a problem | ||
| 7/9/2012 | Sold | $74,000-1.2%$49/sqft |
Source: Public Record Report a problem | ||
| 3/28/2012 | Listed for sale | $74,900$50/sqft |
Source: emge Realtors #189549 Report a problem | ||
Public tax history
| Year | Property taxes | Tax assessment |
|---|---|---|
| 2025 | $529 +3.4% | $108,400 +3% |
| 2024 | $512 +0.1% | $105,200 +3.2% |
| 2023 | $512 +41.2% | $101,900 +2% |
| 2022 | $362 +0.6% | $99,900 +21.8% |
| 2021 | $360 -36.7% | $82,000 -1.7% |
| 2020 | $569 -2.9% | $83,400 -20.6% |
| 2019 | $586 +101.4% | $105,000 -2.6% |
| 2018 | $291 | $107,800 +36.1% |
| 2017 | $291 -3.3% | $79,200 -1% |
| 2016 | $301 -7.4% | $80,000 -4.6% |
| 2014 | $325 -1.4% | $83,900 -2.9% |
| 2013 | $330 +11.9% | $86,400 +9.4% |
| 2012 | $295 | $79,000 +11.1% |
| 2011 | -- | $71,100 |
| 2010 | -- | $71,100 |
| 2009 | -- | $71,100 |
Find assessor info on the county website
Monthly payment
Climate risks
Neighborhood: 47670
Nearby schools
GreatSchools rating
- 6/10Francisco Elementary SchoolGrades: K-6Distance: 4 mi
- 5/10Waldo J Wood Memorial Junior High SchoolGrades: 6-8Distance: 7.6 mi
- 6/10Waldo J Wood Memorial HighGrades: 9-12Distance: 7.6 mi
Schools provided by the listing agent
- Elementary: Wood Memorial
- Middle: Wood Memorial
- High: Wood Memorial
- District: East Gibson S.D.
Source: IRMLS. This data may not be complete. We recommend contacting the local school district to confirm school assignments for this home.
- $250,5003 bd1 ba3.1k sqft4999 E 200 N, Princeton, IN 47670Off Market
- $504,200-- bd2 ba1.5k sqft2055 N 465 E, Francisco, IN 47649Off Market
- $86,60040 Acres1813 N 550 E, Francisco, IN 47649Off Market
- $59,30031.9 Acres4473 E 200 N, Princeton, IN 47670Off Market
- $199,6003 bd1 ba1k sqft4473 E 200 N, Princeton, IN 47670Off Market
- $344,6005 bd2 ba2.8k sqft2090 N 550 E, Francisco, IN 47649Off Market
- $357,4003 bd3 ba1.6k sqft1857 N 450 E, Princeton, IN 47670Off Market
- $207,5003 bd1 ba1.5k sqft1682 N 450 E, Princeton, IN 47670Off Market
A local agent can set up tours, give advice and negotiate with sellers.
Similar homes
- $219,9003 bd2 ba2.1k sqft191 N Roosevelt Dr, Princeton, IN 47670For Sale
 MLS ID #202627843, Emma Ellison, Key Associates Signature Realty. IRMLS
 - $199,9004 bd2 ba2k sqft1217 S Seminary St, Princeton, IN 47670For Sale By Owner
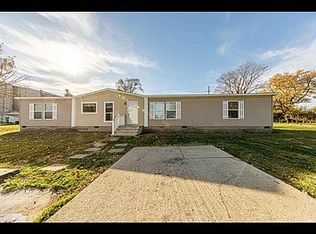
- $285,5553 bd2 ba1.2k sqft305 Roosevelt Dr, Princeton, IN 47670For Sale
 MLS ID #202623692, Anita J Waldroup, F.C. TUCKER EMGE. IRMLS
 - $257,5004 bd1 ba1.4k sqft307 S White Church Rd, Princeton, IN 47670For Sale
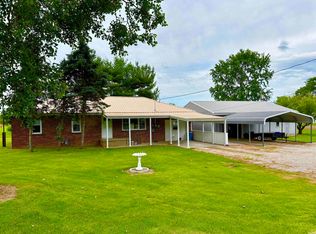 MLS ID #202622848, Donald W Morrow, MORROW REAL ESTATE. IRMLS
 - from $249,4003 bd2 ba1.5k sqftMockingbird Plan, Fairview Heights, Princeton, IN 47670New ConstructionValue Built Homes
- from $231,6003 bd2 ba1.1k sqftRobin Plan, Fairview Heights, Princeton, IN 47670New ConstructionValue Built Homes
- from $246,2003 bd2 ba1.4k sqftSparrow Plan, Fairview Heights, Princeton, IN 47670New ConstructionValue Built Homes
- from $278,5003 bd2 ba1.9k sqftRaven Plan, Fairview Heights, Princeton, IN 47670New ConstructionValue Built Homes
- $229,5554 bd2 ba1.8k sqft1020 S Prince St, Princeton, IN 47670For SaleMLS ID #202613999, Anita J Waldroup, F.C. TUCKER EMGE. IRMLS
- $239,9003 bd2 ba1.2k sqft1271 S 950 E, Oakland City, IN 47660For SaleMLS ID #202620061, Tim D Mason, RE/MAX REVOLUTION. IRMLS
- $199,9003 bd1 ba1.7k sqft394 E 300 S, Princeton, IN 47670For SaleMLS ID #202624349, Josh Meeks, MEEKS REALTY. IRMLS
- from $267,1004 bd3 ba1.8k sqftEagle Plan, Fairview Heights, Princeton, IN 47670New ConstructionValue Built Homes
- from $272,7003 bd2 ba1.6k sqftMagpie Plan, Fairview Heights, Princeton, IN 47670New ConstructionValue Built Homes
- $279,9003 bd2 ba1.5k sqft4833 N Shiloh Church Rd, Patoka, IN 47666For SaleMLS ID #202548282, Sue E Beloat, RE/MAX REVOLUTION. IRMLS
- from $273,1003 bd3 ba1.7k sqftDove Plan, Fairview Heights, Princeton, IN 47670New ConstructionValue Built Homes
- $229,0003 bd2 ba1.2k sqft608 E Emerson St, Princeton, IN 47670New ConstructionMLS ID #202611274, Chris K Schafer, @properties. IRMLS
- $239,0003 bd3 ba1.3k sqft614 E Emerson St, Princeton, IN 47670New ConstructionMLS ID #202611275, Chris K Schafer, @properties. IRMLS
- from $243,2003 bd2 ba1.6k sqftMagpie Plan, Baldwin Estates, Princeton, IN 47670New ConstructionValue Built Homes
- $194,9503 bd2 ba1.2k sqft1733 W Rose Ct, Princeton, IN 47670New ConstructionMLS ID #202626081, Tim D Mason, RE/MAX REVOLUTION. IRMLS
- $194,9503 bd2 ba1.2k sqft1729 W Rose Ct, Princeton, IN 47670New ConstructionMLS ID #202626079, Tim D Mason, RE/MAX REVOLUTION. IRMLS
