Remodeled 3 bedroom, 2 bath home on 1 acre in a country setting! Spacious great room opens to the kitchen featuring abundant cabinet space, appliances included, and an eating area. Split bedroom design offers privacy, while the large owner’s suite provides plenty of space to relax. Full unfinished walk-out basement offers endless possibilities and opens to a concrete patio. Main level laundry room with direct access to the backyard. Large barn with great potential for storage, hobbies, livestock, or workshop space. New septic system installed in 2026. Enjoy country living with room to grow!
Pending
Price cut: $10K (7/7)
$239,900
1271 S 950 E, Oakland City, IN 47660
3beds
1,225sqft
Single Family Residence
Built in 1982
1.05 Acres Lot
$236,000 Zestimate®
$--/sqft
$-- HOA
What's special
Spacious great roomAppliances includedEating area
- 84 days |
- 231 |
- 14 |
Likely to sell faster than
Zillow last checked:
Listing updated:
Listed by:
Tim D Mason Cell:812-664-0845,
RE/MAX REVOLUTION
Source: IRMLS,MLS#: 202620061
Facts & features
Interior
Bedrooms & bathrooms
- Bedrooms: 3
- Bathrooms: 2
- Full bathrooms: 2
- Main level bedrooms: 3
Bedroom 1
- Level: Main
Bedroom 2
- Level: Main
Dining room
- Level: Main
- Area: 72
- Dimensions: 9 x 8
Kitchen
- Level: Main
- Area: 88
- Dimensions: 11 x 8
Living room
- Level: Main
- Area: 192
- Dimensions: 12 x 16
Heating
- Electric
Cooling
- Central Air
Appliances
- Included: Dishwasher, Refrigerator, Washer, Dryer-Electric, Electric Range
Features
- Flooring: Carpet, Laminate
- Basement: Full,Walk-Out Access,Unfinished,Block
- Has fireplace: No
- Fireplace features: None
Interior area
- Total structure area: 2,450
- Total interior livable area: 1,225 sqft
- Finished area above ground: 1,225
- Finished area below ground: 0
Video & virtual tour
Property
Parking
- Parking features: Gravel
- Has uncovered spaces: Yes
Features
- Levels: One
- Stories: 1
- Fencing: None
Lot
- Size: 1.05 Acres
- Features: Sloped, 0-2.9999, Rural
Details
- Additional structures: Barn
- Parcel number: 261315400000.541006
Construction
Type & style
- Home type: SingleFamily
- Architectural style: Ranch
- Property subtype: Single Family Residence
Materials
- Vinyl Siding
- Roof: Shingle
Condition
- New construction: No
- Year built: 1982
Utilities & green energy
- Electric: REMC
- Sewer: Septic Tank
- Water: Public, Pike-Gibson Water Inc
Community & HOA
Community
- Subdivision: None
Location
- Region: Oakland City
Financial & listing details
- Tax assessed value: $55,600
- Annual tax amount: $932
- Date on market: 5/26/2026
Estimated market value
$236,000
$224,000 - $248,000
$1,299/mo
Price history
| Date | Event | Price |
|---|---|---|
| 7/27/2026 | Pending sale | $239,900 |
Source:  IRMLS #202620061 Report a problem IRMLS #202620061 Report a problem | ||
| 7/7/2026 | Price change | $239,900-4% |
Source: IRMLS #202620061 Report a problem | ||
| 6/2/2026 | Price change | $249,900-3.8% |
Source: IRMLS #202620061 Report a problem | ||
| 5/26/2026 | Listed for sale | $259,900 |
Source: IRMLS #202620061 Report a problem | ||
Public tax history
| Year | Property taxes | Tax assessment |
|---|---|---|
| 2025 | $878 -8.7% | $55,600 +19.1% |
| 2024 | $961 -0.4% | $46,700 -2.7% |
| 2023 | $965 +0.3% | $48,000 -1.6% |
| 2022 | $962 +0.7% | $48,800 +3.8% |
| 2021 | $955 +10.5% | $47,000 |
| 2020 | $864 +0.7% | $47,000 |
| 2019 | $858 +3.8% | $47,000 |
| 2018 | $827 | $47,000 +0.6% |
| 2017 | $827 +2.7% | $46,700 |
| 2016 | $806 +27.2% | $46,700 -3.3% |
| 2014 | $634 -21% | $48,300 -43.6% |
| 2013 | $802 -45.4% | $85,700 +2.9% |
| 2012 | $1,468 +12.8% | $83,300 +12.1% |
| 2011 | $1,301 -10.1% | $74,300 |
| 2010 | $1,447 -1.4% | $74,300 |
| 2009 | $1,468 | $74,300 |
Find assessor info on the county website
Monthly payment
Est. payment
Payment breakdown
Explore the cost of this home by adjusting the details. Changes won't be saved.Climate risks
Neighborhood: 47660
Nearby schools
GreatSchools rating
- 5/10Wood Memorial Primary SchoolGrades: PK-6Distance: 2.1 mi
- 5/10Waldo J Wood Memorial Junior High SchoolGrades: 6-8Distance: 2.1 mi
- 6/10Waldo J Wood Memorial HighGrades: 9-12Distance: 2.1 mi
Schools provided by the listing agent
- Elementary: Wood Memorial
- Middle: Wood Memorial
- High: Wood Memorial
- District: East Gibson S.D.
Source: IRMLS. This data may not be complete. We recommend contacting the local school district to confirm school assignments for this home.
- $219,1003 bd1 ba1.4k sqft9540 E 125 S, Oakland City, IN 47660Off Market
- $161,4003 bd1 ba1.1k sqft9397 E 125 S, Oakland City, IN 47660Off Market
- $190,0002 bd1 ba1.4k sqft9540 E 125 S, Oakland City, IN 47660Off Market

- $331,7003 bd2 ba1.6k sqft9253 E 125 S, Oakland City, IN 47660Off Market
- $387,5003 bd3 ba2.1k sqft1519 S 950 E, Oakland City, IN 47660Off Market
- $261,7002 bd2 ba2.1k sqft1551 S 950 E, Oakland City, IN 47660Off Market
- $541,8003 bd2 ba2.6k sqft1460 S 950 E, Oakland City, IN 47660Off Market
- $251,7002 bd1 ba769 sqft1599 S 950 E, Oakland City, IN 47660Off Market
A local agent can set up tours, give advice and negotiate with sellers.
A local lender can help you make sure your offer is ready when you are.
Similar homes
- $190,0003 bd1 ba1k sqft9274 E State Road 168, Oakland City, IN 47660For Sale
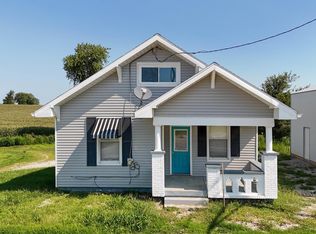 MLS ID #202631876, Shea Fleck, KELLER WILLIAMS CAPITAL REALTY. IRMLS
 - $165,0002 bd1 ba1.2k sqft1855 S 1200 E, Oakland City, IN 47660For Sale
 MLS ID #202631786, David Williams, F.C. TUCKER EMGE. IRMLS
 - $189,0003 bd2 ba1.2k sqft227 N Lincoln Ave, Oakland City, IN 47660New Construction
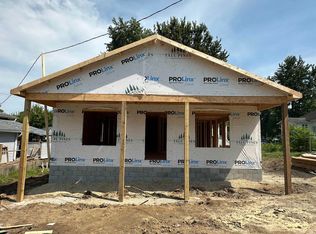 MLS ID #202628642, Kari Schaefer, Key Associates Signature Realty. IRMLS
 - $244,5004 bd1 ba1.4k sqft307 S White Church Rd, Princeton, IN 47670For Sale
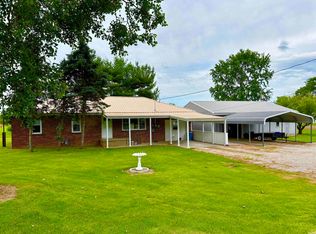 MLS ID #202622848, Donald W Morrow, MORROW REAL ESTATE. IRMLS
 - $215,0002 bd2 ba1k sqft6995 E 250 S, Francisco, IN 47649For SaleMLS ID #202630703, Brian Ellis, F.C. TUCKER EMGE. IRMLS
- $199,5003 bd1 ba1k sqft212 E 150 S, Princeton, IN 47670For SaleMLS ID #202631764, Tim D Mason, RE/MAX REVOLUTION. IRMLS
- $125,0002 bd2 ba936 sqft1625 W County Road 900 S, Oakland City, IN 47660For SaleUnited Country
- $279,9003 bd2 ba1.5k sqft4833 N Shiloh Church Rd, Patoka, IN 47666For SaleMLS ID #202548282, Sue E Beloat, RE/MAX REVOLUTION. IRMLS
- $250,0003 bd2 ba1.5k sqft379 N Mulberry St, Petersburg, IN 47567For SaleMLS ID #202611524, Nikki Davis, F.C. TUCKER EMGE. IRMLS
- $330,0003 bd2 ba1.4k sqft740 N 275 E, Princeton, IN 47670For SaleMLS ID #202632339, Angela Howell, Elite Home and Land Realty. IRMLS
- $280,0003 bd2 ba1.3k sqft202 S 325 W, Princeton, IN 47670For Sale By Owner
- $225,0003 bd3 ba1.6k sqft5026 N County Road 375 W, Petersburg, IN 47567For SaleMLS ID #202632354, Evan Birch, eXp Realty, LLC. IRMLS
- $185,0003 bd2 ba1.2k sqft3319 W 50 S, Princeton, IN 47670For SaleMLS ID #202632441, Lee Riddle, F.C. TUCKER EMGE. IRMLS
- $125,0002 bd1 ba1.2k sqft1234 E 150 S, Princeton, IN 47670For SaleMLS ID #202632809, Ray Stallings, DHI Realty Inc. IRMLS
- $299,0003 bd2 ba1.6k sqft2210 E Boonville New Harmony Rd, Evansville, IN 47725For SaleMLS ID #202632975, Lauren Lagenour, Catanese Real Estate. IRMLS
- $194,9003 bd1 ba1.7k sqft394 E 300 S, Princeton, IN 47670For SaleMLS ID #202624349, Josh Meeks, MEEKS REALTY. IRMLS
- from $231,6003 bd2 ba1.1k sqftRobin Plan, Fairview Heights, Princeton, IN 47670New ConstructionValue Built Homes
- from $219,9003 bd2 ba1.5k sqftMockingbird Plan, Baldwin Estates, Princeton, IN 47670New ConstructionValue Built Homes
- $--3 bd2 ba1.4k sqft4721 Boardwalk Dr, Evansville, IN 47725AuctionAuction.com 2
- $125,0003 bd1 ba986 sqft213 W Mulberry St, Princeton, IN 47670For SaleMLS ID #202633211, Trae Dauby, Dauby Real Estate. IRMLS
