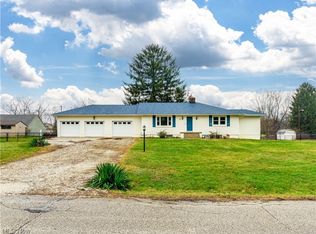
This brick four-level split features 4 bedrooms, 3.5 bathroom on 1.08 acres with over 260 feet of water frontage, connecting to Turkeyfoot Lake and Portage Lakes. The 150 feet of dock space can host up to 5 boats for all of your lake friends to hop over. To store your boats and toys there is an extra large detached garage with loft, electric and 3 extra long bays in Green LSD! Step inside this beautifully remodeled home and be amazed by the high-end kitchen with custom Amish built cabinetry and Quartz countertops. A large custom island includes an induction stove top, hand carved corbels and shelves. Black stainless steel appliances and coffee bar. The large open living room features vaulted ceilings, stone fireplace with antique wooden mantel. The dining area is open and airy with floor to ceiling views of the water and has custom built-in buffet with extra storage cabinetry. This level is complete with half bath and laundry room featuring ceramic flooring. The remodeled lower level family room with shiplap walls and LVT flooring, and a walkout to the channel. There is a renovated full bathroom with custom tile and French drain shower, fourth bedroom with dual closets (currently used as craft room) and barn slider door leading to additional side room/flex space. The upper level hosts the master suite with water views and a remodeled full bathroom with stone walk-in shower. Upper level also features 2 additional bedrooms and remodeled full bath with tall dual sink vanity, custom honeycomb tile flooring. The basement has loads of storage space and stairs leading out to the 2 car attached garage. Exterior features include a sprawling multi-level brick paver patio, seawall (new in 2014), gorgeous landscaping, and greenhouse. This large remodeled home with a private backyard oasis, sits on one of the widest channels leading to Portage lakes. Don't miss your chance...and take the first step to enjoying the luxurious lake home just in time for sunny weather!
Closed
Zillow last checked:
Listing updated:
Bought with:
John P Scaglione, 405446
Coldwell Banker Schmidt Realty
Source: MLS Now,MLS#: 5105368 Originating MLS: Stark Trumbull Area REALTORS
Originating MLS: Stark Trumbull Area REALTORSPrice history
| Date | Event | Price |
|---|---|---|
| 5/9/2025 | Sold | $729,000+0.6%$209/sqft |
Source:  MLS Now #5105368 Report a problem MLS Now #5105368 Report a problem | ||
| 3/23/2025 | Pending sale | $725,000$208/sqft |
Source: MLS Now #5105368 Report a problem | ||
| 3/20/2025 | Listed for sale | $725,000+97.8%$208/sqft |
Source: MLS Now #5105368 Report a problem | ||
| 11/15/2013 | Sold | $366,500-4.8%$105/sqft |
Source: MLS Now #3347549 Report a problem | ||
| 4/30/2013 | Listed for sale | $385,000-2.5%$110/sqft |
Source: Coldwell Banker Hunter Realty #3347549 Report a problem | ||
| 2/20/2013 | Listing removed | $395,000$113/sqft |
Source: Coldwell Banker Hunter Realty #3347549 Report a problem | ||
| 9/6/2012 | Listed for sale | $395,000+107.9%$113/sqft |
Source: Coldwell Banker Hunter Realty #3347549 Report a problem | ||
| 6/29/1998 | Sold | $190,000$54/sqft |
Source: Public Record Report a problem | ||
Get a cash offer in 3 minutes
Find out how much your home could sell for in as little as 3 minutes with a no-obligation cash offer.
Estimated market value
$710,400
